
This is a carousel with tiles that activate property listing cards. Use the previous and next buttons to navigate.
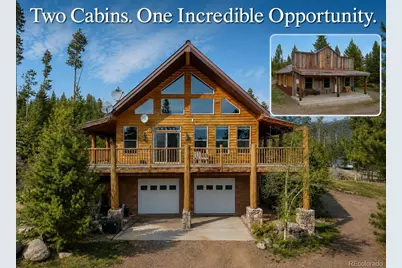

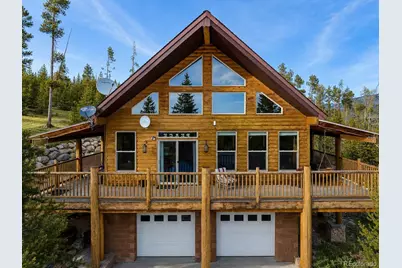

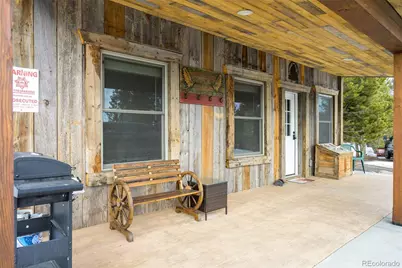

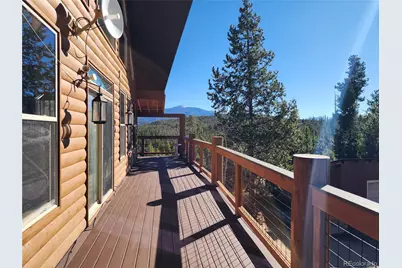
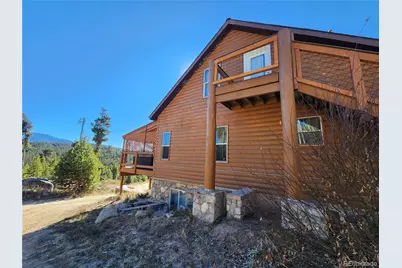
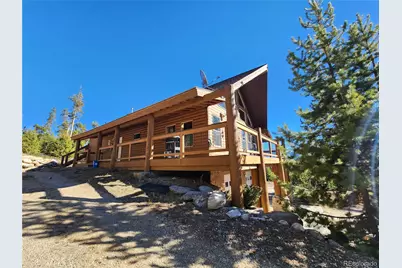



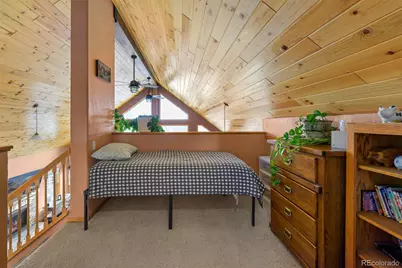

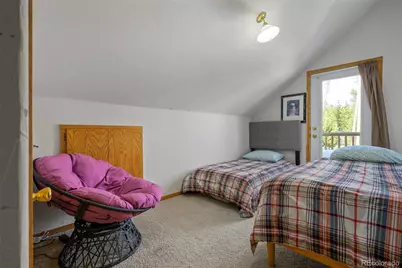
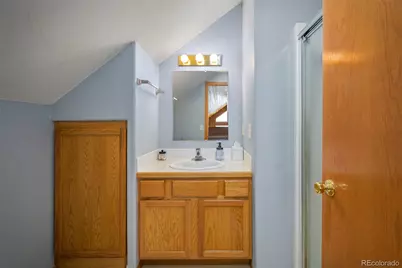
$1,250,000 New to Website
This is a carousel with tiles that activate property listing cards. Use the previous and next buttons to navigate.
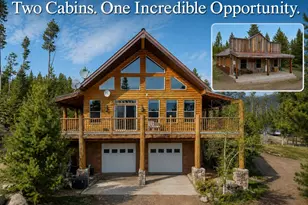

Full Property Details for 300 and 83 Gcr 4431
Sign in to view more details. Local MLS Rules require you to be signed in. Not a member yet? Sign up now.
General
- Price: $1,250,000
- Taxes: $4,641 (2025)
- Status: Active
- Type: Single Family
- Source: MetroList_Colorado
- MLS ID: 7130855
- Updated: 7/20/2026
- Added to Site: 2 day(s) ago
Interior
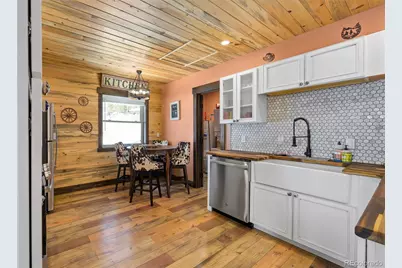
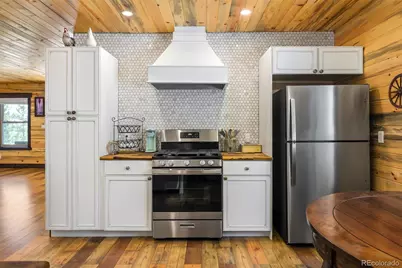
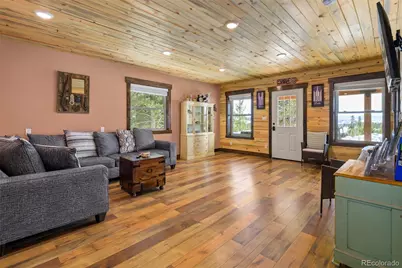
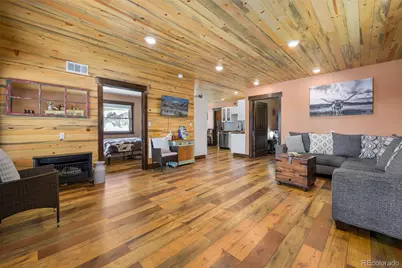
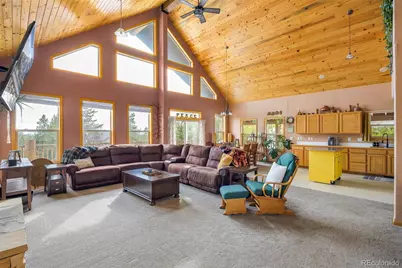
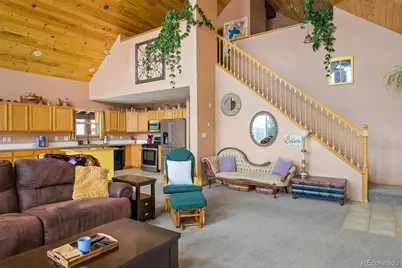
- Interior Features: Butcher Counters, Ceiling Fan(s), Open Floorplan, Primary Suite, Hot Tub, Vaulted Ceiling(s)
- Fireplace: Yes
- Number of Fireplaces: 1
- Fireplace(s): Living Room, Living Room, Living Room
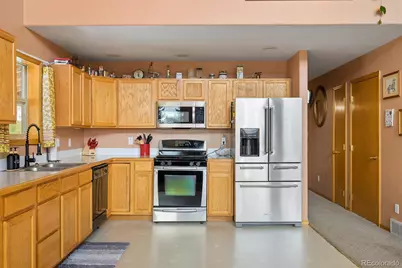
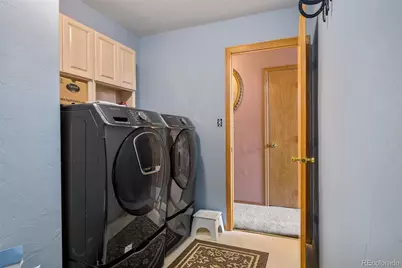
- Appliances: Dishwasher, Disposal, Dryer, Microwave, Range, Refrigerator, Washer
- Furnished: Yes
- Furnishings: Furnished
Rooms
Bathrooms
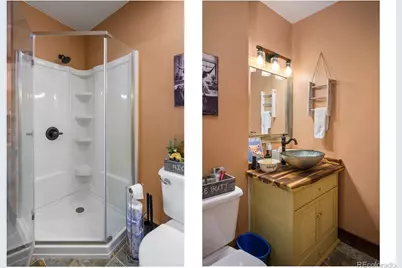
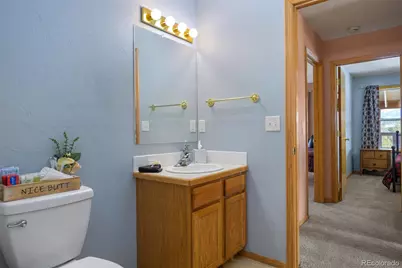
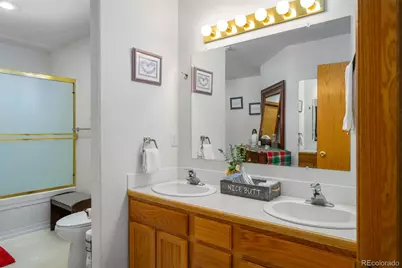
- Total Bathrooms: 5
- Full Bathrooms: 2
- 3/4 Bathrooms: 3
- Main Floor Baths: 3
- Basement Baths: 1
Bedrooms
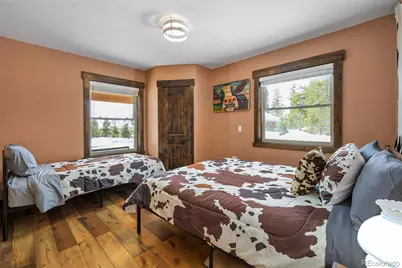
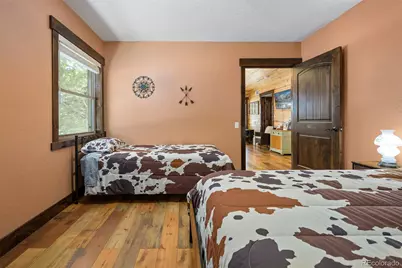
- Total Bedrooms: 8
- Bedrooms Main: 2
Other Rooms
- Laundry: In Unit
Exterior
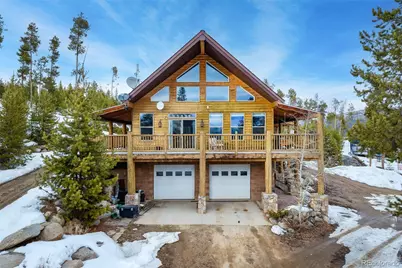
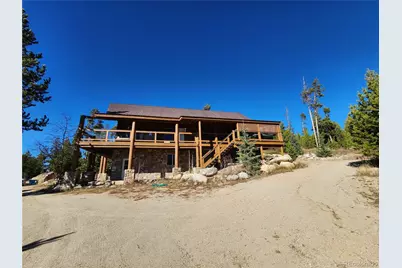
- Porch/Patio/Deck: Deck, Wrap Around
Parking
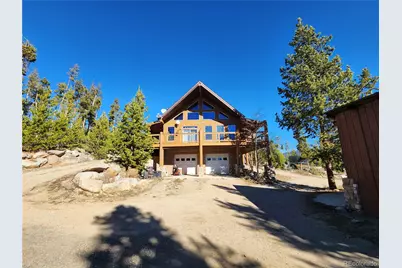
- Garage: Yes
- Garage Spaces: 2
- Total Spaces: 2
- Parking Features: Circular Driveway, Unpaved
Location
- County: Grand
- Subdivision: Grand Lake
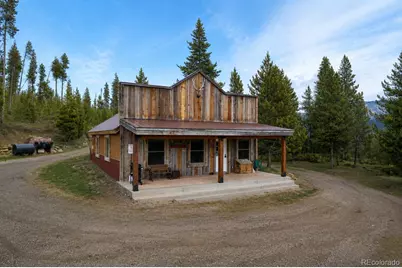
- Driving Directions: Hwy 34 to CR 443, take a left. Take an immediate right. Follow that road as it curves to the right (aka Blackhawk Lane) and head towards what looks like a cul-de-sac. The property is straight ahead up the driveway. You will see my signs. The first cabin on the left is a separate sale. Park in front of the second cabin cabin. You will see my sign. Main cabin is just behind it. There is no sign there.
School Information
- Elem School District: East Grand 2
- Midd School District: East Grand 2
- High School District: East Grand 2
- Elementary School: Granby
- Middle School: East Grand
- High School: Middle Park
Community
- Pets Allowed: Yes
Heating & Cooling
- Cooling Type: None
- Heating Type: Forced Air
Utilities
- Gas: Yes
- Sewer: Public Sewer
- Water: Well
- Utility Description: Electricity Connected, Natural Gas Connected
Structural Information
- Structure Type: House
- Construction: Frame
- Basement: Yes
- Basement Desc.: Finished, Walk-Out Access
- Roof: Shingle
- Square Feet: 4,004
- Sq. Ft. Source: Public Records
- Living Area: 4,004 Sq. Ft.
- Year Built: 2002
- Property Condition: Updated/Remodeled
Lot Features
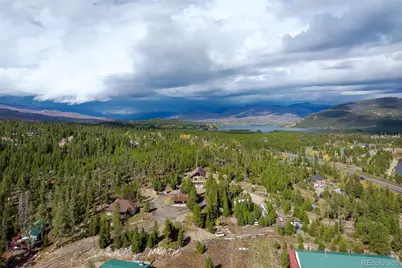
- Property View: Lake, Mountain(s)
- Mountain views: Yes
- Lot Size (Acres): 2.61
- Lot Size (Sq. Ft.): 113,691
Water Features
- Water View: Yes
Financial Considerations
- Tax Amount: $4,641
- Tax Year: 2025
- Terms: 1031 Exchange, Cash, Conventional
Disclosures and Reports
- Ownership: Individual
- Special Conditions: None
- Documents Avail.: Survey, Well Permit
- Legal Description: Subd: STRAUB OUTRIGHT AND ARMSTRONG SUB EXEMPT Lot: 2AMD and Subd: STRAUB OUTRIGHT AND ARMSTRONG SUB EXEMPT STRAUB OUTRIGHT EXEMPTION
- Exclusions: sellers personal property- ask agent for a list
- Property ID: 119124315005
Listed by RE/MAX Peak to Peak
Listing agent
RE/MAX Peak to Peak
megan@meganwaymire.com,720-220-5217

 NMLS#: 1598647
Estimate the Cost for 300 and 83 Gcr 4431
This is a carousel with tiles that activate property listing cards. Use the previous and next buttons to navigate.
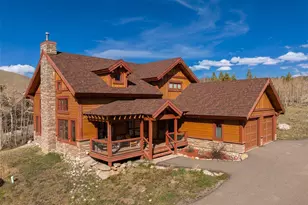
- Single Family
- Active
- Updated 19 hours ago
- 3,076Sq. Ft.
- MLS # 4192397

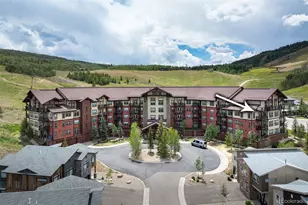
- Condo
- Active
- Updated 16 hours ago
- 2Beds
- 2Total Baths
- 1,166Sq. Ft.
- MLS # 3491155
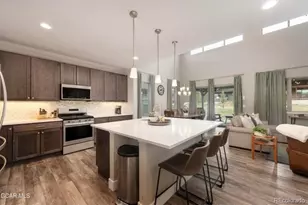
- Single Family
- Active
- Updated 1 day ago
- 4Beds
- 4Total Baths
- 2,296Sq. Ft.
- MLS # 5268918
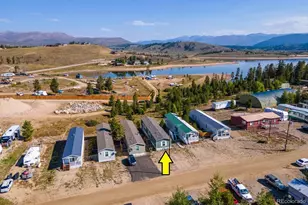
- Mobile Home
- Active
- Updated 17 hours ago
- 3Beds
- 2Total Baths
- 1,216Sq. Ft.
- MLS # 3694820

This is a carousel with tiles that activate property listing cards. Use the previous and next buttons to navigate.
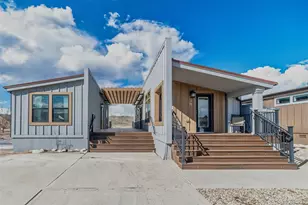
- Mobile Home
- Active
- Updated 1 day ago
- 2Beds
- 2Total Baths
- 1,234Sq. Ft.
- MLS # 8675631
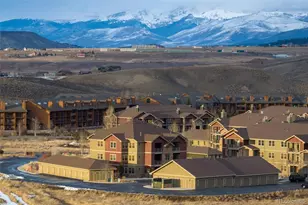
- Condo
- Active
- Updated 1 day ago
- 3Beds
- 2Total Baths
- 1,110Sq. Ft.
- MLS # 4939927

- Mobile Home
- Active
- Updated 4 days ago
- 2Beds
- 2Total Baths
- 1,242Sq. Ft.
- MLS # 7009590

- Single Family
- Active
- Updated 1 day ago
- 4Beds
- 4Total Baths
- 2,452Sq. Ft.
- MLS # 8406995
This is a carousel with tiles that activate property listing cards. Use the previous and next buttons to navigate.
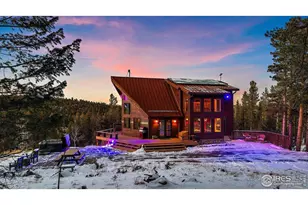
- Single Family
- Closed
- 3Beds
- 3Total Baths
- 2,259Sq. Ft.
- MLS # 1050047

Sold by RE/MAX Mountain Brokers

- Townhouse
- Closed
- 3Beds
- 4Total Baths
- 2,080Sq. Ft.
- MLS # 5144972
Sold by Non Mls Participant
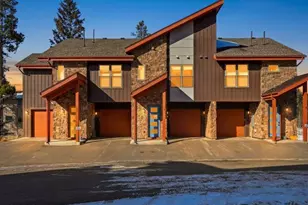
- Townhouse
- Closed
- 3Beds
- 4Total Baths
- 1,800Sq. Ft.
- MLS # 3439180
Sold by Non Mls Participant

- Townhouse
- Closed
- 3Beds
- 4Total Baths
- 2,436Sq. Ft.
- MLS # 7646467
Sold by Non Mls Participant
300 and 83 Gcr 4431, Grand Lake, CO 80447 (MLS# 7130855) is a Single Family property with 8 bedrooms, 2 full bathrooms and 3 partial bathrooms. 300 and 83 Gcr 4431 is currently listed for $1,250,000 and was received on July 20, 2026. Want to learn more about 300 and 83 Gcr 4431? Do you have questions about finding other Single Family real estate for sale in Grand Lake? You can browse all Grand Lake real estate or contact a Coldwell Banker agent to request more information.