This is a carousel with tiles that activate property listing cards. Use the previous and next buttons to navigate.
1/37
$564,900 New to Website
This is a carousel with tiles that activate property listing cards. Use the previous and next buttons to navigate.
1/37
Property Description
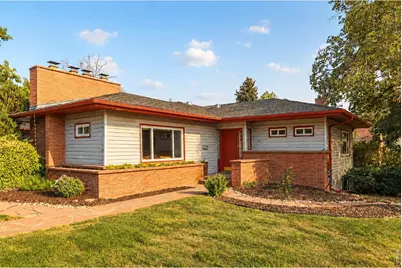
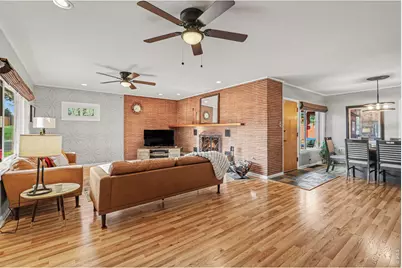
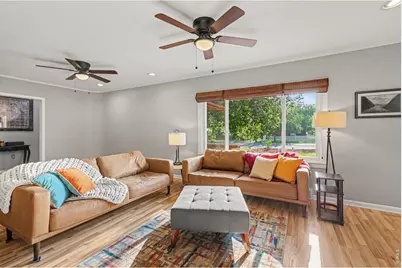
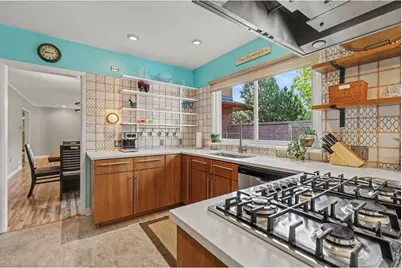
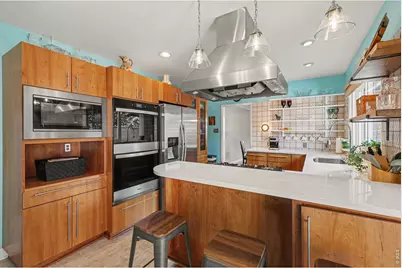
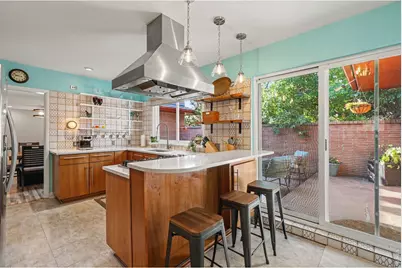
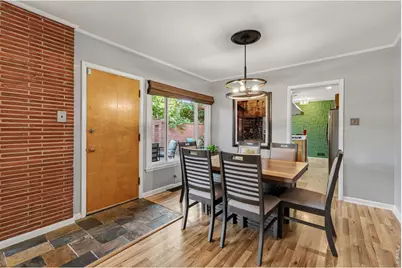
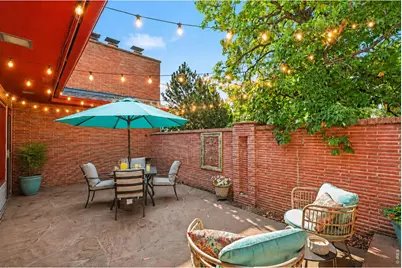
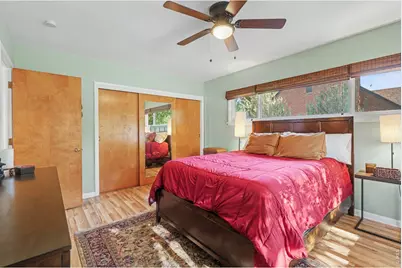
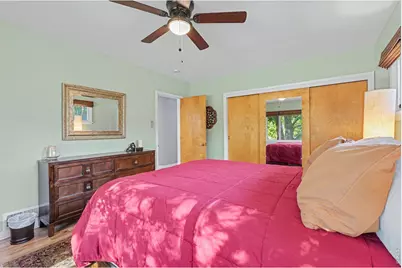
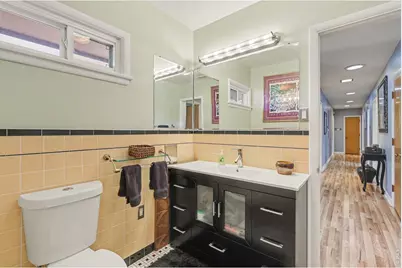
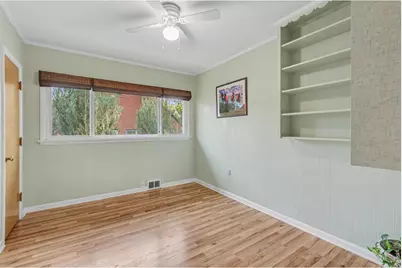
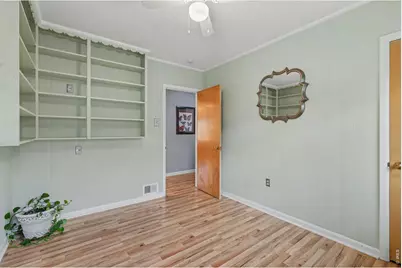
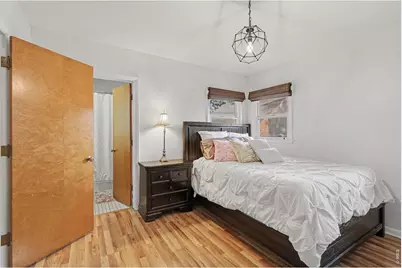
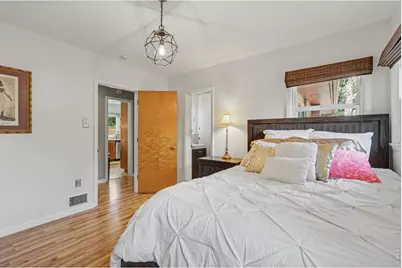
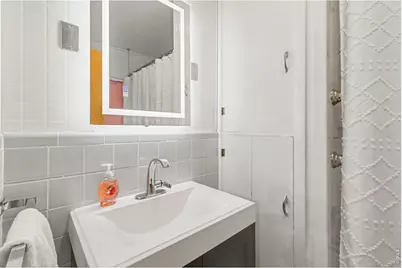
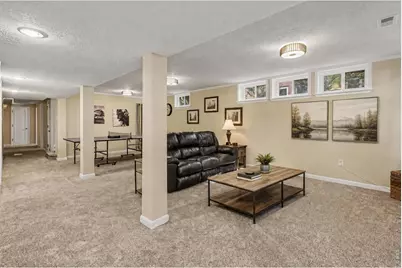
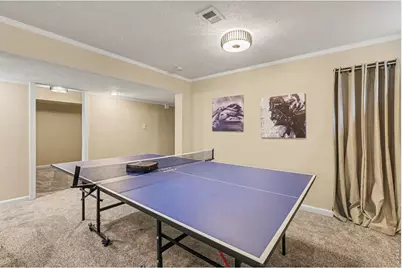
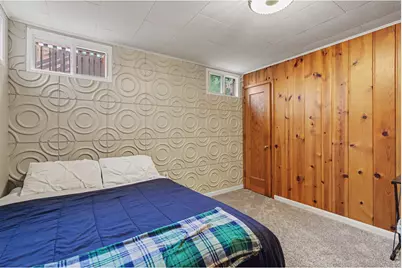
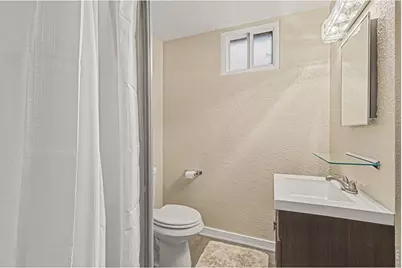
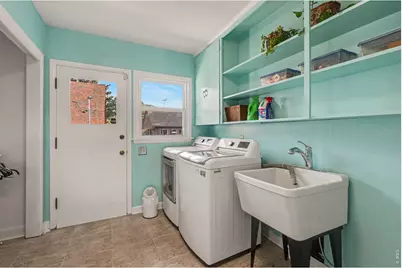
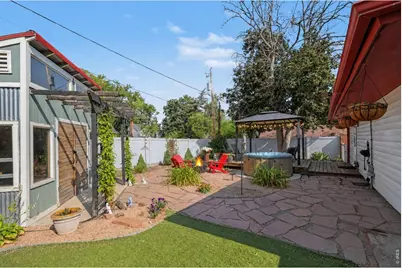
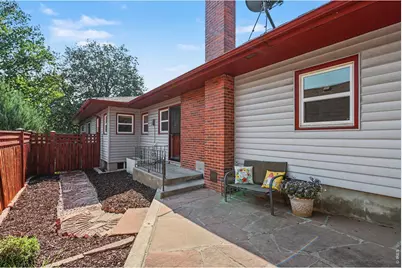
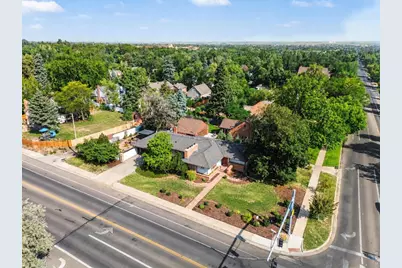
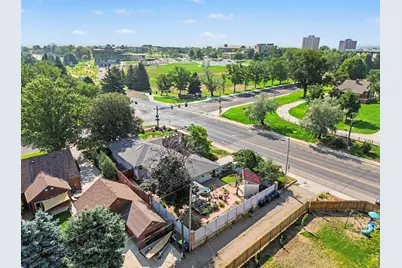
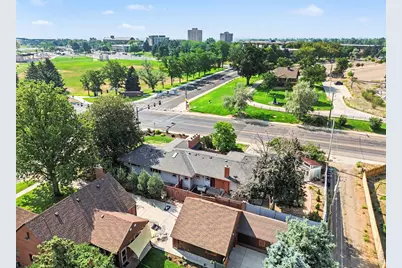
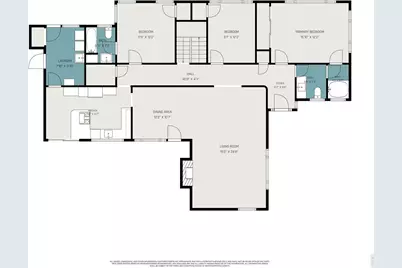
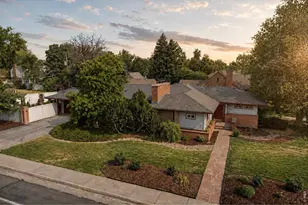
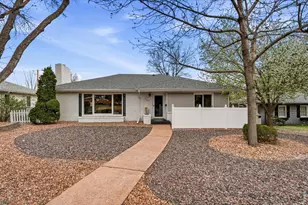
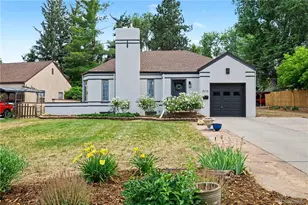
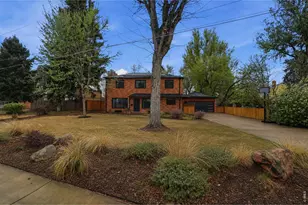
Gorgeous Glenmere ranch w stunning outdoor spaces! Step into a home w character, updates, & exceptional outdoor living brought together on one of the neighborhood's largest estate lots. Flagstone pathways curl through lush landscaping to an inviting entry framed by built-in stone planters. Bright, sun-splashed spaces blend original charm w stylish finishes inspired by the pages of West Elm. The warm great room features a wood-burning fireplace, hearth, & ceiling fans - perfect for curling up w a good book on a cool evening. The gorgeous, updated kitchen is made for entertaining w a 6-burner gas cooktop, pro vent hood, 2 full-size ovens, quartz counters, SS appliances, floating shelves, undermount sink, bar seating, & tile accent walls. A large window opens to the private courtyard, while the dining area offers easy access for garden parties & al fresco meals. Outside, every side of the home has its own distinct living space. Gather around the stone fireplace in the secluded courtyard, relax in the recently updated spa, lounge on the raised deck, or follow custom inlaid stone paths & flagstone patios through mature landscaping & flowering trees. A vine-covered pergola & light-filled workshop w floor-to-ceiling windows create an amazing space for hobbies, projects or storage. The serene primary suite is wrapped in windows & offers a large closet plus private bath w frameless glass shower, tub, tile floor & fresh vintage touches. A secondary bedroom has its own en suite bath. The expansive finished basement features fresh carpet, fresh paint, tons of windows & room for movie nights, billiards or ping pong. A HUGE laundry room w drop zone offers garage & side-yard access. A long driveway leads to a private, set-back garage w plenty of room for vehicles & toys, a separate workshop w a window, & storage room. Fully fenced w alley access - all overlooking manicured UNC open space & near shopping, dining, & entertainment. Tour today and make your next move your best move.
Full Property Details
Full Property Details for 1401 20th St
General
- Price: $564,900
- Taxes: $2,655 (2025)
- Status: Active
- Type: Single Family
- Source: IRES
- MLS ID: 1066089
- Updated: 8/8/2026
- Added to Site: 2 day(s) ago
Interior
- Interior Features: Eat-In Kitchen, Separate Dining Room, Workshop, Pantry, Washer/Dryer Hookup
- Fireplace: Yes
- Fireplace(s): Two or More, Living Room
- Appliances: Electric Range, Gas Range, Double Oven, Dishwasher, Refrigerator, Microwave, Disposal, Fire Alarm
Rooms
Bathrooms
- Total Bathrooms: 3
- Full Bathrooms: 3
- Main Floor Baths: 2
- Basement Baths: 1
Bedrooms
- Total Bedrooms: 4
Other Rooms
- Laundry: Sink
Exterior
- Exterior Features: Sprinkler System, Hot Tub, Oversized Garage
- Porch/Patio/Deck: Patio
Parking
- Garage: Yes
- Attached garage: Yes
- Garage Spaces: 2
- Parking Features: Garage Door Opener, Attached
- Garage Description: Attached
Location
- Area: Greeley
- County: Weld
- Subdivision: Glenmere Heights
School Information
- School District: Greeley 6
- Elementary School: Jackson
- Middle School: Heath
- High School: Greeley Central
Heating & Cooling
- Cooling Type: Ceiling Fan(s)
- Heating Type: Forced Air
Utilities
- Gas: Yes
- Gas: Atmos Energy
- Sewer: Public Sewer
- Water: City
- Utility Description: Natural Gas Available, Electricity Available, Cable Available, Satellite Available, High-Speed Internet Available, Underground Utilities
Structural Information
- Construction: Frame, Brick, Vinyl Siding
- Exterior Const.: Frame, Brick, Vinyl Siding
- Basement: Yes
- Basement Desc.: Full, Partially Finished, Daylight
- Roof: Composition
- Windows: Window Coverings
- Square Feet: 2,786
- Sq. Ft. Source: Assessor
- Living Area: 2,786 Sq. Ft.
- Year Built: 1954
Additional Structures
- Other Structures: Storage
Lot Features
- Lot Size (Acres): 0.27
- Lot Size (Sq. Ft.): 11,672
- Frontage: City Street, Alley
- Street/Road Desc.: Asphalt
- Fence: Yes
- Lot Features: Corner Lot, Evergreen Trees, Deciduous Trees, Level, Outbuildings, City Limits, Paved, Curbs, Sidewalks, Street Light, Fire Hydrant within 500 Feet
- Potential Use: Single-Family
- Zoning: RES
- Fencing (Description): Fenced
Green Features
- Energy Efficient: Sun Space, Windows
Financial Considerations
- Tax Amount: $2,655
- Tax Year: 2025
- Terms: Cash, Conventional, FHA, VA, Assumable
Disclosures and Reports
- Special Conditions: Private Owner
- Exclusions: Please see broker remarks for a complete list of inclusions and exclusions.
- Property ID: R3201986
Listed by RE/MAX Alliance-FTC South (970) 226-3990

Get Pre-Approved Today
Schools
Schools serving 1401 20th St
School District:Greeley School District 6
| Name | Grades | Distance |
|---|---|---|
Jackson Elementary School, Greeley, CO 2002 25th Street, Greeley, CO 80631 | K-5 | 0.9 mi |
Heath Middle School 2223 16th Street, Greeley, CO 80631 | 6-8 | 0.9 mi |
Greeley Central High School 1515 14th Avenue, Greeley, CO 80631 | 9-12 | 0.6 mi |
Disclaimer:
School attendance boundaries provided by ATTOM Data Solutions and are for reference only. Contact the school directly to verify enrollment eligibility.
Price & Sales History for 1401 20th St
Date
Details
Price
Change
Source
8/08/2026
Listed
$564,900
17.32%
MLS
11/01/2022
Sold
$481,500
—
Public Record
Disclaimer: Historical sales information is derived from public records provided by the county offices. Information is not guaranteed and should be independently verified.
Tax History
Tax History for 1401 20th St
Year
Property Taxes
Change
Tax Assessment
Change
2025
$2,655
—
$28,480
-2%
2025
$2,655
13%
$29,080
-8%
2024
$2,355
5%
$31,450
-1%
2023
$2,246
5%
$31,760
29%
2022
$2,148
-3%
$24,630
-3%
2021
$2,215
2%
$25,330
2%
2020
$2,166
—
$24,850
—
2019
$2,172
22%
$24,850
16%
2018
$1,777
-1%
$21,460
—
2017
$1,787
154%
$21,460
23%
2016
$703
—
$17,460
—
2015
$700
23%
$17,460
131%
2014
$570
-2%
$7,550
—
2013
$580
—
$7,550
—
Disclaimer: Historical tax information is derived from public records provided by the county offices. Information is not guaranteed and should be independently verified.
Estimate the Cost
Estimate the Cost for 1401 20th St
1401 20th St, Greeley, CO 80631 (MLS# 1066089) is a Single Family property with 4 bedrooms and 3 full bathrooms. 1401 20th St is currently listed for $564,900 and was received on August 08, 2026. Want to learn more about 1401 20th St? Do you have questions about finding other Single Family real estate for sale in Greeley? You can browse all Greeley real estate or contact a Coldwell Banker agent to request more information.