This is a carousel with tiles that activate property listing cards. Use the previous and next buttons to navigate.
1/50
$479,000
This is a carousel with tiles that activate property listing cards. Use the previous and next buttons to navigate.
1/50
Property Description
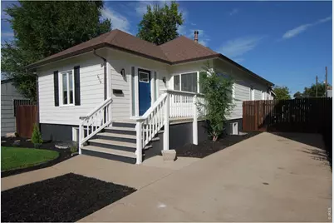
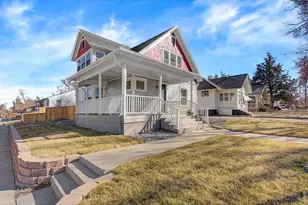
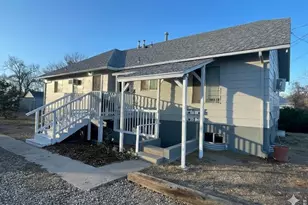
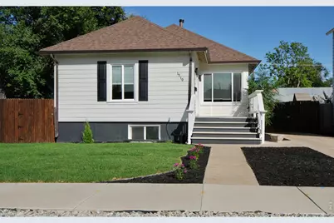
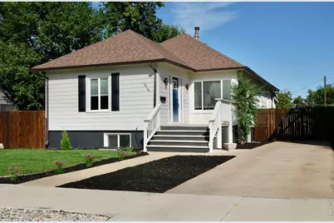
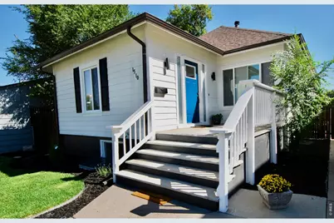
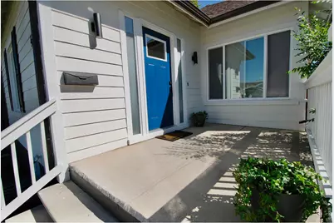
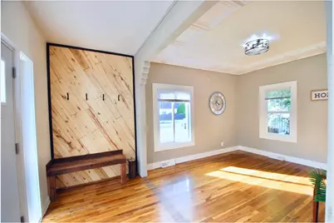
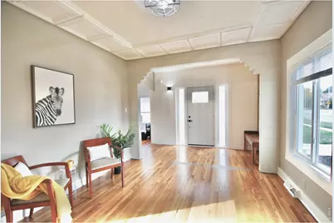
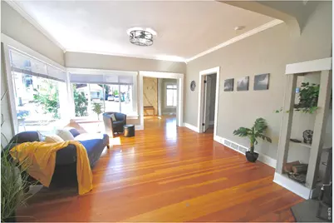
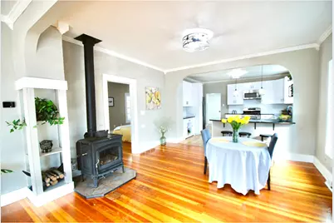
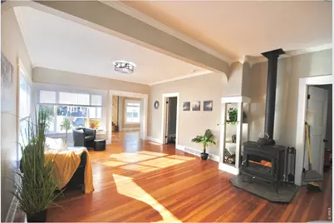
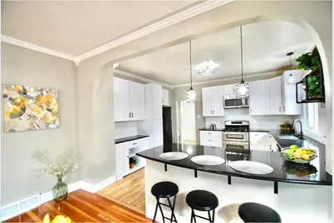
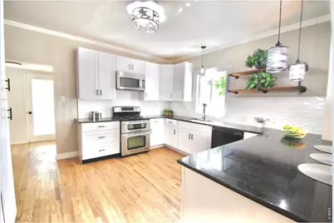
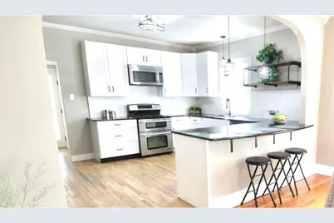
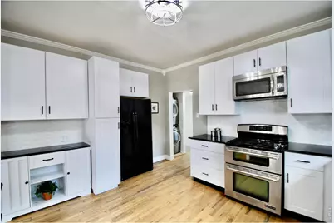
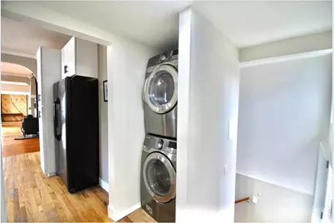
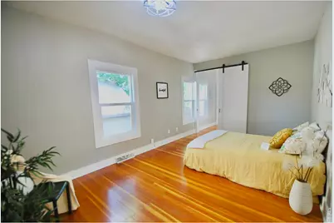
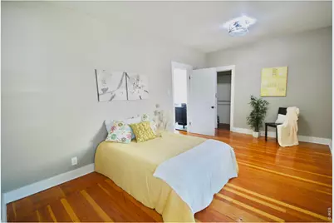
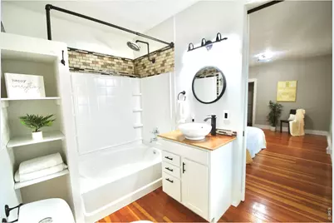
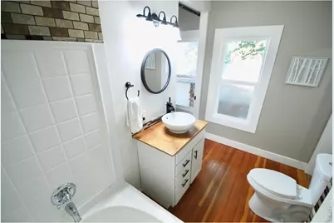
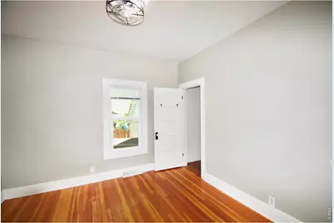
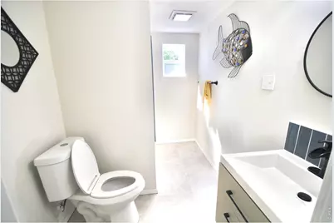
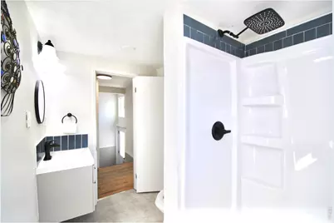
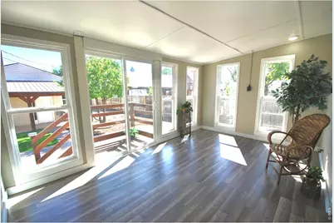
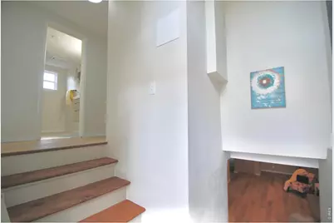
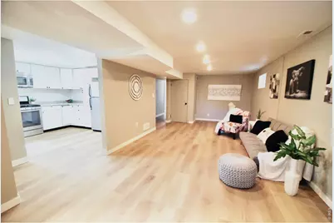
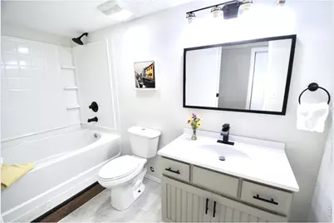
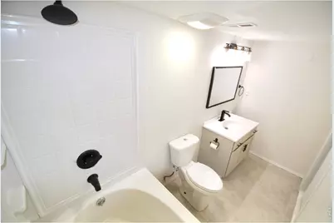
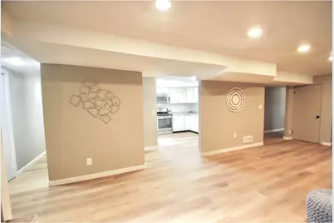
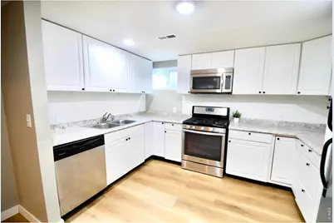
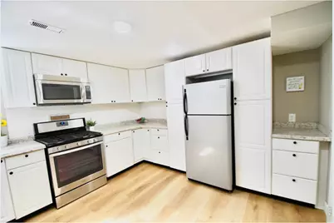
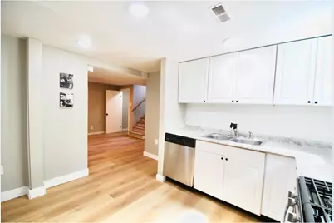
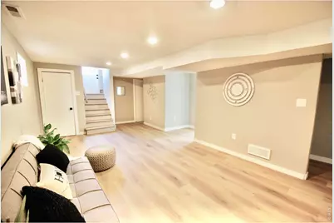
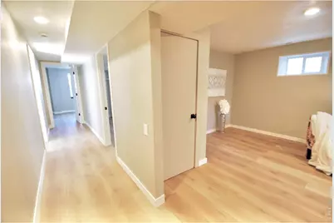
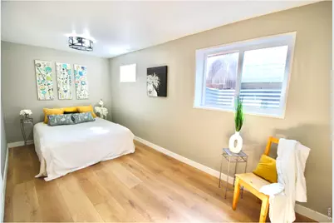
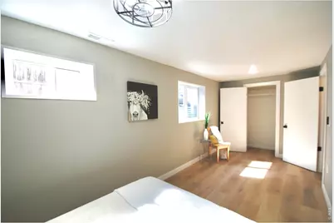
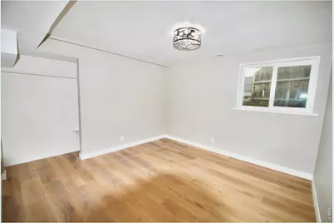
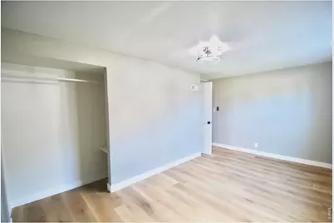
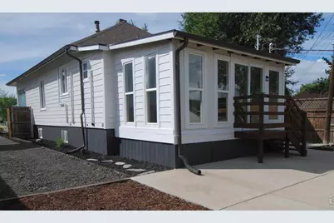
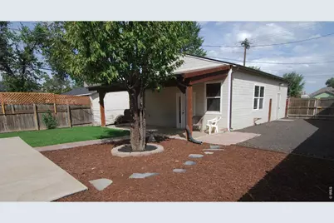
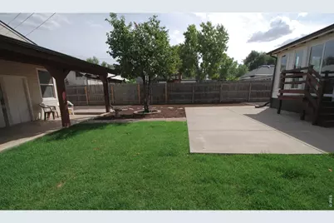
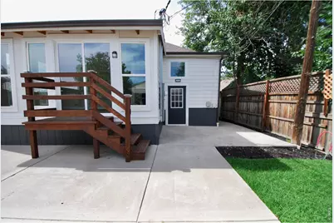
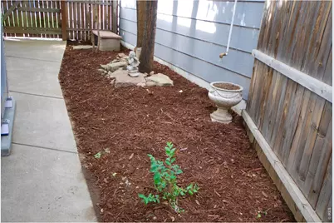
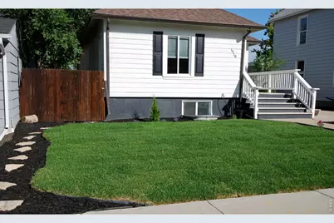
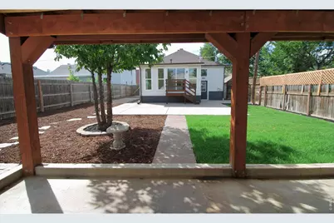
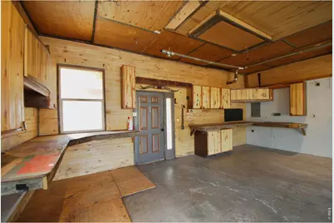
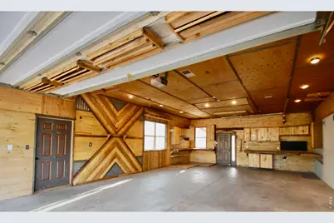
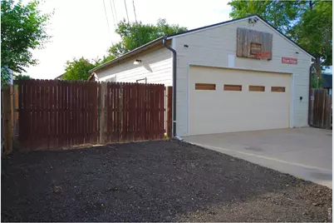
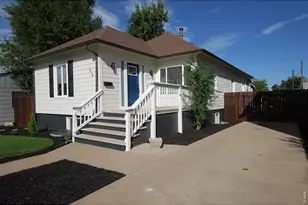
2 Full Kitchens! WorkShop & Parking! ReModeled Huge Home. Custom Entranceway w/Flex Office/Sitting Room. Main Level 9ft ceilings, Original HardWood Flooring, Crown Molding & Open Floor Plan. Free Standing Wood Burning Stove & Custom Shelving. Updated Main Level Expansive Kitchen has Granite "Galaxy" Countertops, Shaker Cabinets w/Pantry, Gas Top Double Jenn-Air Oven, Coffee Bar, Peninsula & Wood Pipe Shelving. Primary Bedroom w/Walk-in plus Separate Closet, Barn Door to Full Private Bath, Soaker Tub, Shelving & Vessel Sink w/Waterfall Faucet. 2nd Bedroom on Main. Off Kitchen, a Full Size W/D in Redesigned Hall w/Incredible Light to Sunroom, Full Bath, Back Walk out Door & Entrance to Second Living Space. Main Bath Features all New Shower Surround w/Waterfall. Sunroom, w/Frosted Door, Double Pane Windows & New Pella Slider to Great Back Patio. Hall Split Stairs Entrance to Daylight Basement w/Separate, Duplex or Multi Generational Living. All New Lifeproof LVP Flooring, 2nd Country Kitchen w/Cabinet Pantries & Gas Range. Second Living Room/Rec Room & ReModeled Full Bath w/Soaker Tub, Waterfall Faucet & Pocket Door. Second W/D stackable Hookups in Dedicated Hall. 3 Bedrooms have redesigned Closets & Egress Windows. Bonus Storage Room at Stairs & in Utility Area off of Laundry Hall. Entire Lot has New Landscaping, Sod, Updated Irrigation, Mulch, Plant Beds, Walkways, Fencing & Double Gates. A standout feature is the 864-sq.-ft. detached Garage & Workshop with Cabinetry & Counters, 220V, Electrical panel & Overhead Storage & Attic Space. Private Alley Access. C-H Zoning allows Multiple Uses. Crushed-Asphalt driveway w/Gated RV/Boat, Truck parking. Major updates include NEW siding, Main level Windows, HVAC system, Flooring, Lighting and Paint. Enjoy Expansive Exterior "Zones" & spacious backyard patios. Conveniently located just blocks from UNC & Newly Modernized downtown Greeley. Local Restaurants, Fare, Shops, Entertainment & Markets within walking distance.
Full Property Details
Full Property Details for 1510 7th Ave
General
- Price: $479,000
- Taxes: $2,425 (2025)
- Status: Active
- Type: Single Family
- Source: IRES
- MLS ID: 1069223
- Updated: 10/4/2026
- Added to Site: 15 day(s) ago
Interior
- Interior Features: Eat-In Kitchen, Separate Dining Room, Cathedral Ceiling(s), Open Floorplan, Workshop, Pantry, Walk-In Closet(s), Washer/Dryer Hookup, High Ceilings, Crown Molding, Sun Room
- Fireplace: Yes
- Fireplace(s): Free Standing, Dining Room, One
- Appliances: Gas Range, Self Cleaning Oven, Double Oven, Dishwasher, Refrigerator, Washer, Dryer, Microwave, Disposal, Fire Alarm
- Flooring: Wood
Rooms
Bathrooms
- Total Bathrooms: 3
- Full Bathrooms: 2
- 3/4 Bathrooms: 1
- Main Floor Baths: 1
- Basement Baths: 1
Bedrooms
- Total Bedrooms: 5
Additional Information
- Equipment: Fireplace Tools Included
Exterior
- Exterior Features: Sprinkler System, Garage Door More Than 8 Feet High, Oversized Garage
- Porch/Patio/Deck: Patio, Enclosed
Parking
- Garage: Yes
- Garage Spaces: 3
- Parking Features: Garage Door Opener, RV Access/Parking, Detached
- Garage Description: Detached
Location
- Area: Greeley
- County: Weld
- Subdivision: Thayers N2/3 Blk 166
- Driving Directions: From 85 North of 34 to 16th St make a Left to 7th Ave make a Right House is on the Right. From 11th Ave North From 34 turn Right onto 16th St to 7th Ave and make a Left Home is on the Right Side
School Information
- School District: Greeley 6
- Elementary School: Maplewood
- Middle School: Heath
- High School: Northridge
Heating & Cooling
- Cooling Type: Central Air, Ceiling Fan(s)
- Heating Type: Forced Air, Heat Pump, Wood Stove, 2 or more Heat Sources
Utilities
- Gas: Yes
- Gas: Atmos Energy
- Sewer: Public Sewer
- Water: Public
- Utility Description: Natural Gas Available, Electricity Available, Cable Available, Satellite Available, High-Speed Internet Available
Structural Information
- Architectural Style: Patio Home, In-Law Area, Legal Conforming
- Construction: Frame, Block, Composition, Concrete
- Exterior Const.: Frame, Block, Composition, Concrete
- Basement: Yes
- Basement Desc.: Full, Partially Finished, Daylight, Radon Unknown, Sump Pump
- Roof: Composition
- Windows: Window Coverings
- Square Feet: 3,004
- Sq. Ft. Source: Assessor
- Living Area: 2,876 Sq. Ft.
- Year Built: 1921
Additional Structures
- Other Structures: Storage
Lot Features
- Lot Size (Acres): 0.2
- Lot Size (Sq. Ft.): 8,550
- Frontage: City Street, Alley
- Street/Road Desc.: Asphalt
- Fence: Yes
- Lot Features: Evergreen Trees, Deciduous Trees, Native Grass, Level, House Faces West, City Limits, Paved, Curbs, Gutters, Sidewalks, Street Light, Alley, Fire Hydrant within 500 Feet, Mineral Rights Excluded
- Potential Use: Single-Family, Multi-Family
- Zoning: C-H
- Fencing (Description): Fenced, Wood
Green Features
- Energy Efficient: Windows, High Efficiency Furnace, Thermostat
Financial Considerations
- Tax Amount: $2,425
- Tax Year: 2025
- Terms: Cash, Conventional, FHA, VA, 1031 Exchange
Disclosures and Reports
- Special Conditions: Partnership
- Exclusions: All Staging Items
- Property ID: R3263186
Listed by Firecracker Realty LLC (970) 351-0405
Get Pre-Approved Today
Schools
Schools serving 1510 7th Ave
School District:Greeley School District 6
| Name | Grades | Distance |
|---|---|---|
Maplewood Elementary School 1201 21st Avenue, Greeley, CO 80631 | K-5 | 1.3 mi |
Heath Middle School 2223 16th Street, Greeley, CO 80631 | 6-8 | 1.4 mi |
Northridge High School 100 71st Avenue, Greeley, CO 80634 | 9-12 | 5.5 mi |
Disclaimer:
School attendance boundaries provided by ATTOM Data Solutions and are for reference only. Contact the school directly to verify enrollment eligibility.
Price & Sales History for 1510 7th Ave
Date
Details
Price
Change
Source
9/28/2026
Listed
$479,000
—
MLS
Disclaimer: Historical sales information is derived from public records provided by the county offices. Information is not guaranteed and should be independently verified.

Estimate the Cost
Estimate the Cost for 1510 7th Ave
1510 7th Ave, Greeley, CO 80631 (MLS# 1069223) is a Single Family property with 5 bedrooms, 2 full bathrooms and 1 partial bathroom. 1510 7th Ave is currently listed for $479,000 and was received on September 21, 2026. Want to learn more about 1510 7th Ave? Do you have questions about finding other Single Family real estate for sale in Greeley? You can browse all Greeley real estate or contact a Coldwell Banker agent to request more information.