No photo available
$499,875 -$5 (0%) Price Reduced
Property Description
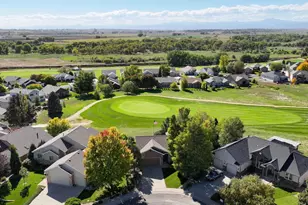
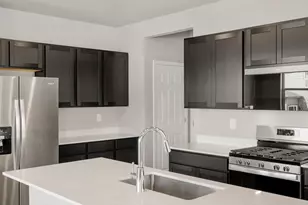
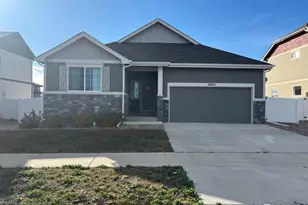
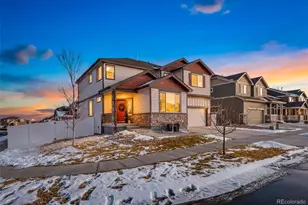
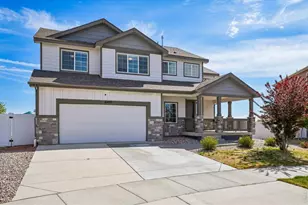
3.625% VA ASSUMABLE LOAN OFFERED!! That is a potential savings of approximately $1,000 per month, $10,000 per year, and hundreds of thousands over the life of the loan. Access to trails, open space, tennis and basketball courts, and playgrounds, offering a lifestyle that blends activity, connection, and breathing room. Inside, the home has been carefully upgraded with refined luxury vinyl tile in the living and family rooms, complementing the rich hardwood flooring that spans the main level. The layout is intentional, creating a natural progression between the kitchen, dining, and living areas that supports both daily routines and hosting with ease. At the center, the kitchen is built for function and gathering alike, featuring expansive counter space, generous storage, and a configuration that keeps you connected to everything happening around you. It opens directly to the outdoor living area, extending your usable space and creating a natural transition for indoor-outdoor living. Large windows invite in consistent natural light, while the scale of each room provides comfort without wasted space. Bedrooms are well-sized and adaptable-whether for family, guests, or a dedicated office. Convenient access to Windsor, Severance, Centerra, and I-25 supports an easy commute. A newer home, with solar, a prime position across from open space, and one of the community's most expansive floor plans-this is where livability and long-term value align.
Full Property Details
Full Property Details for 1817 106th Ave
Sign in to view more details. Local MLS Rules require you to be signed in. Not a member yet? Sign up now.
General
- Price: $499,875
- HOA FEE: $29/month
- Taxes: $4,176 (2025)
- Status: Active
- Type: Single Family
- Source: MetroList_Colorado
- MLS ID: 3901575
- Updated: 7/10/2026
- Added to Site: 17 day(s) ago
Interior
- Interior Features: Breakfast Bar, Built-in Features, Ceiling Fan(s), Eat-in Kitchen, Entrance Foyer, High Ceilings, High Speed Internet, Kitchen Island, Laminate Counters, Open Floorplan, Pantry, Primary Suite, Smoke Free, Walk-In Closet(s)
- Fireplace: Yes
- Number of Fireplaces: 1
- Fireplace(s): Electric, Family Room, Electric, Family Room, Electric, Family Room
- Appliances: Cooktop, Dishwasher, Disposal, Dryer, Microwave, Oven, Range, Refrigerator, Washer
- Furnishings: Unfurnished
- Flooring: Carpet, Tile, Vinyl, Wood
Rooms
Bathrooms
- Total Bathrooms: 3
- Full Bathrooms: 1
- 3/4 Bathrooms: 2
Bedrooms
- Total Bedrooms: 4
Other Rooms
- Laundry: In Unit
Additional Information
- Shared Amenities: Park, Playground, Tennis Court(s)
- Security/Safety: Carbon Monoxide Detector(s), Radon Detector, Smoke Detector(s)
Exterior
- Exterior Features: Gas Valve, Private Yard, Rain Gutters
- Porch/Patio/Deck: Covered, Deck
Parking
- Garage: Yes
- Garage Spaces: 2
- Total Spaces: 2
- Parking Features: 220 Volts, Floor Coating, Heated Garage
Location
- County: Weld
- Subdivision: Promontory
- Direction Faces: Southwest
School Information
- Elem School District: Weld RE-4
- Midd School District: Weld RE-4
- High School District: Weld RE-4
- Elementary School: Grand View
- Middle School: Severance
- High School: Windsor
Community
- Association: Yes
- Assoc. Name: West Village AT Promontory HOA
- Pets Allowed: Yes
- Management Type: Professionally Managed
Heating & Cooling
- Cooling Type: Central Air
- Heating Type: Forced Air
Utilities
- Gas: Yes
- Sewer: Public Sewer
- Water: Public
- Utility Description: Electricity Connected, Internet Access (Wired), Natural Gas Connected, Phone Connected
Structural Information
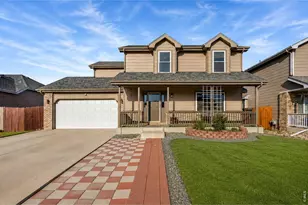
- Architectural Style: Contemporary
- Structure Type: House
- Construction: Brick, Concrete, Frame, Vinyl Siding
- Basement: Yes
- Basement Desc.: Bath/Stubbed, Unfinished
- Roof: Shingle
- Windows: Double Pane Windows, Window Coverings
- Entry Location: Ground
- Square Feet: 2,943
- Sq. Ft. Source: Public Records
- Living Area: 2,302 Sq. Ft.
- Year Built: 2021
Lot Features
- Lot Size (Acres): 0.14
- Lot Size (Sq. Ft.): 6,300
- Frontage: Public
- Street/Road Desc.: Paved
- Road Maintenance: Public Maintained Road
- Fence: Yes
- Lot Features: Irrigated, Landscaped, Open Space, Sprinklers In Front, Sprinklers In Rear
- Zoning: RES
- Fencing (Description): Full
Financial Considerations
- Association Fee: Yes
- Association Fee: $29
- Assoc Fee Freq.: Monthly
- Assoc Fee /Annual: $348
- Tax Amount: $4,176
- Tax Year: 2025
- Terms: Cash, Conventional, FHA, VA Loan
Disclosures and Reports
- Ownership: Individual
- Special Conditions: None
- Legal Description: LOT 360 PROMONTORY IMAGINE SCHOOL 3RD FG
- Exclusions: None
- Property ID: R8974900
Listed by Compass - Denver
Get Pre-Approved Today
Schools
Schools serving 1817 106th Ave
School District:Windsor School District Re-4
| Name | Grades | Distance |
|---|---|---|
Skyview Elementary School, Windsor, CO 1000 Stone Mountain Drive, Windsor, CO 80550 | PK-5 | 5.3 mi |
Severance Middle School 1801 Avery Plaza Street, Windsor, CO 80550 | 6-8 | 6.2 mi |
Severance High School 1200 Hidden Valley Parkway, Severance, CO 80550 | 9-12 | 6.3 mi |
Disclaimer:
School attendance boundaries provided by ATTOM Data Solutions and are for reference only. Contact the school directly to verify enrollment eligibility.
Price & Sales History for 1817 106th Ave
Date
Details
Price
Change
Source
3/04/2022
Sold
$482,950
—
Public Record
Disclaimer: Historical sales information is derived from public records provided by the county offices. Information is not guaranteed and should be independently verified.

Tax History
Tax History for 1817 106th Ave
Year
Property Taxes
Change
Tax Assessment
Change
2025
$4,176
2%
$27,790
-2%
2024
$4,105
—
$28,370
-13%
2024
$4,105
6%
$32,490
-1%
2023
$3,879
153%
$32,800
197%
2022
$1,531
—
$11,060
—
Disclaimer: Historical tax information is derived from public records provided by the county offices. Information is not guaranteed and should be independently verified.
Estimate the Cost
Estimate the Cost for 1817 106th Ave
1817 106th Avenue, Greeley, CO 80634 (MLS# 3901575) is a Single Family property with 4 bedrooms, 1 full bathroom and 2 partial bathrooms. 1817 106th Avenue is currently listed for $499,875 and was received on June 24, 2026. Want to learn more about 1817 106th Avenue? Do you have questions about finding other Single Family real estate for sale in Greeley? You can browse all Greeley real estate or contact a Coldwell Banker agent to request more information.