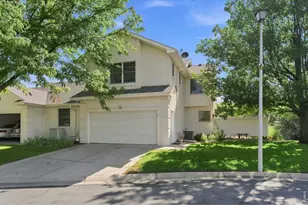
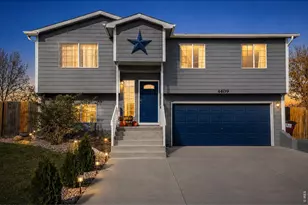
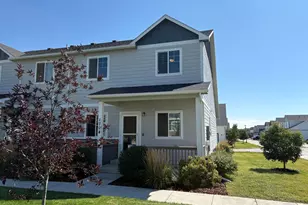
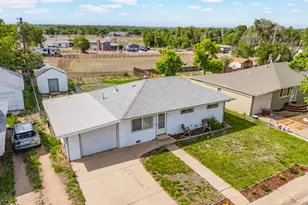
This is a carousel with tiles that activate property listing cards. Use the previous and next buttons to navigate.
1/34
$272,000 New to Website
This is a carousel with tiles that activate property listing cards. Use the previous and next buttons to navigate.
1/34
Property Description
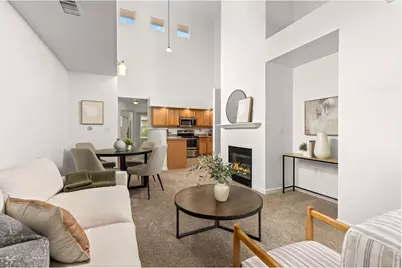
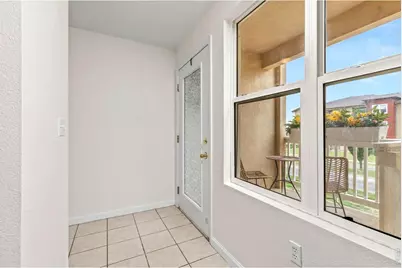
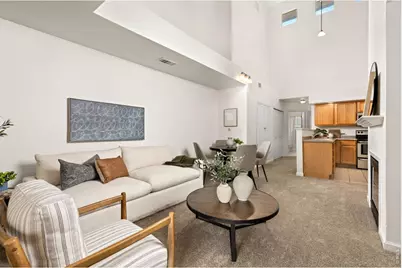
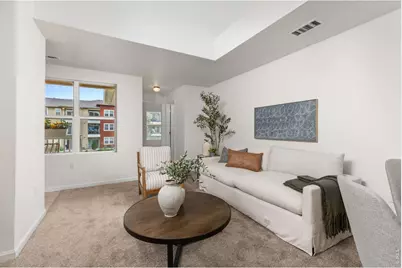
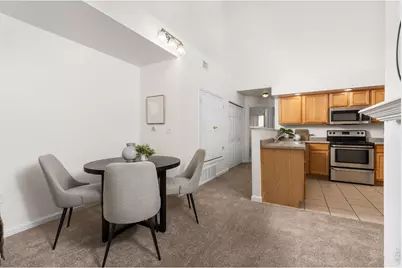
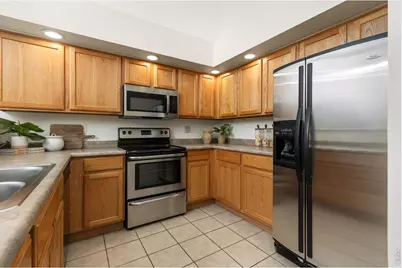
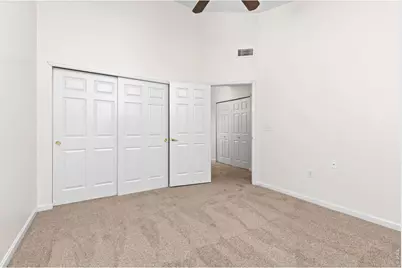
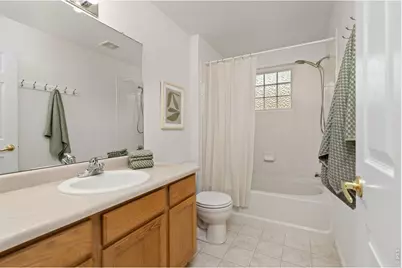
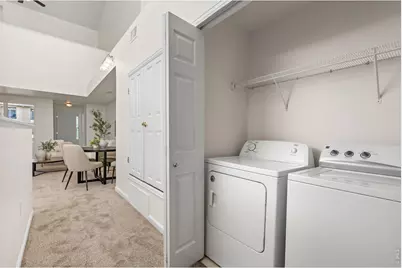
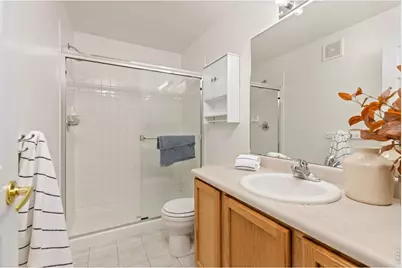
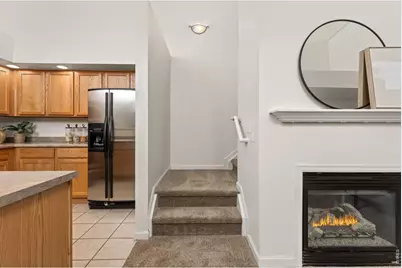
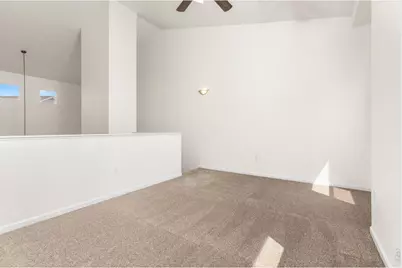
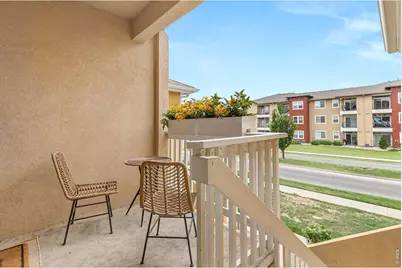
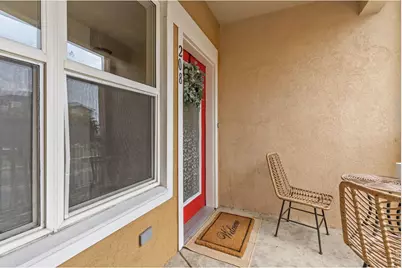
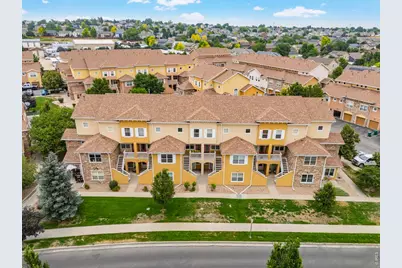
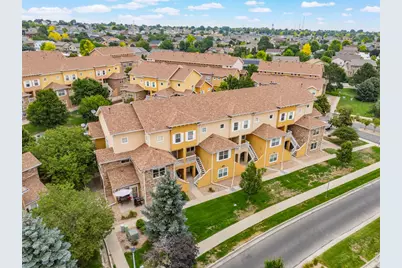
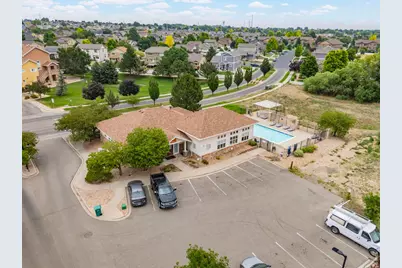
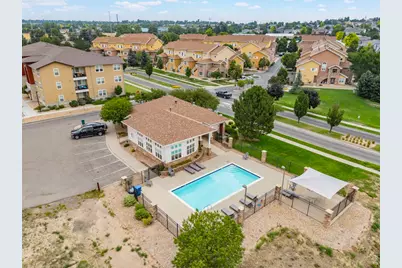
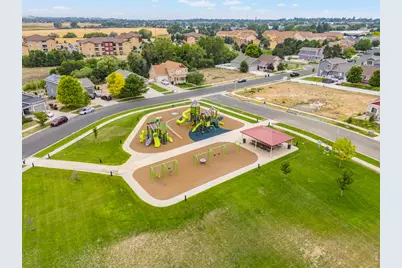
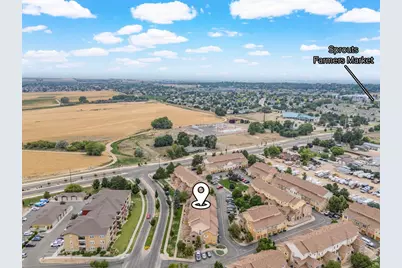
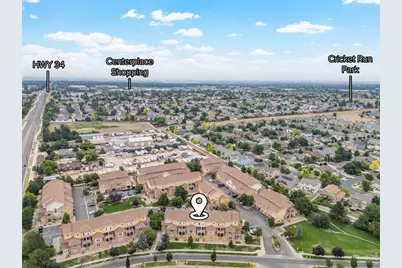
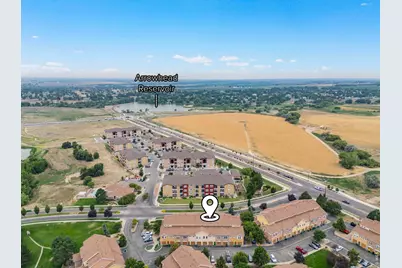
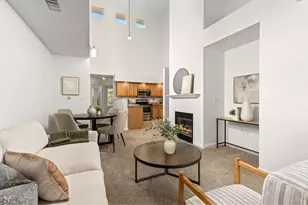
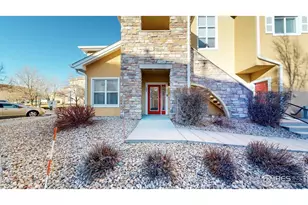
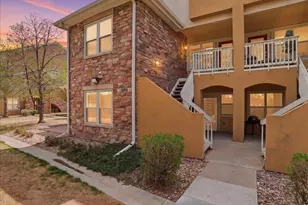
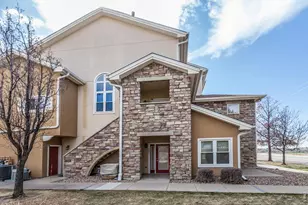
Welcome home to comfort, convenience, and effortless resort-style living in Tuscany! This stunning, turnkey townhouse-style condo in Evans is beautifully refreshed with $30,000 in upgrades: brand-new paint, brand-new carpet, and stylish vinyl flooring-completely ready for you to move right in. From the moment you step inside, you will love the airy feel of the dramatic high ceilings and the warm, inviting ambiance of the cozy gas fireplace. Designed for ultimate convenience, the spacious main level features a highly desirable layout with all living spaces, the laundry, and bedrooms situated on one floor. This includes the peaceful primary bedroom boasting grand vaulted ceilings-offering a private sanctuary to unwind-alongside two full bathrooms. Head upstairs to discover a fantastic, versatile loft area bathed in natural light. This flex space is perfect for a sunlit home office, hobby room, or it can easily be closed off to create an additional third bedroom. Step outside onto your front porch to sip your morning coffee while taking in the neighborhood charm, or head over to the incredible community clubhouse to enjoy the private pool, hot tub, and fitness center. With an attached 1-car garage and an HOA that covers your exterior maintenance, snow removal, water, and trash, this home offers completely hassle-free living. It represents an incredible value for first-time buyers looking for an FHA-friendly option (pending approval), remote workers needing a quiet loft workspace, or savvy investors seeking a high-potential asset near UNC and HWY 34. Don't miss your chance-schedule your tour today!
Full Property Details
Full Property Details for 208 Lucca Dr
General
- Price: $272,000
- HOA FEE: $437/month
- Taxes: $1,758 (2025)
- Status: Active
- Type: Condo
- Source: IRES
- MLS ID: 1063589
- Updated: 7/9/2026
- Added to Site: 2 day(s) ago
Interior
- Fireplace: Yes
- Fireplace(s): Gas
- Appliances: Electric Range, Dishwasher, Washer, Dryer, Microwave
Rooms
Bathrooms
- Total Bathrooms: 2
- Full Bathrooms: 2
- Main Floor Baths: 2
Bedrooms
- Total Bedrooms: 2
Exterior
- Exterior Features: Balcony
Parking
- Garage: Yes
- Attached garage: Yes
- Garage Spaces: 1
- Parking Features: Attached
- Garage Description: Attached
Location
- Area: Evans
- County: Weld
- Subdivision: Montevista Condos At Tuscany Supp#1
School Information
- School District: Greeley 6
- Elementary School: Ann K Heiman
- Middle School: Prairie Heights
- High School: Greeley West
Community
- Association: Yes
- Assoc. Name: Montevista Condos At Tuscany
- Assoc. Fees Include: Common Amenities, Trash, Snow Removal, Maintenance Grounds, Management, Exterior Maintenance, Water, Sewer
- Pets Allowed: Yes
Heating & Cooling
- Cooling Type: Central Air, Ceiling Fan(s)
- Heating Type: Forced Air
Utilities
- Gas: Yes
- Gas: ATMOS
- Sewer: Public Sewer
- Water: City
- Utility Description: Natural Gas Available, Electricity Available, Cable Available, High-Speed Internet Available
Structural Information
- Structure Type: Condominium
- Construction: Stone, Stucco
- Exterior Const.: Stone, Stucco
- Basement Desc.: None
- Roof: Composition
- Square Feet: 1,321
- Sq. Ft. Source: Other
- Living Area: 1,321 Sq. Ft.
- Year Built: 2002
Lot Features
- Property View: Mountain(s)
- Mountain views: Yes
- Frontage: City Street
- Street/Road Desc.: Asphalt
- Lot Features: Paved, Curbs, Gutters, Sidewalks, Street Light
- Zoning: PUD
Green Features
- Energy Efficient: Southern Exposure
Financial Considerations
- Association Fee: Yes
- Association Fee: $437
- Assoc Fee Freq.: Monthly
- Other Assoc Fees: $175
- Other Fee Freq.: Annually
- Tax Amount: $1,758
- Tax Year: 2025
- Terms: Cash, Conventional, FHA, VA
Disclosures and Reports
- Special Conditions: Private Owner
- Exclusions: Seller's personal property and all staging items
- Property ID: R2237303
Listed by Tara Tooley (970) 690-7252

Get Pre-Approved Today
Schools
Schools serving 208 Lucca Dr
School District:Greeley School District 6
| Name | Grades | Distance |
|---|---|---|
Heiman Elementary School 3500 Palermo Avenue, Evans, CO 80620 | K-5 | 0.4 mi |
Prairie Heights Middle School 3737 65th Avenue, Evans, CO 80631 | 6-8 | 1.7 mi |
Greeley West High School 2401 35th Avenue, Greeley, CO 80634 | 9-12 | 1.6 mi |
Disclaimer:
School attendance boundaries provided by ATTOM Data Solutions and are for reference only. Contact the school directly to verify enrollment eligibility.
Price & Sales History for 208 Lucca Dr
Date
Details
Price
Change
Source
7/08/2026
Listed
$272,000
44.68%
MLS
4/07/2017
Sold
$188,000
—
Public Record
Disclaimer: Historical sales information is derived from public records provided by the county offices. Information is not guaranteed and should be independently verified.
Tax History
Tax History for 208 Lucca Dr
Year
Property Taxes
Change
Tax Assessment
Change
2025
$1,758
—
$17,300
-2%
2025
$1,758
35%
$17,670
—
2024
$1,302
4%
$17,690
-1%
2023
$1,247
-9%
$17,860
24%
2022
$1,373
—
$14,400
-3%
2022
$1,373
-4%
$14,810
-1%
2020
$1,429
—
$14,990
—
2019
$1,433
34%
$14,990
28%
2018
$1,067
—
$11,720
—
2017
$1,072
34%
$11,720
20%
2016
$801
—
$9,750
—
2015
$799
35%
$9,750
37%
2014
$594
-1%
$7,100
—
2013
$603
—
$7,100
—
Disclaimer: Historical tax information is derived from public records provided by the county offices. Information is not guaranteed and should be independently verified.
Estimate the Cost
Estimate the Cost for 208 Lucca Dr
208 Lucca Dr, Evans, CO 80620 (MLS# 1063589) is a Condo property with 2 bedrooms and 2 full bathrooms. 208 Lucca Dr is currently listed for $272,000 and was received on July 08, 2026. Want to learn more about 208 Lucca Dr? Do you have questions about finding other Condo real estate for sale in Evans? You can browse all Evans real estate or contact a Coldwell Banker agent to request more information.