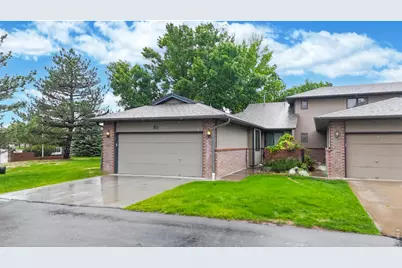
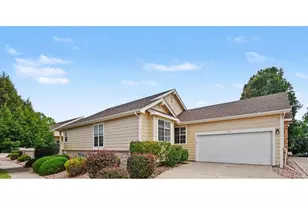
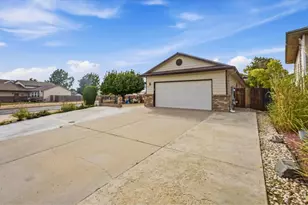
This is a carousel with tiles that activate property listing cards. Use the previous and next buttons to navigate.
1/44
$440,000
This is a carousel with tiles that activate property listing cards. Use the previous and next buttons to navigate.
1/44
Property Description
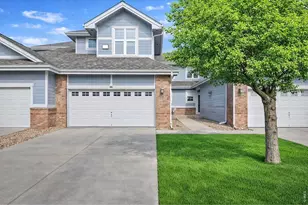
Discover effortless, flexible living in this immaculate ranch-style low-maintenance patio home. A thoughtfully designed end-unit, where natural light filters through generously sized windows with custom plantation shutters, easily flows from the living, dining, and kitchen, supporting both quite evenings and casual entertaining. The main floor showcases hardwood flooring, with updated kitchen and baths; and an open design with all primary living needs on the main level. This home offers 3 comfortable bedrooms, additional rec, office, and flex spaces; and a total of four baths - 2 full baths and 2 three-quarter baths - providing privacy and convenience for family and guests. Unique to this property is a well thought-out potential multi-generational living design. Recently completed basement adds significant usable square footage for a family room, home theater, hobby studio and guest en-suite, granting versatility for multiple living scenarios with a kitchenette. Outdoor patio space offers a quiet spot to relax and enjoy the neighborhood setting, while the heated garage welcomes projects, or just extra comfort. This home combines low-maintenance convenience with smartly designed living spaces. Don't miss this rare opportunity for such a well-designed and adaptable floorplan - call today.
Full Property Details
Full Property Details for 2010 46th Ave #61
General
- Price: $440,000
- HOA FEE: $465/month
- Taxes: $2,137 (2025)
- Status: Active
- Type: Townhouse
- Source: IRES
- MLS ID: 1059895
- Updated: 6/30/2026
- Added to Site: 50 day(s) ago
Interior
- Interior Features: Separate Dining Room, Cathedral Ceiling(s), Open Floorplan, Natural Woodwork, Walk-In Closet(s), Washer/Dryer Hookup, Two Primary Suites
- Fireplace: Yes
- Fireplace(s): Gas
- Appliances: Electric Range, Dishwasher, Refrigerator, Bar Fridge, Microwave, Some Furniture, Fire Alarm
Rooms
Bathrooms
- Total Bathrooms: 4
- Full Bathrooms: 2
- 3/4 Bathrooms: 2
- Main Floor Baths: 1
- Basement Baths: 1
Bedrooms
- Total Bedrooms: 3
Exterior
- Exterior Features: Heated Garage
- Porch/Patio/Deck: Patio
Parking
- Garage: Yes
- Attached garage: Yes
- Garage Spaces: 2
- Parking Features: Garage Door Opener, Attached
- Garage Description: Attached
Location
- Area: Greeley
- County: Weld
- Subdivision: Village At Foxhill Twnhms 1st Fg
- Driving Directions: Unit #61 is immediately to your left after turning in off of 46th.
School Information
- School District: Greeley 6
- Elementary School: Monfort
- Middle School: Brentwood
- High School: Greeley West
Community
- Association: Yes
- Assoc. Name: The Village at Foxhill
- Assoc. Fees Include: Trash, Snow Removal, Maintenance Grounds, Management, Exterior Maintenance, Water, Insurance, Sewer
Heating & Cooling
- Cooling Type: Central Air
- Heating Type: Forced Air
Utilities
- Gas: Yes
- Gas: Atmos Energy
- Sewer: Public Sewer
- Water: City
- Utility Description: Natural Gas Available, Electricity Available
Structural Information
- Architectural Style: Patio Home
- Structure Type: Outside Entry
- Construction: Frame, Brick
- Exterior Const.: Frame, Brick
- Basement: Yes
- Basement Desc.: Full, Partially Finished
- Roof: Composition
- Windows: Window Coverings
- Square Feet: 2,809
- Sq. Ft. Source: Other
- Living Area: 2,744 Sq. Ft.
- Year Built: 1987
Lot Features
- Lot Size (Acres): 0.09
- Lot Size (Sq. Ft.): 4,028
- Lot Features: Abuts Private Open Space
- Zoning: RES
Financial Considerations
- Association Fee: Yes
- Association Fee: $465
- Assoc Fee Freq.: Monthly
- Tax Amount: $2,137
- Tax Year: 2025
- Terms: Cash, Conventional
Disclosures and Reports
- Special Conditions: Private Owner
- Property ID: R0157087
Listed by RE/MAX Alliance-FTC South (970) 226-3990
Get Pre-Approved Today
Schools
Schools serving 2010 46th Ave #61
School District:Greeley School District 6
| Name | Grades | Distance |
|---|---|---|
Monfort Elementary School 2101 47th Avenue, Greeley, CO 80634 | K-5 | 0.3 mi |
Brentwood Middle School 2600 24th Avenue Court, Greeley, CO 80634 | 6-8 | 1.9 mi |
Greeley West High School 2401 35th Avenue, Greeley, CO 80634 | 9-12 | 0.9 mi |
Disclaimer:
School attendance boundaries provided by ATTOM Data Solutions and are for reference only. Contact the school directly to verify enrollment eligibility.
Price & Sales History for 2010 46th Ave #61
Date
Details
Price
Change
Source
6/23/2026
Price Reduced
$440,000
-2%
MLS
5/31/2026
Price Reduced
$449,000
-4.26%
MLS
5/22/2026
Listed
$469,000
60.62%
MLS
10/01/2018
Sold
$292,000
—
Public Record
Disclaimer: Historical sales information is derived from public records provided by the county offices. Information is not guaranteed and should be independently verified.
Tax History
Tax History for 2010 46th Ave #61
Year
Property Taxes
Change
Tax Assessment
Change
2025
$1,069
-46%
$22,920
-2%
2024
$1,985
16%
$23,410
-2%
2024
$1,713
5%
$23,880
-1%
2023
$1,634
-1%
$24,110
27%
2021
$1,656
3%
$18,940
3%
2022
$1,605
2%
$18,410
1%
2020
$1,581
—
$18,140
—
2019
$1,585
103%
$18,140
9%
2018
$781
-1%
$16,630
—
2017
$785
-12%
$16,630
38%
2016
$892
—
$12,060
—
2015
$889
6%
$12,060
8%
2014
$840
-2%
$11,120
—
2013
$854
—
$11,120
—
Disclaimer: Historical tax information is derived from public records provided by the county offices. Information is not guaranteed and should be independently verified.
Estimate the Cost
Estimate the Cost for 2010 46th Ave #61
2010 46th Ave ##61, Greeley, CO 80634 (MLS# 1059895) is a Townhouse property with 3 bedrooms, 2 full bathrooms and 2 partial bathrooms. 2010 46th Ave ##61 is currently listed for $440,000 and was received on May 22, 2026. Want to learn more about 2010 46th Ave ##61? Do you have questions about finding other Townhouse real estate for sale in Greeley? You can browse all Greeley real estate or contact a Coldwell Banker agent to request more information.