This is a carousel with tiles that activate property listing cards. Use the previous and next buttons to navigate.
1/25
$1,400,000 New to Website
This is a carousel with tiles that activate property listing cards. Use the previous and next buttons to navigate.
1/25
Property Description
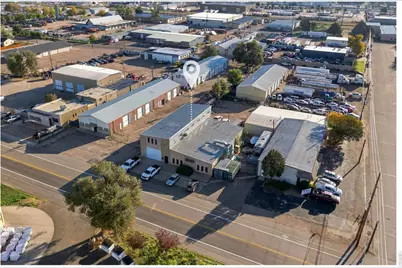
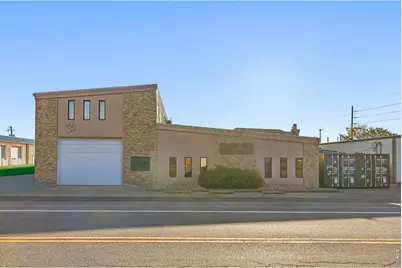
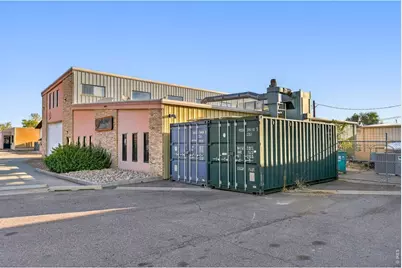
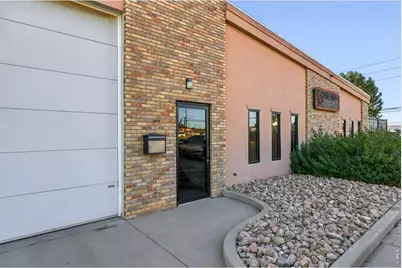
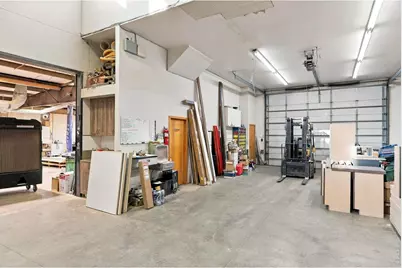
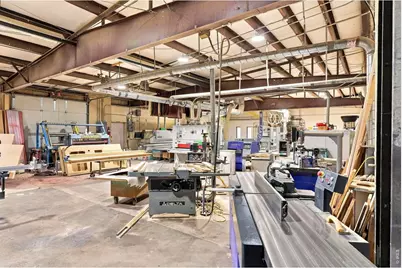
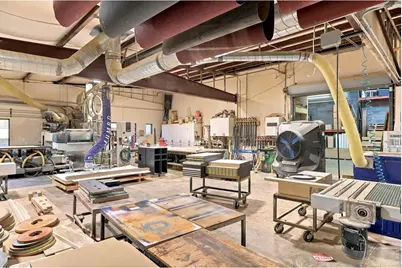
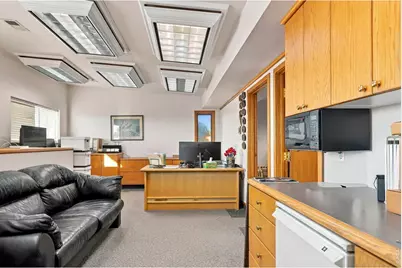
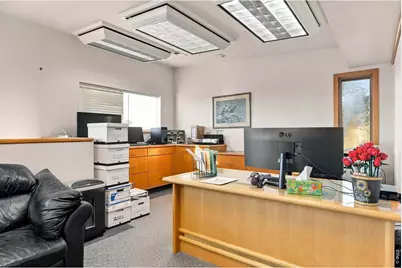
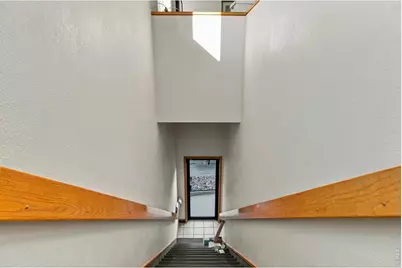
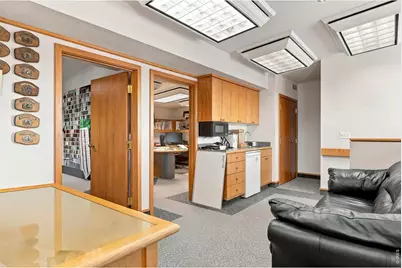
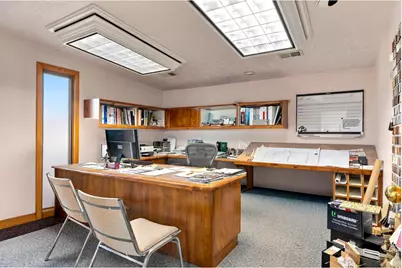
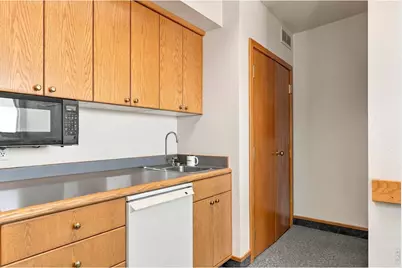
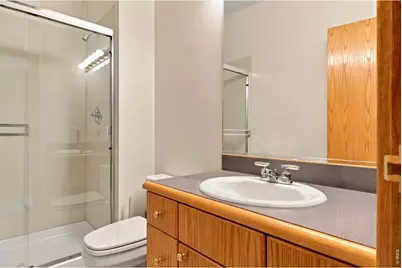
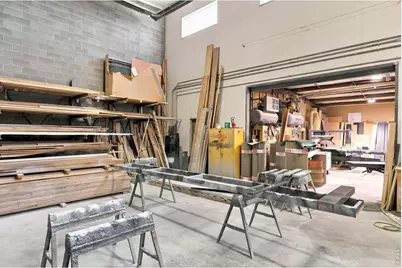
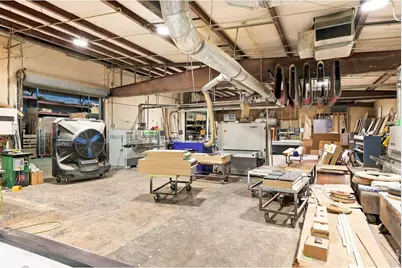
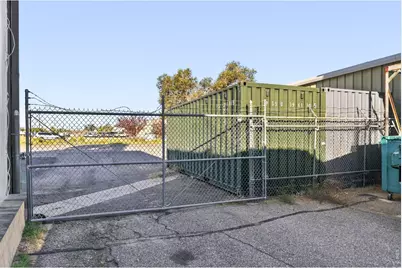
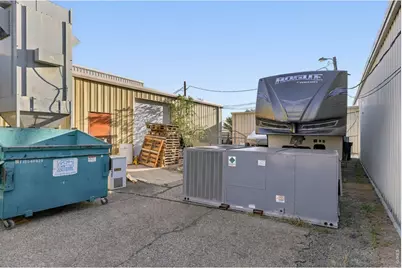
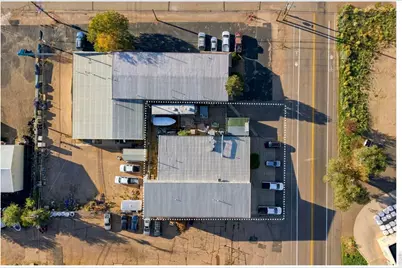
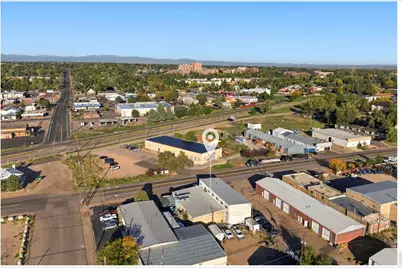
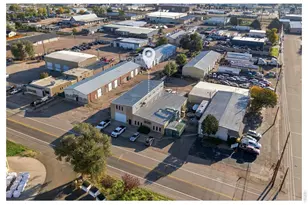
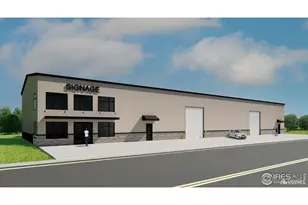
Currently used for cabinet manufacturing, the property presents an owner-user opportunity for a business seeking production, storage, and administrative space under one roof. A standout feature is the building's two separately metered 200-amp, three-phase electrical services, serving the north and south portions of the property, per seller information. Two overhead doors provide access to the shop areas, where reported sidewall heights range from approximately 12 to 22 feet. The ventilation system is included as a fixture, and seller-reported radiant heating serves the shop. Together, these features offer an established starting point for a buyer evaluating the property for light manufacturing, millwork, fabrication, construction trades, storage, or service operations, subject to permitted-use verification. The north and south shop sections offer flexibility for organizing separate work areas. Reported fire-rated separation between the sections, paired with separate electrical metering, also creates potential for an owner to occupy one portion and explore leasing the other. Any separate occupancy or leasing arrangement is subject to verification of zoning, parking, building-code requirements, and applicable approvals. Approximately 885 square feet of office finish provides reception and private office space, with a restroom featuring a shower. Built-in office desks remain, and seller-reported forced-air heating and air conditioning serve the office area. A security system is also in place. The building features steel-and-masonry construction, with a major addition and update in 1996. The approximately 0.23-acre site has parking primarily at the front of the building and limited outdoor storage, making it best suited to businesses that prioritize interior workspace, electrical service, and office support over extensive yard requirements.
Full Property Details
Full Property Details for 2438 6th Ave
General
- Price: $1,400,000
- Taxes: (2025)
- Status: Active
- Type: Warehouse
- Source: IRES
- MLS ID: 1070754
- Updated: 10/16/2026
- Added to Site: 2 day(s) ago
Business
- Business Type: Professional/Office, Warehouse, Manufacturing, Variet
Location
- Area: Greeley
- County: Weld
- Subdivision: Volks Add
School Information
- School District: Greeley 6
- Elementary School: Jackson
- High School: Greeley Central
Heating & Cooling
- Cooling Type: Central Air
- Heating Type: Forced Air, Radiant
Utilities
- Gas: Yes
- Sewer: Public Sewer
- Water: Public
- Utility Description: Natural Gas Available, Electricity Available
Structural Information
- Construction: Brick, Metal Siding, Metal Frame, Block
- Exterior Const.: Brick, Metal Siding, Metal Frame, Block
- Basement Desc.: None
- Roof: Metal
- Sq. Ft. Source: Appraiser
- Year Built: 1974
Lot Features
- Property View: City
- Lot Size (Acres): 0.23
- Lot Size (Sq. Ft.): 10,000
- Frontage: City Street
- Street/Road Desc.: Asphalt
- Fence: Yes
- Lot Features: Paved, Street Light
- Potential Use: Business, Commercial, Industrial
- Zoning: Industrial
- Fencing (Description): Security
Financial Considerations
- Tax Year: 2025
- Terms: Cash, Conventional
- Tenant Pays: None
Disclosures and Reports
- Special Conditions: Private Owner
- Exclusions: Sellers trade fixtures, and personal property
- Property ID: R3565886
Listed by Wonderwall Realty (970) 518-6197
Get Pre-Approved Today
Schools
Schools serving 2438 6th Ave
School District:Greeley School District 6
| Name | Grades | Distance |
|---|---|---|
Jackson Elementary School, Greeley, CO 2002 25th Street, Greeley, CO 80631 | K-5 | 1.3 mi |
Brentwood Middle School 2600 24th Avenue Court, Greeley, CO 80634 | 6-8 | 1.7 mi |
Greeley Central High School 1515 14th Avenue, Greeley, CO 80631 | 9-12 | 1.4 mi |
Disclaimer:
School attendance boundaries provided by ATTOM Data Solutions and are for reference only. Contact the school directly to verify enrollment eligibility.
Price & Sales History for 2438 6th Ave
Date
Details
Price
Change
Source
10/16/2026
Listed
$1,400,000
100%
MLS
3/02/2023
Sold
$700,000
—
Public Record
Disclaimer: Historical sales information is derived from public records provided by the county offices. Information is not guaranteed and should be independently verified.
Tax History
Tax History for 2438 6th Ave
Year
Property Taxes
Change
Tax Assessment
Change
2025
$16,908
—
$191,100
-4%
2025
$16,908
12%
$198,450
12%
2024
$15,060
5%
$177,580
—
2023
$14,361
21%
$177,580
31%
2021
$11,894
—
$136,010
—
2022
$11,860
8%
$136,010
8%
2020
$11,010
—
$126,300
—
2019
$11,039
37%
$126,300
30%
2018
$8,047
-1%
$97,160
—
2017
$8,091
17%
$97,160
4%
2016
$6,901
—
$93,270
—
2015
$6,875
-2%
$93,270
—
2014
$7,047
-2%
$93,270
—
2013
$7,165
—
$93,270
—
Disclaimer: Historical tax information is derived from public records provided by the county offices. Information is not guaranteed and should be independently verified.
Estimate the Cost
Estimate the Cost for 2438 6th Ave
2438 6th Ave, Greeley, CO 80631 (MLS# 1070754) is a Warehouse property. 2438 6th Ave is currently listed for $1,400,000 and was received on October 16, 2026. Want to learn more about 2438 6th Ave? Do you have questions about finding other Warehouse real estate for sale in Greeley? You can browse all Greeley real estate or contact a Coldwell Banker agent to request more information.