
This is a carousel with tiles that activate property listing cards. Use the previous and next buttons to navigate.
1/1
$1,200,000
This is a carousel with tiles that activate property listing cards. Use the previous and next buttons to navigate.
1/1
Property Description
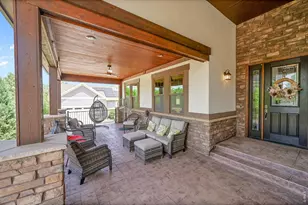
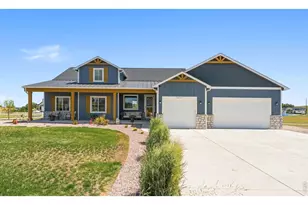
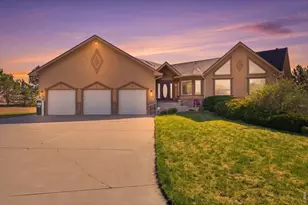
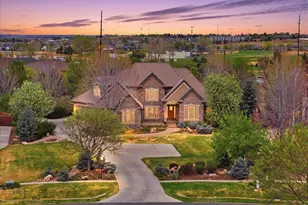
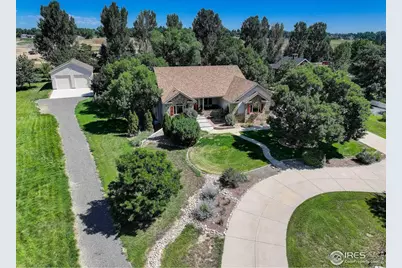
Experience refined country living on over two acres in the prestigious Ashton Estates. This exceptional 4-bedroom, 4-bath residence offers a rare blend of luxury, comfort, and versatility-both indoors and out. A newly constructed 32' x 40' heated shop featuring dual 12' doors and 220-volt power provides ideal space for a motorhome, recreational vehicles, or the ultimate workshop. With approval for two horses, the property is perfectly suited for equestrian enthusiasts.The main level spans 2,377 square feet of thoughtfully designed living space, showcasing an updated kitchen, a spacious primary suite with private patio access, a flexible office or fourth bedroom, and convenient main-floor laundry. The finished basement is equally impressive, offering 9-foot ceilings, a warm second fireplace, two additional bedrooms, a wet bar/kitchenette, and a pool table-creating the perfect setting for entertaining family and friends.Additional features include a central vacuum system, 220-volt service in both the garage and shop, a full-property sprinkler system, and a newer Class 4 impact-resistant roof for added peace of mind. Ideally located just minutes from medical facilities, shopping, dining, and entertainment, this remarkable property delivers the perfect balance of rural serenity and everyday convenience.Luxury, space, and lifestyle-welcome to Ashton Estates.
Full Property Details
Full Property Details for 6349 Ashcroft Rd
General
- Sold For: $1,200,000
- HOA FEE: $26/month
- HOA FEE FREQ.: Annually
- Taxes: $5,445 (2024)
- Status: Closed
- Type: Single Family
- Source: IRES
- MLS ID: 1049363
- Added to Site: 182 day(s) ago
Interior
- Interior Features: Eat-In Kitchen, Separate Dining Room, Open Floorplan, Workshop, Pantry, Walk-In Closet(s), Wet Bar, Kitchen Island, High Ceilings, Central Vacuum
- Fireplace: Yes
- Fireplace(s): Two or More, Gas, Living Room, Basement
- Appliances: Gas Range, Self Cleaning Oven, Dishwasher, Refrigerator, Bar Fridge, Microwave, Disposal, Fire Alarm
Rooms
Bathrooms
- Total Bathrooms: 4
- Full Bathrooms: 3
- Half Bathrooms: 1
- Main Floor Baths: 2
- Basement Baths: 1
Bedrooms
- Total Bedrooms: 4
Additional Information
- Security/Safety: Security System
Exterior
- Exterior Features: Sprinkler System, Garage Door More Than 8 Feet High, Heated Garage, Oversized Garage, Tandem Garage
- Porch/Patio/Deck: Patio, Enclosed
Parking
- Garage: Yes
- Attached garage: Yes
- Garage Spaces: 3
- Parking Features: Garage Door Opener, RV Access/Parking, Attached
- Garage Description: Attached
Location
- Area: Greeley
- County: Weld
- Subdivision: Ashton Estates Sub
School Information
- School District: Greeley 6
- Elementary School: Monfort
- Middle School: Prairie Heights
- High School: Greeley West
Community
- Association: Yes
- Assoc. Name: Ashton Estates HOA
- Assoc. Fees Include: Management
Heating & Cooling
- Cooling Type: Central Air, Ceiling Fan(s)
- Heating Type: Forced Air
Utilities
- Gas: Yes
- Gas: Atmos
- Sewer: Septic Tank
- Water: City
- Utility Description: Natural Gas Available, Electricity Available, High-Speed Internet Available
Structural Information
- Architectural Style: Contemporary
- Construction: Frame, Stucco
- Exterior Const.: Frame, Stucco
- Basement: Yes
- Basement Desc.: Full, Partially Finished
- Roof: Composition
- Windows: Window Coverings
- Square Feet: 4,754
- Sq. Ft. Source: Assessor
- Living Area: 4,383 Sq. Ft.
- Year Built: 2003
Additional Structures
- Other Structures: Storage
Lot Features
- Property View: Hills, City
- Lot Size (Acres): 2.02
- Lot Size (Sq. Ft.): 87,991
- Frontage: City Street
- Street/Road Desc.: Asphalt
- Fence: Yes
- Lot Features: Wooded, Level, Paved
- Potential Use: Single-Family
- Permitted Use: Single Family
- Zoning: Res
- Fencing (Description): Fenced
Horse Property
- Horse Property: Yes
- Horse Facility Desc.: Horse(s) Allowed, Zoning Appropriate for 2 Horses
Financial Considerations
- Association Fee: Yes
- Association Fee: $310
- Assoc Fee Freq.: Annually
- Tax Amount: $5,445
- Tax Year: 2024
- Terms: Cash, Conventional, FHA, VA, Seller Financing
Disclosures and Reports
- Special Conditions: Private Owner
- Exclusions: Sellers personal property
- Property ID: R6792297
Get Pre-Approved Today
Schools
Schools serving 6349 Ashcroft Rd
School District:Greeley School District 6
| Name | Grades | Distance |
|---|---|---|
Tointon Academy of Pre-Engineering 717 71st Avenue, Greeley, CO 80634 | K-8 | 2.7 mi |
Greeley West High School 2401 35th Avenue, Greeley, CO 80634 | 9-12 | 2.5 mi |
Disclaimer:
School attendance boundaries provided by ATTOM Data Solutions and are for reference only. Contact the school directly to verify enrollment eligibility.
Price & Sales History for 6349 Ashcroft Rd
Date
Details
Price
Change
Source
6/18/2026
Sold
$1,200,000
-4%
MLS
1/10/2026
Listed
$1,250,000
—
MLS
Disclaimer: Historical sales information is derived from public records provided by the county offices. Information is not guaranteed and should be independently verified.
6349 Ashcroft Rd, Greeley, CO 80634 (MLS# 1049363) is a Single Family property that was sold at $1,200,000 on June 18, 2026. This property was listed by Kevin Weimer from our Ft. Collins Office.Want to learn more about 6349 Ashcroft Rd? Do you have questions about finding other Single Family real estate for sale in Greeley? You can browse all Greeley real estate or contact a Coldwell Banker agent to request more information.