This is a carousel with tiles that activate property listing cards. Use the previous and next buttons to navigate.
1/36
$1,199,000
This is a carousel with tiles that activate property listing cards. Use the previous and next buttons to navigate.
1/36
Property Description
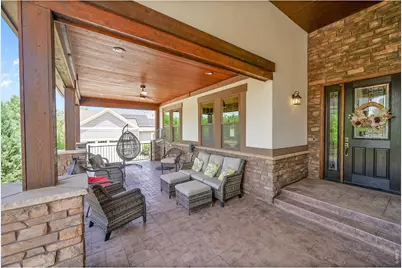
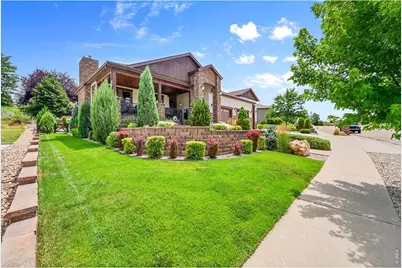
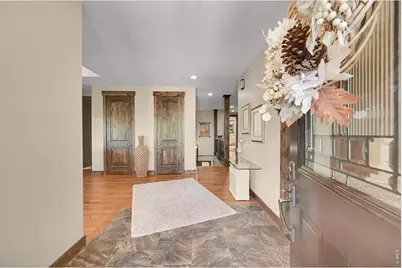
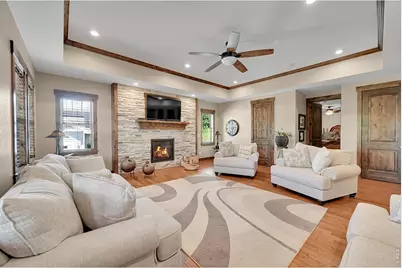
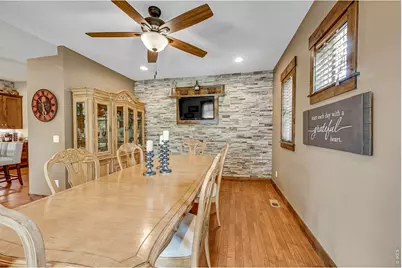
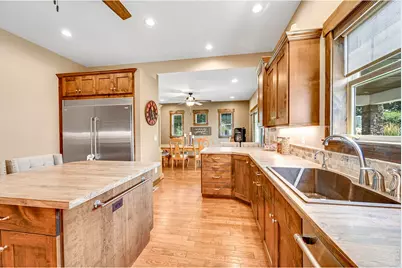
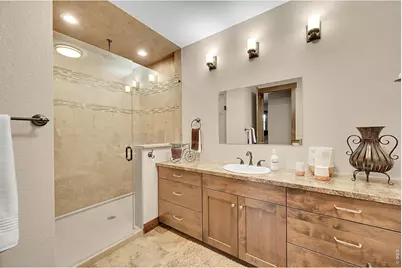
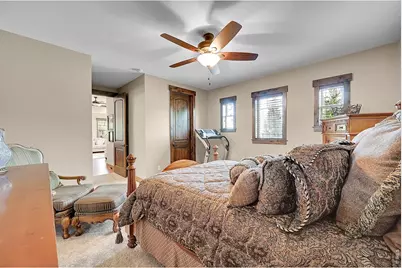
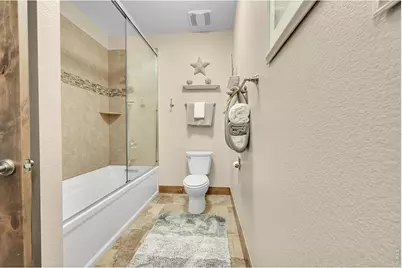
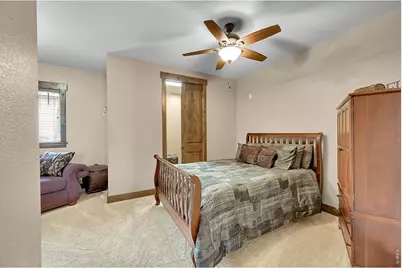
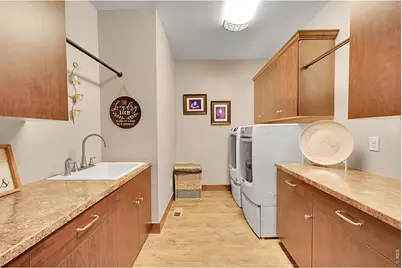
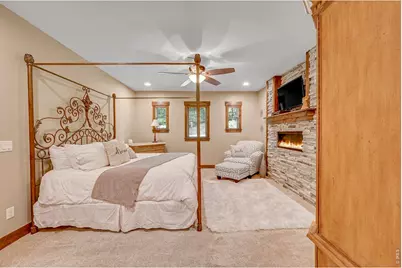
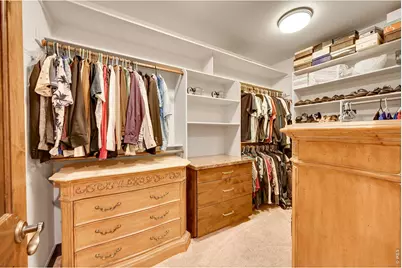
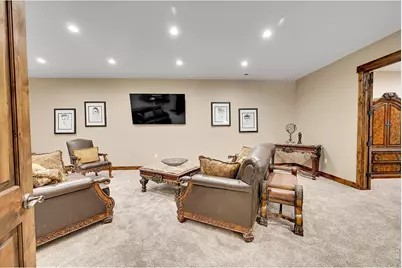
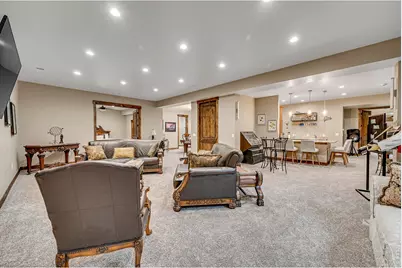
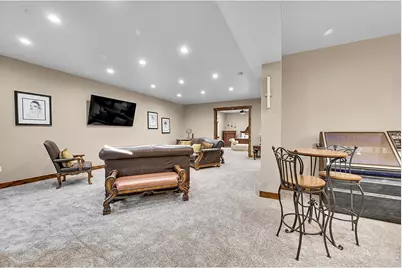
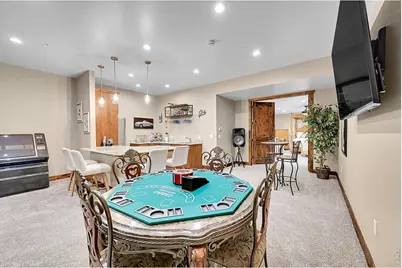
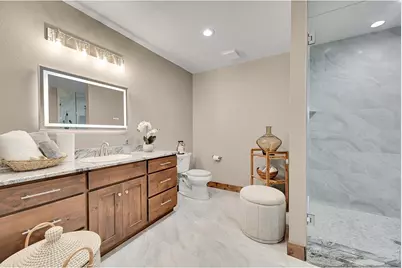
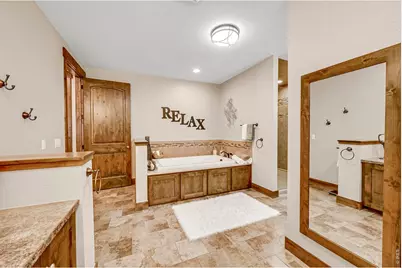
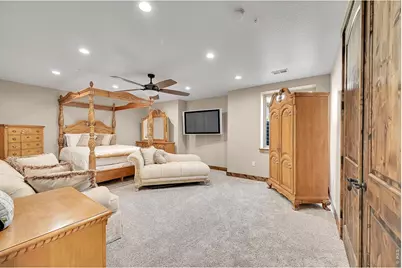
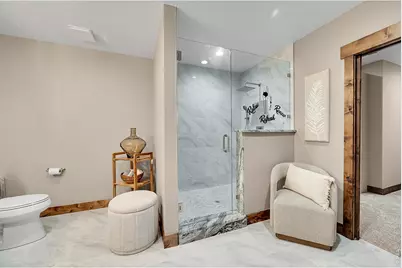
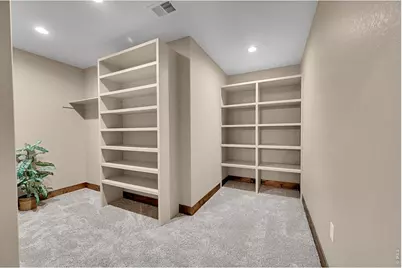
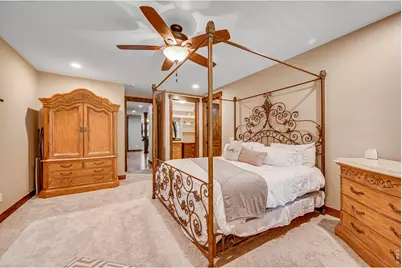
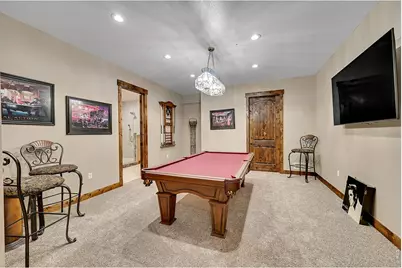
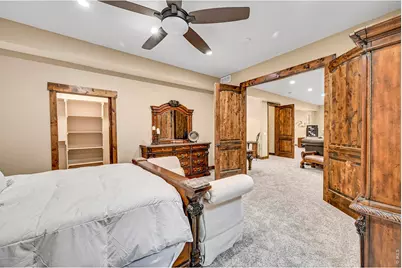
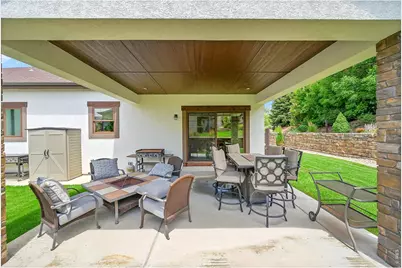
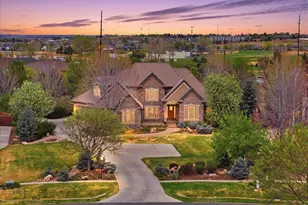
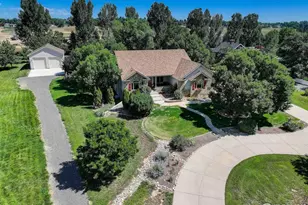
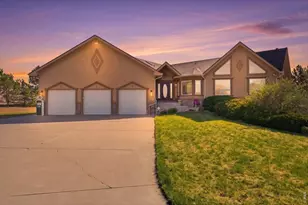
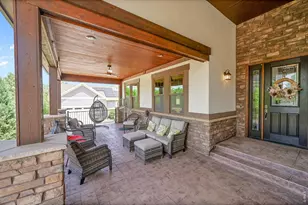
Experience True Custom Living in This Exceptional Ranch Home. Step into a one-of-a-kind residence, thoughtfully crafted to showcase the artistry of a true custom build. Every detail reflects quality and character, from the rich Alder wood found throughout-cabinetry, doors, trim, and flooring-to the high-end finishes that define timeless elegance. This spacious home offers five generously sized bedrooms, each with its own sitting area and walk-in closet; four feature private en-suite baths for ultimate comfort. The main-floor primary suite is a serene retreat, complete with an electric fireplace and a spa-inspired bathroom designed for relaxation. Enjoy seamless indoor-outdoor living with a welcoming covered front porch and an expansive back patio-perfect for entertaining or unwinding. The finished basement adds versatile space for recreation or gatherings. The heated 4-car garage and dedicated RV parking are a dream come true. Nestled near open space and scenic trails, this property does not dissapoint. Don't miss the chance to own a custom-built masterpiece that blends rustic elegance with modern convenience.
Full Property Details
Full Property Details for 608 Riverside Ct
General
- Price: $1,199,000
- HOA FEE: $35/month
- HOA FEE FREQ.: Annually
- Taxes: $4,656 (2025)
- Status: Active
- Type: Single Family
- Source: IRES
- MLS ID: 1063930
- Updated: 7/11/2026
- Added to Site: 49 day(s) ago
Interior
- Interior Features: Separate Dining Room, Cathedral Ceiling(s), Pantry, Natural Woodwork, Walk-In Closet(s), Wet Bar, Washer/Dryer Hookup, Kitchen Island, 6-Panel Doors, High Ceilings, Crown Molding, Central Vacuum
- Fireplace: Yes
- Fireplace(s): Electric
- Appliances: Gas Range, Double Oven, Dishwasher, Refrigerator, Bar Fridge, Microwave
- Flooring: Wood
Rooms
Bathrooms
- Total Bathrooms: 5
- Full Bathrooms: 2
- 3/4 Bathrooms: 3
- Main Floor Baths: 2
Bedrooms
- Total Bedrooms: 5
Exterior
- Exterior Features: Sprinkler System, Heated Garage, Oversized Garage, Tandem Garage
- Porch/Patio/Deck: Patio
Parking
- Garage: Yes
- Attached garage: Yes
- Garage Spaces: 4
- Parking Features: Garage Door Opener, RV Access/Parking, Attached
- Garage Description: Attached
Location
- Area: Greeley
- County: Weld
- Subdivision: Poudre River Ranch 3rd Fg
School Information
- School District: Weld RE-4
- Elementary School: Grandview
- Middle School: Windsor
- High School: Windsor
Community
- Association: Yes
- Assoc. Name: Poudre River Ranch
- Assoc. Fees Include: Trash, Utilities
Heating & Cooling
- Cooling Type: Central Air, Ceiling Fan(s)
- Heating Type: Forced Air
Utilities
- Gas: Yes
- Gas: Atmos
- Sewer: Public Sewer
- Water: City
- Utility Description: Natural Gas Available, Electricity Available
Structural Information
- Architectural Style: Contemporary
- Construction: Brick, Composition
- Exterior Const.: Brick, Composition
- Basement: Yes
- Basement Desc.: Full, Partially Finished
- Roof: Composition
- Windows: Window Coverings
- Square Feet: 5,872
- Sq. Ft. Source: Assessor
- Living Area: 5,700 Sq. Ft.
- Year Built: 2016
Lot Features
- Property View: City
- Lot Size (Acres): 0.29
- Lot Size (Sq. Ft.): 12,694
- Frontage: City Street
- Street/Road Desc.: Asphalt
- Lot Features: Cul-De-Sac, Paved, Curbs, Gutters, Sidewalks, Mineral Rights Excluded
- Potential Use: Single-Family
- Zoning: RES
Green Features
- Energy Efficient: Windows
Financial Considerations
- Association Fee: Yes
- Association Fee: $425
- Assoc Fee Freq.: Annually
- Tax Amount: $4,656
- Tax Year: 2025
- Terms: Cash, Conventional
Disclosures and Reports
- Special Conditions: Private Owner
- Exclusions: Mineral Rights and Seller Personal Property
- Property ID: R3794305
Listed by Sears Real Estate (970) 330-7700

Get Pre-Approved Today
Schools
Schools serving 608 Riverside Ct
School District:Windsor School District Re-4
| Name | Grades | Distance |
|---|---|---|
Mountain View Elementary School, Windsor, CO 810 3rd Street, Windsor, CO 80550 | 3-5 | 5.7 mi |
Tozer Elementary School 501 Oak Street, Windsor, CO 80550 | PK-2 | 5.8 mi |
Severance Middle School 1801 Avery Plaza Street, Windsor, CO 80550 | 6-8 | 5.2 mi |
Severance High School 1200 Hidden Valley Parkway, Severance, CO 80550 | 9-12 | 5 mi |
Disclaimer:
School attendance boundaries provided by ATTOM Data Solutions and are for reference only. Contact the school directly to verify enrollment eligibility.
Price & Sales History for 608 Riverside Ct
Date
Details
Price
Change
Source
7/10/2026
Listed
$1,199,000
39.43%
MLS
12/30/2021
Sold
$859,900
—
Public Record
Disclaimer: Historical sales information is derived from public records provided by the county offices. Information is not guaranteed and should be independently verified.
Tax History
Tax History for 608 Riverside Ct
Year
Property Taxes
Change
Tax Assessment
Change
2025
$4,656
—
$61,300
20%
2025
$4,656
5%
$51,100
-7%
2024
$4,437
10%
$54,800
-1%
2023
$4,036
11%
$55,330
21%
2021
$3,642
-7%
$45,770
3%
2022
$3,936
19%
$44,490
4%
2020
$3,318
1%
$42,640
—
2019
$3,286
-7%
$42,640
-1%
2018
$3,543
90%
$42,990
102%
2017
$1,863
195%
$21,270
191%
2016
$632
14%
$7,300
5%
2015
$555
80%
$6,940
93%
2014
$309
-1%
$3,600
—
2013
$313
—
$3,600
—
Disclaimer: Historical tax information is derived from public records provided by the county offices. Information is not guaranteed and should be independently verified.
Estimate the Cost
Estimate the Cost for 608 Riverside Ct
608 Riverside Ct, Greeley, CO 80634 (MLS# 1063930) is a Single Family property with 5 bedrooms, 2 full bathrooms and 3 partial bathrooms. 608 Riverside Ct is currently listed for $1,199,000 and was received on July 10, 2026. Want to learn more about 608 Riverside Ct? Do you have questions about finding other Single Family real estate for sale in Greeley? You can browse all Greeley real estate or contact a Coldwell Banker agent to request more information.