This is a carousel with tiles that activate property listing cards. Use the previous and next buttons to navigate.
1/44
$1,300,000
This is a carousel with tiles that activate property listing cards. Use the previous and next buttons to navigate.
1/44
Property Description
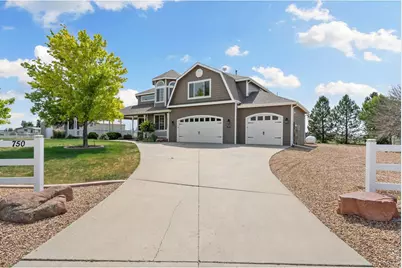
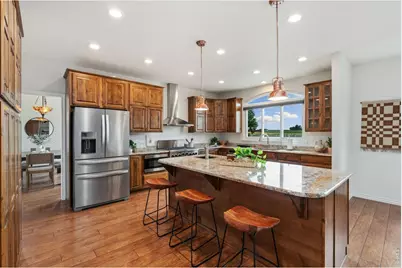
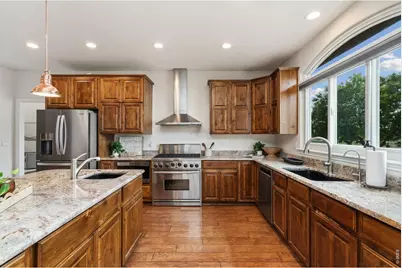
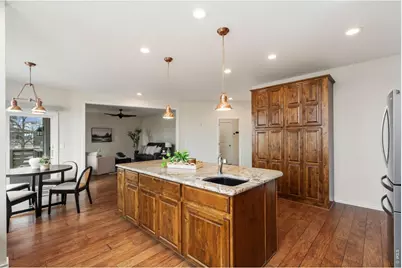
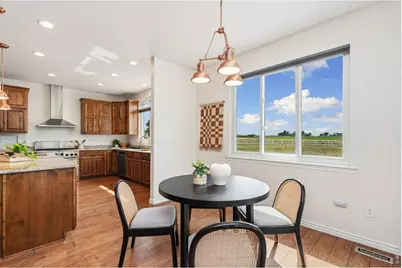
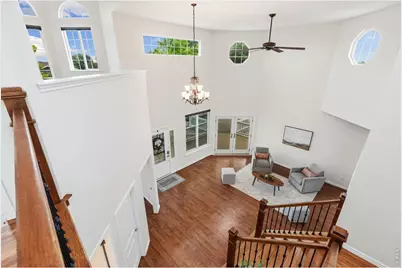
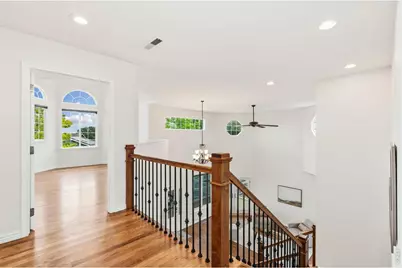
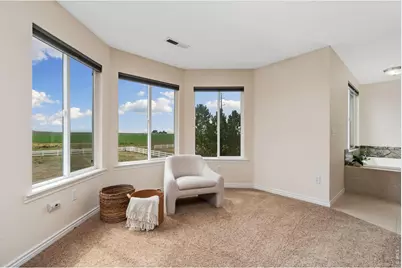
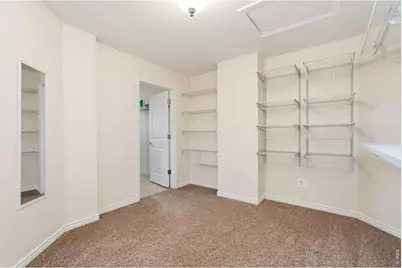
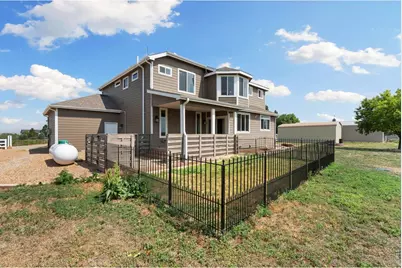
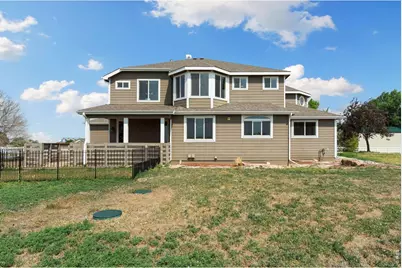
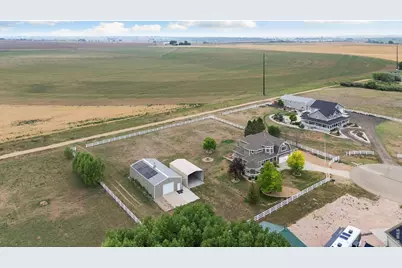
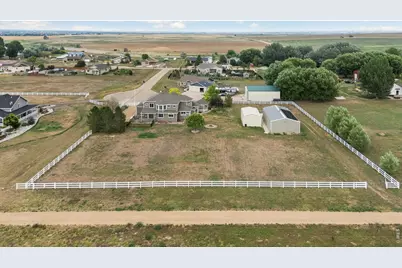
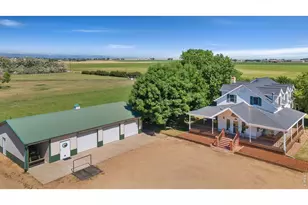
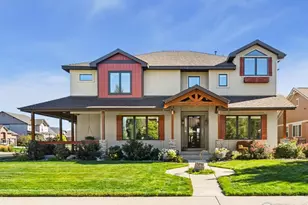
Custom home on 1.49 acres with an incredible combination of luxury living, energy efficiency, and exceptional outbuildings-all with no HOA and no Metro District. Connected to City of Milliken water with propane service, this property offers the freedom and functionality that's increasingly difficult to find. Offering 4,931 total square feet, the thoughtfully designed floor plan features 1,717 square feet on the main level with engineered hardwood flooring throughout the living room, dining room, spacious kitchen with large island, pantry and breakfast area, inviting family room, private office, mud room, and convenient half bath. The 1,506-square-foot upper level includes a spacious primary suite with a beautifully appointed ensuite bath, convenient laundry room, an open loft currently utilized as a non-conforming bedroom or office, an additional bedroom, and a full bath. Premium interior upgrades include solid hickory stair treads and risers, custom alder handrail and newel posts, and 3-inch hickory flooring throughout the upstairs office/non-conforming bedroom. The 1,716-square-foot unfinished basement provides outstanding expansion potential with a completed full bath, a secure safe room, and abundant space to create additional bedrooms, a recreation room, theater, fitness area, or guest suite. Designed for comfort and efficiency, the home features a 12kW solar energy system paired with a 10kW battery backup, upgraded Andersen dining and kitchen windows, and an upgraded electric heat pump serving the second floor for enhanced year-round comfort and energy savings. The exceptional exterior amenities, including an oversized 916-square-foot attached three-car garage, a 35' x 20' RV port, and a 1,680-square-foot fully insulated shop complete with a pellet stove, creating the ideal year-round workspace for projects, equipment. This is a property that offers modern energy efficiency, quality craftsmanship, exceptional storage, and room to grow-on 1.4 acres.
Full Property Details
Full Property Details for 750 Falcon Ct
General
- Price: $1,300,000
- Taxes: $7,511 (2025)
- Status: Active
- Type: Single Family
- Source: IRES
- MLS ID: 1062915
- Updated: 6/26/2026
- Added to Site: 20 day(s) ago
Interior
- Interior Features: Eat-In Kitchen, Separate Dining Room, Cathedral Ceiling(s), Open Floorplan, Workshop, Pantry, Bay or Bow Window, Walk-In Closet(s), Washer/Dryer Hookup, Kitchen Island, Two Primary Suites, High Ceilings
- Appliances: Gas Range, Self Cleaning Oven, Dishwasher, Refrigerator, Washer, Dryer, Microwave, Freezer, Disposal, Fire Alarm
- Flooring: Wood
Rooms
Bathrooms
- Total Bathrooms: 4
- Full Bathrooms: 3
- Half Bathrooms: 1
- Basement Baths: 1
Bedrooms
- Total Bedrooms: 3
Other Rooms
- Laundry: Sink
Additional Information
- Security/Safety: Security System
- Equipment: Satellite Dish
Exterior
- Exterior Features: Sprinkler System, Garage Door More Than 8 Feet High, Oversized Garage
- Porch/Patio/Deck: Patio, Deck, Enclosed
Parking
- Garage: Yes
- Attached garage: Yes
- Garage Spaces: 3
- Parking Features: Garage Door Opener, RV Access/Parking, Attached
- Garage Description: Attached
Location
- Area: Milliken
- County: Weld
- Subdivision: Peregrine Creek Sub
School Information
- School District: Weld RE-5J
- Elementary School: Milliken
- Middle School: Milliken
- High School: Roosevelt
Heating & Cooling
- Cooling Type: Central Air, Ceiling Fan(s)
- Heating Type: Forced Air, 2 or more Heat Sources, Humidity Control
Utilities
- Gas: Xcel Energy
- Sewer: Septic Tank
- Water: City
- Utility Description: Electricity Available, Propane, Satellite Available, High-Speed Internet Available
Structural Information
- Architectural Style: Contemporary
- Construction: Frame, Composition
- Exterior Const.: Frame, Composition
- Basement: Yes
- Basement Desc.: Full
- Roof: Composition
- Windows: Window Coverings
- Doors: French Doors
- Square Feet: 4,941
- Sq. Ft. Source: Other
- Living Area: 3,453 Sq. Ft.
- Year Built: 2008
Additional Structures
- Other Structures: Storage
Lot Features
- Property View: Mountain(s), Hills
- Mountain views: Yes
- Lot Size (Acres): 1.49
- Lot Size (Sq. Ft.): 64,894
- Frontage: Priv Rd up to County Standards, County Maintained
- Street/Road Desc.: Asphalt
- Fence: Yes
- Lot Features: Cul-De-Sac, Evergreen Trees, Deciduous Trees, Abuts Farm Land, Abuts Public Open Space, Outbuildings, House Faces East, Paved, Fire Hydrant within 500 Feet
- Potential Use: Single-Family, Farm
- Zoning: RES
- Fencing (Description): Fenced, Metal, Vinyl
Horse Property
- Horse Facility Desc.: Zoning Appropriate for 3 Horses, Corral(s), Pasture, Tack Room, Loafing Shed, Hay Storage
Green Features
- Energy Efficient: Doors, High Efficiency Furnace, Thermostat, Photovoltaic Owned
Financial Considerations
- Tax Amount: $7,511
- Tax Year: 2025
- Terms: Cash, Conventional
Disclosures and Reports
- Special Conditions: Private Owner
- Exclusions: staging furniture and sellers personal property
- Property ID: R4367206
Listed by Group Centerra (970) 613-0700

Get Pre-Approved Today
Schools
Schools serving 750 Falcon Ct
School District:Johnstown-Milliken School District Re-5j
| Name | Grades | Distance |
|---|---|---|
Pioneer Ridge Elementary School 2300 Cinnamon Teal Avenue, Johnstown, CO 80534 | K-5 | 1.8 mi |
Milliken Middle School 66 South Irene Avenue, Milliken, CO 80543 | 6-8 | 1.8 mi |
Roosevelt High School 616 North 2nd Street, Johnstown, CO 80534 | 9-12 | 3 mi |
Disclaimer:
School attendance boundaries provided by ATTOM Data Solutions and are for reference only. Contact the school directly to verify enrollment eligibility.
Price & Sales History for 750 Falcon Ct
Date
Details
Price
Change
Source
6/17/2026
Listed
$1,300,000
9.34%
MLS
5/16/2022
Sold
$1,189,000
—
Public Record
Disclaimer: Historical sales information is derived from public records provided by the county offices. Information is not guaranteed and should be independently verified.
Tax History
Tax History for 750 Falcon Ct
Year
Property Taxes
Change
Tax Assessment
Change
2025
$7,511
—
$70,200
2%
2025
$7,511
30%
$68,890
12%
2024
$5,765
-2%
$61,750
-1%
2023
$5,887
18%
$62,360
31%
2021
$4,984
8%
$47,630
3%
2022
$4,615
-15%
$46,300
-11%
2020
$5,406
27%
$52,020
—
2019
$4,248
26%
$52,020
24%
2018
$3,384
—
$42,120
—
2017
$3,387
8%
$42,120
5%
2016
$3,141
-2%
$40,030
—
2015
$3,192
35%
$40,030
67%
2014
$2,357
-2%
$23,960
—
2013
$2,405
—
$23,960
—
Disclaimer: Historical tax information is derived from public records provided by the county offices. Information is not guaranteed and should be independently verified.
Estimate the Cost
Estimate the Cost for 750 Falcon Ct
750 Falcon Ct, Milliken, CO 80543 (MLS# 1062915) is a Single Family property with 3 bedrooms, 3 full bathrooms and 1 partial bathroom. 750 Falcon Ct is currently listed for $1,300,000 and was received on June 17, 2026. Want to learn more about 750 Falcon Ct? Do you have questions about finding other Single Family real estate for sale in Milliken? You can browse all Milliken real estate or contact a Coldwell Banker agent to request more information.