
This is a carousel with tiles that activate property listing cards. Use the previous and next buttons to navigate.
1/1
$320,000
This is a carousel with tiles that activate property listing cards. Use the previous and next buttons to navigate.
1/1
Property Description
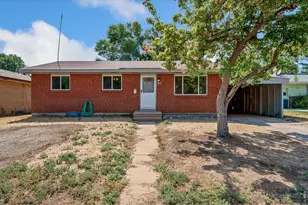
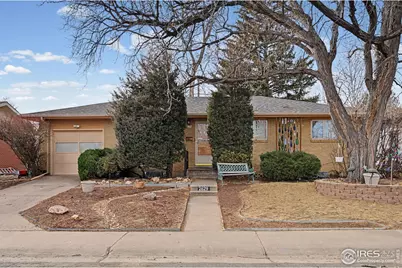
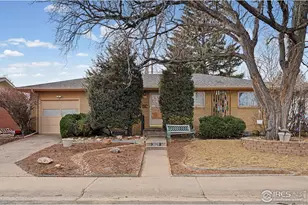
Solid brick ranch with real hardwood floors, an attached one-car garage, and a generously sized fenced backyard. The main level features three bedrooms, a full bath, a spacious living room, a dedicated dining area, and an ample kitchen. The finished basement offers excellent storage and multiple flexible spaces ideal for a home office, playroom, or potentially additional bedrooms. The oversized garage provides room for both parking and a workshop. This home has been carefully maintained as a long-term rental and offers flexibility-continue as an investment with a reliable long-term tenant, or make it your own as a family home.
Full Property Details
Full Property Details for 2629 21st Ave Ct
General
- Sold For: $320,000
- Taxes: $1,631 (2024)
- Status: Closed
- Type: Single Family
- Source: IRES
- MLS ID: 1050966
- Added to Site: 111 day(s) ago
Interior
- Interior Features: Separate Dining Room, Washer/Dryer Hookup
- Appliances: Electric Range, Dishwasher, Refrigerator
- Flooring: Wood
Rooms
Bathrooms
- Total Bathrooms: 2
- Full Bathrooms: 2
- Main Floor Baths: 1
- Basement Baths: 1
Bedrooms
- Total Bedrooms: 3
Parking
- Garage: Yes
- Attached garage: Yes
- Garage Spaces: 1
- Parking Features: Attached
- Garage Description: Attached
Location
- Area: Greeley
- County: Weld
- Subdivision: Hillside 1st Add
School Information
- School District: Greeley 6
- Elementary School: Jackson
- Middle School: Brentwood
- High School: Greeley Central
Heating & Cooling
- Heating Type: Forced Air
Utilities
- Gas: Yes
- Gas: Xcel
- Sewer: Public Sewer
- Water: City
- Utility Description: Natural Gas Available, Electricity Available, Cable Available, Satellite Available, High-Speed Internet Available
Structural Information
- Construction: Brick
- Exterior Const.: Brick
- Basement: Yes
- Basement Desc.: Full
- Roof: Composition
- Square Feet: 2,052
- Sq. Ft. Source: Assessor
- Living Area: 1,846 Sq. Ft.
- Year Built: 1961
Lot Features
- Lot Size (Acres): 0.15
- Lot Size (Sq. Ft.): 6,600
- Frontage: City Street
- Street/Road Desc.: Concrete
- Fence: Yes
- Lot Features: Level, House Faces East, Paved, Curbs, Sidewalks, Street Light
- Potential Use: Single-Family
- Permitted Use: Single Family
- Zoning: RES
- Fencing (Description): Fenced, Chain Link
Financial Considerations
- Tax Amount: $1,631
- Tax Year: 2024
- Terms: Cash, Conventional, FHA, VA
Disclosures and Reports
- Special Conditions: Private Owner
- Exclusions: Clothes Washer, Clothes Dryer, Exterior Bottle Art in front and back yard, Tenants Personal Property
- Property ID: R3612686
Get Pre-Approved Today
Schools
Schools serving 2629 21st Ave Ct
School District:Greeley School District 6
| Name | Grades | Distance |
|---|---|---|
Jackson Elementary School, Greeley, CO 2002 25th Street, Greeley, CO 80631 | K-5 | 0.2 mi |
Brentwood Middle School 2600 24th Avenue Court, Greeley, CO 80634 | 6-8 | 0.3 mi |
Greeley Central High School 1515 14th Avenue, Greeley, CO 80631 | 9-12 | 1.5 mi |
Disclaimer:
School attendance boundaries provided by ATTOM Data Solutions and are for reference only. Contact the school directly to verify enrollment eligibility.
Price & Sales History for 2629 21st Ave Ct
Date
Details
Price
Change
Source
5/05/2026
Sold
$320,000
-5.88%
MLS
2/07/2026
Listed
$340,000
—
MLS
Disclaimer: Historical sales information is derived from public records provided by the county offices. Information is not guaranteed and should be independently verified.
2629 21st Ave Ct, Greeley, CO 80631 (MLS# 1050966) is a Single Family property that was sold at $320,000 on May 05, 2026. This property was listed by Andy Hawbaker from our Northern Colorado Office.Want to learn more about 2629 21st Ave Ct? Do you have questions about finding other Single Family real estate for sale in Greeley? You can browse all Greeley real estate or contact a Coldwell Banker agent to request more information.