This is a carousel with tiles that activate property listing cards. Use the previous and next buttons to navigate.
1/1
$504,000
This is a carousel with tiles that activate property listing cards. Use the previous and next buttons to navigate.
1/1
Property Description
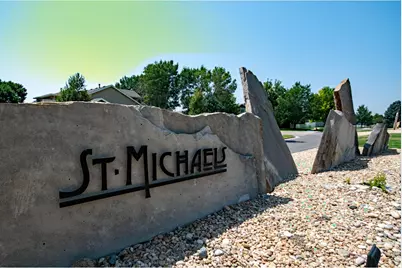
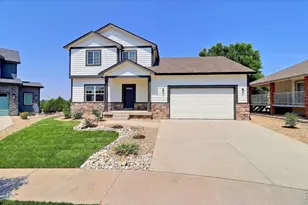
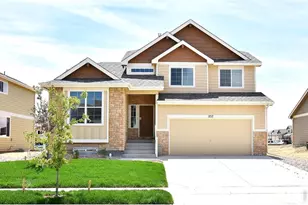
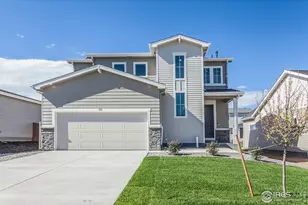
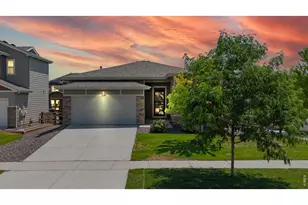
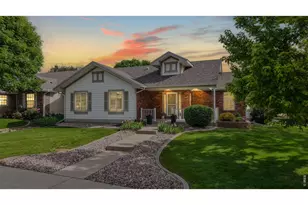
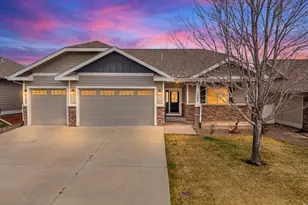
Tour this exceptional two-story former Baessler model home. This NO METRO, CORNER LOT, MOVE-IN READY with over 2000 finished sq ft home is adorned with a phenomenal, deluxe PRIMARY SUITE and 5-piece master bath. As a contemporary styled home, it features numerous luxury upgrades such as the stainless steel appliances, quartz countertops, engineered and hardwood floors, ceiling fans, A/C, rod iron railings, a radon mitigation system, quaint light fixtures, & room to expand in the unfinished basement This exquisitely designed floor plan consists of a formal dining room or office, an eat-in kitchen, and an inviting great room enhanced with a cozy fireplace. Upstairs, you'll find a spacious and cozy primary suite that is a perfect retreat for relaxation with the ambiance of yet another gas fireplace. Located near the three bedrooms is the convenient upper-level laundry. Enjoy the serenity in the fenced back yard on the pergola-covered patio. The home is located in a welcoming and sought after neighborhood in St. Michaels near UCHealth Greeley Medical Center, dining, shopping, and easy access to highway 34 and I-25 for commuter convenience. Add the 3-car tandem garage for your vehicles and toys. This extraordinary home blends contemporary style with luxury and functionality. It has it all!
Full Property Details
Full Property Details for 3209 66th Ave
General
- Sold For: $504,000
- HOA FEE: $95/month
- HOA FEE FREQ.: Quarterly
- Taxes: $2,828 (2025)
- Status: Closed
- Type: Single Family
- Source: IRES
- MLS ID: 1065970
- Added to Site: 59 day(s) ago
Interior
- Interior Features: Pantry, Wood Windows, Bay or Bow Window, Natural Woodwork, Walk-In Closet(s)
- Fireplace: Yes
- Fireplace(s): Two or More, Gas, Bedroom, Great Room
- Appliances: Electric Range, Dishwasher, Refrigerator, Washer, Dryer, Microwave, Disposal, Fire Alarm
Rooms
Bathrooms
- Total Bathrooms: 3
- Full Bathrooms: 2
- Half Bathrooms: 1
Bedrooms
- Total Bedrooms: 3
Exterior
- Exterior Features: Sprinkler System, Oversized Garage, Tandem Garage
- Porch/Patio/Deck: Patio
Parking
- Garage: Yes
- Attached garage: Yes
- Garage Spaces: 3
- Parking Features: Garage Door Opener, Attached
- Garage Description: Attached
Location
- Area: Greeley
- County: Weld
- Subdivision: St Michaels Sub
School Information
- School District: Greeley 6
- Elementary School: Tointon Academy
- Middle School: Prairie Heights
- High School: Greeley Central
Community
- Association: Yes
- Assoc. Name: Axis St. Michaels
- Assoc. Fees Include: Common Amenities, Trash, Management
Heating & Cooling
- Cooling Type: Central Air, Ceiling Fan(s), Whole House Fan
- Heating Type: Forced Air
Utilities
- Gas: Yes
- Gas: Atmos
- Sewer: Public Sewer
- Water: City
- Utility Description: Natural Gas Available, Electricity Available, Cable Available, High-Speed Internet Available
Structural Information
- Architectural Style: Contemporary
- Builder: Baessler
- Construction: Frame, Stone
- Exterior Const.: Frame, Stone
- Basement: Yes
- Basement Desc.: Unfinished, Built-In Radon
- Roof: Composition
- Windows: Window Coverings
- Square Feet: 3,000
- Sq. Ft. Source: Assessor
- Living Area: 2,058 Sq. Ft.
- Year Built: 2012
Lot Features
- Lot Size (Acres): 0.15
- Lot Size (Sq. Ft.): 6,467
- Frontage: City Street
- Street/Road Desc.: Asphalt
- Fence: Yes
- Lot Features: Cul-De-Sac, Corner Lot, Level, House Faces East, Paved, Curbs, Gutters, Sidewalks
- Potential Use: Single-Family
- Permitted Use: Single Family
- Zoning: RL
- Fencing (Description): Fenced, Vinyl
Financial Considerations
- Association Fee: Yes
- Association Fee: $285
- Assoc Fee Freq.: Quarterly
- Tax Amount: $2,828
- Tax Year: 2025
- Terms: Cash, Conventional, FHA, VA
Disclosures and Reports
- Special Conditions: Private Owner
- Exclusions: Seller's Personal Property and all staging items.
- Property ID: R1626902
Listed by RE/MAX Alliance-Loveland (970) 669-1234
Sold by C3 Real Estate Solutions, LLC (970) 667-8355

Get Pre-Approved Today
Schools
Schools serving 3209 66th Ave
School District:Greeley School District 6
| Name | Grades | Distance |
|---|---|---|
Tointon Academy of Pre-Engineering 717 71st Avenue, Greeley, CO 80634 | K-8 | 2.9 mi |
Greeley Central High School 1515 14th Avenue, Greeley, CO 80631 | 9-12 | 4.8 mi |
Disclaimer:
School attendance boundaries provided by ATTOM Data Solutions and are for reference only. Contact the school directly to verify enrollment eligibility.
Price & Sales History for 3209 66th Ave
Date
Details
Price
Change
Source
9/08/2026
Sold
$504,000
—
MLS
8/07/2026
Listed
$504,000
—
MLS
Disclaimer: Historical sales information is derived from public records provided by the county offices. Information is not guaranteed and should be independently verified.
3209 66th Ave, Greeley, CO 80634 (MLS# 1065970) is a Single Family property that was sold at $504,000 on September 08, 2026. Want to learn more about 3209 66th Ave? Do you have questions about finding other Single Family real estate for sale in Greeley? You can browse all Greeley real estate or contact a Coldwell Banker agent to request more information.