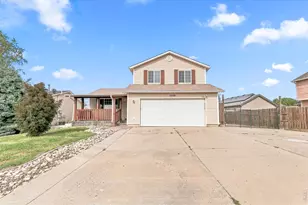
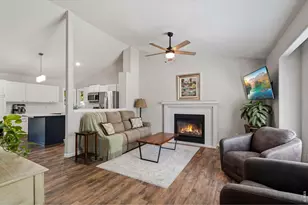
Full Property Details for 321 53rd Ave
General
- Sold For: $495,000
- HOA FEE: $42/month
- HOA FEE FREQ.: Annually
- Taxes: $2,213 (2024)
- Status: Closed
- Type: Single Family
- Source: IRES
- MLS ID: 1051489
- Added to Site: 240 day(s) ago
Interior
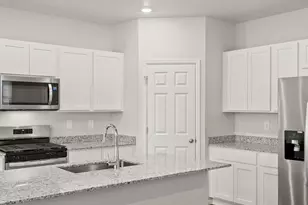
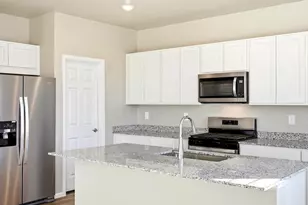
- Interior Features: Eat-In Kitchen
- Fireplace: Yes
- Fireplace(s): Living Room
- Appliances: Electric Range, Dishwasher, Microwave
Rooms
- Total Bathrooms: 3
- Full Bathrooms: 3
- Main Floor Baths: 2
- Basement Baths: 1
Parking
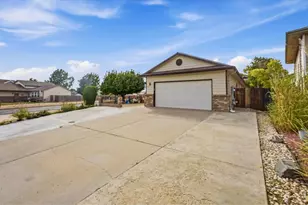
- Garage: Yes
- Attached garage: Yes
- Garage Spaces: 2
- Parking Features: Attached
- Garage Description: Attached
Location
- Area: Greeley
- County: Weld
- Subdivision: Glen Eden At Kelly Farm Sub
School Information
- School District: Greeley 6
- Elementary School: Mcauliffe
- Middle School: Heath
- High School: Northridge
Community
- Association: Yes
- Assoc. Name: Kelly Farms
Heating & Cooling
- Cooling Type: Central Air
- Heating Type: Forced Air
Utilities
- Gas: Yes
- Gas: Atmos
- Sewer: Public Sewer
- Water: City
- Utility Description: Natural Gas Available, Electricity Available
Structural Information
- Architectural Style: Contemporary
- Construction: Frame
- Exterior Const.: Frame
- Basement: Yes
- Basement Desc.: Partially Finished
- Roof: Composition
- Square Feet: 2,692
- Sq. Ft. Source: Other
- Living Area: 2,489 Sq. Ft.
- Year Built: 2000
Lot Features
- Lot Size (Acres): 0.14
- Lot Size (Sq. Ft.): 6,000
- Fence: Yes
- Lot Features: Wooded, Paved, Curbs, Gutters, Sidewalks
- Potential Use: Single-Family
- Permitted Use: Single Family
- Zoning: RES
- Fencing (Description): Fenced
Financial Considerations
- Association Fee: Yes
- Association Fee: $502
- Assoc Fee Freq.: Annually
- Tax Amount: $2,213
- Tax Year: 2024
- Terms: Cash, Conventional, FHA, VA
Disclosures and Reports
- Special Conditions: Private Owner
- Exclusions: Refrigerator, Clothes Washer, Clothes Dryer, Garage Freezer, TV's not mounted, and window security sensors, Sellers Personal Property
- Property ID: R7475398
Listed by C3 Real Estate Solutions, LLC (970) 225-5152
Sold by Group Centerra (970) 978-8698