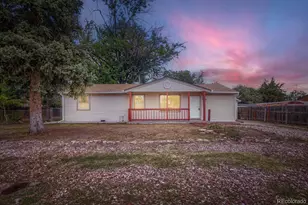
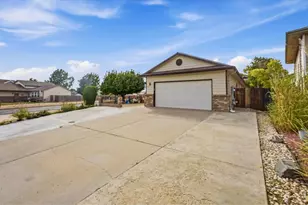
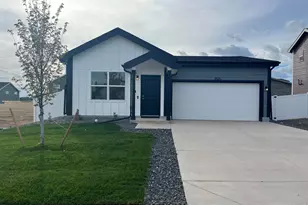
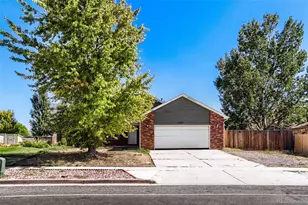
This is a carousel with tiles that activate property listing cards. Use the previous and next buttons to navigate.
1/1
$370,750
This is a carousel with tiles that activate property listing cards. Use the previous and next buttons to navigate.
1/1
Property Description
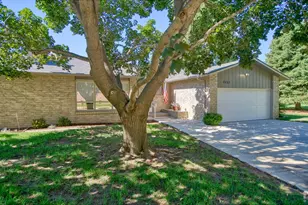
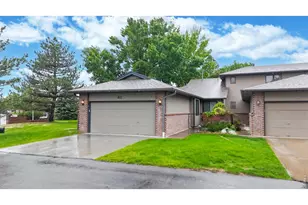
Here's the updated MLS remarks with that feature incorporated naturally:Completely updated and truly turnkey, this beautiful home is nestled in the highly desirable College Green Gardens community. Enjoy low-maintenance living with an HOA that covers lawn care, snow removal, trash service, and beautifully maintained common areas, in addition to an indoor pool and clubhouse. The stunning, remodeled kitchen is a dream for any home chef, featuring custom cherry cabinetry, leather-finish granite countertops, 2 built-in pantries, upgraded KitchenAid stainless steel appliances including dishwasher, wall oven and microwave, and a Samsung induction cooktop.The open floor plan is filled with natural light, thanks to a dramatic wall of windows overlooking the lush, park-like grounds maintained by the HOA. Gorgeous genuine hardwood floors flow throughout the entire home, while beautifully updated bathrooms, bedrooms, and laundry area showcase quality finishes and thoughtful design.The enclosed covered patio is a wonderful extension of the living space and can be accessed directly from the open kitchen and dining area or through a sliding patio door off the secondary bedroom, making it ideal as a guest room or home office. Complete with a comfortable sitting area and built-in planters, it's the perfect spot for morning coffee, outdoor dining, or cultivating your favorite flowers and herbs.The attached two-car garage offers abundant storage, and the home also includes a radon mitigation system and tankless hot water heater for added peace of mind. Designed for both entertaining and everyday comfort, this exceptional home combines stylish updates, low-maintenance living, and a serene park-like setting. Move right in and start enjoying everything this remarkable home has to offer.
Full Property Details
Full Property Details for 4483 W Pioneer Dr
General
- Sold For: $370,750
- HOA FEE: $280/month
- Taxes: $1,925 (2025)
- Status: Closed
- Type: Duplex
- Source: IRES
- MLS ID: 1064197
- Added to Site: 38 day(s) ago
Interior
- Interior Features: Eat-In Kitchen, Separate Dining Room, Open Floorplan, Pantry, Walk-In Closet(s), Washer/Dryer Hookup, Skylights
- Fireplace: Yes
- Fireplace(s): Gas, Living Room
- Appliances: Electric Range, Self Cleaning Oven, Dishwasher, Refrigerator, Washer, Dryer, Microwave, Gas Bar-B-Q, Disposal, Fire Alarm
- Flooring: Wood
Rooms
Bathrooms
- Total Bathrooms: 2
- 3/4 Bathrooms: 2
Bedrooms
- Total Bedrooms: 2
Exterior
- Exterior Features: Sprinkler System
- Porch/Patio/Deck: Patio, Enclosed
Parking
- Garage: Yes
- Attached garage: Yes
- Garage Spaces: 2
- Parking Features: Garage Door Opener, Attached
- Garage Description: Attached
Location
- Area: Greeley
- County: Weld
- Subdivision: College Green 1st Fg 2nd Am Plt
School Information
- School District: Greeley 6
- Elementary School: Monfort
- Middle School: Heath
- High School: Greeley Central
Community
- Association: Yes
- Assoc. Name: College Green Gardens
- Assoc. Fees Include: Common Amenities, Trash, Snow Removal, Maintenance Grounds, Management
- Pets Allowed: Yes
Heating & Cooling
- Cooling Type: Central Air
- Heating Type: Forced Air
Utilities
- Gas: Yes
- Gas: Atmos
- Sewer: Public Sewer
- Water: City
- Utility Description: Natural Gas Available, Electricity Available, Cable Available, Individual Electric Meter, Satellite Available, High-Speed Internet Available
Structural Information
- Architectural Style: Patio Home
- Structure Type: 1/2 Duplex
- Construction: Frame, Brick
- Exterior Const.: Frame, Brick
- Basement Desc.: None
- Roof: Composition
- Windows: Skylight(s), Window Coverings
- Square Feet: 1,374
- Sq. Ft. Source: Assessor
- Living Area: 1,374 Sq. Ft.
- Year Built: 1978
Lot Features
- Lot Size (Acres): 0.06
- Lot Size (Sq. Ft.): 2,606
- Frontage: City Street
- Fence: Yes
- Lot Features: Level, Abuts Private Open Space, House Faces North, Paved, Curbs, Gutters, Sidewalks, Street Light
- Zoning: RES
- Fencing (Description): Partial
Financial Considerations
- Association Fee: Yes
- Association Fee: $280
- Assoc Fee Freq.: Monthly
- Tax Amount: $1,925
- Tax Year: 2025
- Terms: Cash, Conventional, FHA, VA, 1031 Exchange
Disclosures and Reports
- Special Conditions: Private Owner
- Exclusions: Sellers Personal Property
- Property ID: R2074186
Listed by Patridge Realty (303) 601-1330
Sold by Sears Real Estate (303) 601-1330

Get Pre-Approved Today
Schools
Schools serving 4483 W Pioneer Dr
School District:Greeley School District 6
| Name | Grades | Distance |
|---|---|---|
Monfort Elementary School 2101 47th Avenue, Greeley, CO 80634 | K-5 | 0.5 mi |
Heath Middle School 2223 16th Street, Greeley, CO 80631 | 6-8 | 2 mi |
Greeley Central High School 1515 14th Avenue, Greeley, CO 80631 | 9-12 | 2.6 mi |
Disclaimer:
School attendance boundaries provided by ATTOM Data Solutions and are for reference only. Contact the school directly to verify enrollment eligibility.
Price & Sales History for 4483 W Pioneer Dr
Date
Details
Price
Change
Source
8/11/2026
Sold
$370,750
-2.18%
MLS
7/15/2026
Listed
$379,000
—
MLS
Disclaimer: Historical sales information is derived from public records provided by the county offices. Information is not guaranteed and should be independently verified.
4483 W Pioneer Dr, Greeley, CO 80634 (MLS# 1064197) is a Duplex property that was sold at $370,750 on August 11, 2026. Want to learn more about 4483 W Pioneer Dr? Do you have questions about finding other Duplex real estate for sale in Greeley? You can browse all Greeley real estate or contact a Coldwell Banker agent to request more information.