This is a carousel with tiles that activate property listing cards. Use the previous and next buttons to navigate.
1/46
$959,900
This is a carousel with tiles that activate property listing cards. Use the previous and next buttons to navigate.
1/46
Property Description
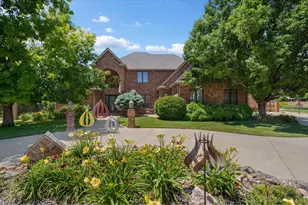
Step inside a residence where exceptional space, timeless craftsmanship, and endless possibilities come together. Offering more than 6,000 finished square feet, this remarkable custom home was thoughtfully designed for both elegant entertaining and comfortable everyday living. From soaring ceilings and expansive windows to multiple gathering spaces and a detached 1,200-square-foot shop built to complement the home, every detail reflects quality, functionality, and pride of ownership.Rich hardwood flooring, abundant natural light, and two double-sided fireplaces create a warm and inviting atmosphere throughout. The spacious kitchen offers abundant cabinetry, generous workspace, and casual dining, while the formal dining room provides the perfect setting for entertaining.The luxurious primary suite serves as a private retreat with a fireplace and spa-inspired five-piece bath. Additional bedrooms, versatile upper-level living space, and a finished basement provide flexibility for recreation, work, fitness, hobbies, or guests.Outside, mature trees and beautifully landscaped grounds create a private setting with expansive patios and inviting outdoor living spaces. Whether relaxing or entertaining, the outdoor environment is as impressive as the home itself. A standout feature is the detached 1,200-square-foot shop, thoughtfully designed to match the home's architecture. Ideal for collectors, hobbyists, workshop space, vehicle storage, or a variety of personal uses, this exceptional addition offers versatility rarely found in residential properties. Additionally, there is an oversized 3 car attached garage. Additional features include two furnaces, two air conditioning units, and two water heaters for year-round comfort and efficiency. Located in one of Greeley's most established neighborhoods, this extraordinary property offers a rare combination of luxury, privacy, functionality, and space.More than a home-it's a lifestyle.
Full Property Details
Full Property Details for 4635 W 21st St Cir
General
- Price: $959,900
- HOA FEE: $38/month
- HOA FEE FREQ.: Annually
- Taxes: $4,747 (2025)
- Status: Under Contract
- Type: Single Family
- Source: IRES
- MLS ID: 1062451
- Updated: 6/23/2026
- Added to Site: 20 day(s) ago
Interior
- Interior Features: Eat-In Kitchen, Separate Dining Room, Cathedral Ceiling(s), Open Floorplan, Workshop, Pantry, Walk-In Closet(s), Wet Bar, Washer/Dryer Hookup, Kitchen Island, Two Primary Suites, Split Bedroom Plan, Central Vacuum
- Fireplace: Yes
- Fireplace(s): Two or More, Gas
- Appliances: Electric Range, Dishwasher, Refrigerator, Microwave, Trash Compactor, Disposal, Fire Alarm
- Flooring: Wood
Rooms
Bathrooms
- Total Bathrooms: 5
- Full Bathrooms: 1
- 3/4 Bathrooms: 3
- Half Bathrooms: 1
- Main Floor Baths: 1
Bedrooms
- Total Bedrooms: 5
Exterior
- Exterior Features: Sprinkler System, Garage Door More Than 8 Feet High, Heated Garage, Oversized Garage, Tandem Garage, Drive Through Garage
- Porch/Patio/Deck: Patio
Parking
- Garage: Yes
- Attached garage: Yes
- Garage Spaces: 6
- Parking Features: Garage Door Opener, Attached
- Garage Description: Attached
Location
- Area: Greeley
- County: Weld
- Subdivision: Greystone At Foxhill
School Information
- School District: Greeley 6
- Elementary School: Monfort
- Middle School: Prairie Heights
- High School: Greeley West
Community
- Association: Yes
- Assoc. Name: Greystone at Foxhill
- Assoc. Fees Include: Common Amenities
Heating & Cooling
- Cooling Type: Central Air, Ceiling Fan(s), Whole House Fan
- Heating Type: Forced Air
Utilities
- Gas: Yes
- Gas: Atmos
- Water: City
- Utility Description: Natural Gas Available
Structural Information
- Construction: Brick
- Exterior Const.: Brick
- Basement: Yes
- Basement Desc.: Full, Partially Finished
- Roof: Composition
- Windows: Window Coverings
- Doors: French Doors
- Square Feet: 6,248
- Sq. Ft. Source: Assessor
- Living Area: 5,089 Sq. Ft.
- Year Built: 1995
Lot Features
- Lot Size (Acres): 0.54
- Lot Size (Sq. Ft.): 23,615
- Frontage: City Street
- Street/Road Desc.: Asphalt
- Fence: Yes
- Lot Features: Level, Paved, Curbs, Gutters, Sidewalks, Street Light
- Potential Use: Single-Family
- Zoning: RES
- Fencing (Description): Partial
Green Features
- Energy Efficient: Windows
Financial Considerations
- Association Fee: Yes
- Association Fee: $450
- Assoc Fee Freq.: Annually
- Tax Amount: $4,747
- Tax Year: 2025
- Terms: Cash, Conventional, VA
Disclosures and Reports
- Special Conditions: Private Owner
- Exclusions: Clothes washer & dryer, vehicle lift in shop (negotiable), misc potted plants, misc lawn decorations.
- Property ID: R0236595
Listed by Sears Real Estate (970) 330-7700
Get Pre-Approved Today
Schools
Schools serving 4635 W 21st St Cir
School District:Greeley School District 6
| Name | Grades | Distance |
|---|---|---|
Monfort Elementary School 2101 47th Avenue, Greeley, CO 80634 | K-5 | 0.3 mi |
Brentwood Middle School 2600 24th Avenue Court, Greeley, CO 80634 | 6-8 | 1.9 mi |
Greeley West High School 2401 35th Avenue, Greeley, CO 80634 | 9-12 | 0.9 mi |
Disclaimer:
School attendance boundaries provided by ATTOM Data Solutions and are for reference only. Contact the school directly to verify enrollment eligibility.
Price & Sales History for 4635 W 21st St Cir
Date
Details
Price
Change
Source
6/21/2026
Listed
$959,900
86.39%
MLS
6/14/2004
Sold
$515,000
—
Public Record
Disclaimer: Historical sales information is derived from public records provided by the county offices. Information is not guaranteed and should be independently verified.
Tax History
Tax History for 4635 W 21st St Cir
Year
Property Taxes
Change
Tax Assessment
Change
2025
$4,747
—
$51,810
—
2025
$4,747
2%
$51,990
-11%
2024
$4,656
5%
$58,580
-1%
2023
$4,440
1%
$59,150
18%
2021
$4,378
3%
$50,060
3%
2022
$4,244
6%
$48,670
6%
2020
$4,009
—
$45,990
—
2019
$4,020
33%
$45,990
26%
2018
$3,030
-1%
$36,590
—
2017
$3,047
8%
$36,590
-4%
2016
$2,817
—
$38,070
—
2015
$2,806
6%
$38,070
9%
2014
$2,641
-2%
$34,950
—
2013
$2,685
—
$34,950
—
Disclaimer: Historical tax information is derived from public records provided by the county offices. Information is not guaranteed and should be independently verified.
Estimate the Cost
Estimate the Cost for 4635 W 21st St Cir
4635 W 21st St Cir, Greeley, CO 80634 (MLS# 1062451) is a Single Family property with 5 bedrooms, 1 full bathroom and 4 partial bathrooms. 4635 W 21st St Cir is currently listed for $959,900 and was received on June 21, 2026. Want to learn more about 4635 W 21st St Cir? Do you have questions about finding other Single Family real estate for sale in Greeley? You can browse all Greeley real estate or contact a Coldwell Banker agent to request more information.