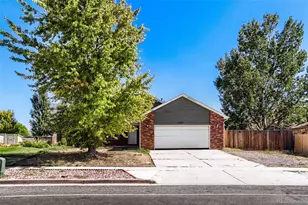
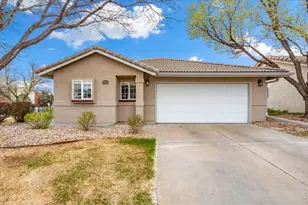
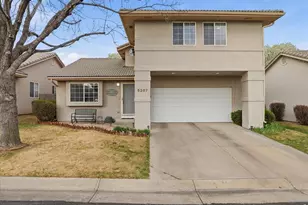
This is a carousel with tiles that activate property listing cards. Use the previous and next buttons to navigate.
1/1
$339,900 New to Website
This is a carousel with tiles that activate property listing cards. Use the previous and next buttons to navigate.
1/1
Property Description
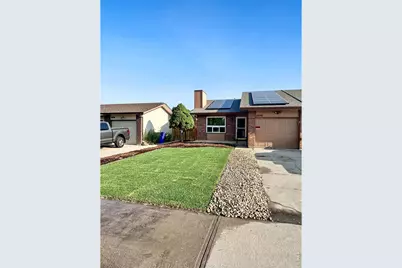
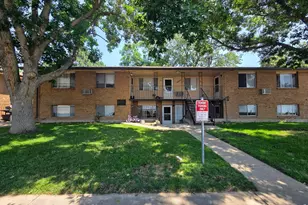
Move-in-ready attached duplex with extensive updates, a paid-off solar panel system, and no HOA. The main level features two bedrooms and one bathroom, while the finished basement offers an additional bedroom, bathroom, spacious recreation room, and unfinished storage area. The interior has been refreshed with new flooring and paint throughout, vinyl windows, new six-panel doors, and updated vanities in both bathrooms. The remodeled kitchen includes new cabinetry, quartz countertops, and stainless-steel appliances, including the refrigerator, range, dishwasher, and microwave. Additional improvements include a newer furnace and central air conditioning, new front-yard landscaping, and a sprinkler system serving both the front and backyard. The paid-off solar panel system provides added energy efficiency without an associated loan or lease payment. Buyer to verify schools, measurements, square footage, bedroom conformity, solar information, and all property details.
Full Property Details
Full Property Details for 4940 W 9th St Dr
General
- Price: $339,900
- Taxes: $1,096 (2025)
- Status: Active
- Type: Duplex
- Source: IRES
- MLS ID: 1065061
- Updated: 7/25/2026
- Added to Site: 3 day(s) ago
Interior
- Interior Features: Separate Dining Room, Open Floorplan, Pantry, Washer/Dryer Hookup, 6-Panel Doors
- Fireplace: Yes
- Fireplace(s): Gas
- Appliances: Electric Range, Dishwasher, Refrigerator, Microwave
Rooms
Bathrooms
- Total Bathrooms: 2
- Full Bathrooms: 1
- 3/4 Bathrooms: 1
- Main Floor Baths: 1
Bedrooms
- Total Bedrooms: 3
Exterior
- Exterior Features: Sprinkler System
- Porch/Patio/Deck: Patio
Parking
- Garage: Yes
- Attached garage: Yes
- Garage Spaces: 1
- Parking Features: Attached
- Garage Description: Attached
Location
- Area: Greeley
- County: Weld
- Subdivision: Westmoor West Otlt B
School Information
- School District: Greeley 6
- Elementary School: Mcauliffe
- Middle School: Franklin
- High School: Northridge
Community
- Assoc. Fees Include: No Association Fee
Heating & Cooling
- Cooling Type: Central Air
- Heating Type: Forced Air
Utilities
- Gas: Yes
- Gas: Atmos
- Water: City
- Utility Description: Natural Gas Available, Electricity Available
Structural Information
- Structure Type: End Unit, 1/2 Duplex
- Construction: Frame, Brick
- Exterior Const.: Frame, Brick
- Basement: Yes
- Basement Desc.: Full, Partially Finished
- Roof: Composition
- Square Feet: 2,088
- Sq. Ft. Source: Assessor
- Living Area: 1,044 Sq. Ft.
- Year Built: 1981
Lot Features
- Property View: City
- Lot Size (Acres): 0.11
- Lot Size (Sq. Ft.): 4,590
- Frontage: City Street
- Street/Road Desc.: Asphalt
- Fence: Yes
- Lot Features: Paved, Curbs, Gutters, Sidewalks
- Zoning: RES
- Fencing (Description): Fenced, Wood
Green Features
- Energy Efficient: Photovoltaic Owned
Financial Considerations
- Tax Amount: $1,096
- Tax Year: 2025
- Terms: Cash, Conventional, FHA
Disclosures and Reports
- Special Conditions: Licensed Owner
- Property ID: R1954986
Listed by Wonderwall Realty (970) 518-6197
Get Pre-Approved Today
Schools
Schools serving 4940 W 9th St Dr
School District:Greeley School District 6
| Name | Grades | Distance |
|---|---|---|
Mcauliffe Elementary School, Greeley, CO 600 51st Avenue, Greeley, CO 80634 | K-8 | 0.5 mi |
Northridge High School 100 71st Avenue, Greeley, CO 80634 | 9-12 | 1.7 mi |
Disclaimer:
School attendance boundaries provided by ATTOM Data Solutions and are for reference only. Contact the school directly to verify enrollment eligibility.
Price & Sales History for 4940 W 9th St Dr
Date
Details
Price
Change
Source
7/23/2026
Listed
$339,900
—
MLS
Disclaimer: Historical sales information is derived from public records provided by the county offices. Information is not guaranteed and should be independently verified.
Tax History
Tax History for 4940 W 9th St Dr
Year
Property Taxes
Change
Tax Assessment
Change
2025
$1,096
28%
$17,870
-2%
2024
$854
—
$18,250
-11%
2024
$854
5%
$20,460
-1%
2023
$814
4%
$20,660
29%
2021
$780
3%
$16,070
3%
2022
$756
12%
$15,620
5%
2020
$676
—
$14,900
—
2019
$677
51%
$14,900
38%
2018
$447
-1%
$10,800
—
2017
$450
19%
$10,800
6%
2016
$377
1%
$10,180
—
2015
$375
41%
$10,180
189%
2014
$266
-1%
$3,520
—
2013
$270
—
$3,520
—
Disclaimer: Historical tax information is derived from public records provided by the county offices. Information is not guaranteed and should be independently verified.
Estimate the Cost
Estimate the Cost for 4940 W 9th St Dr
4940 W 9th St Dr, Greeley, CO 80634 (MLS# 1065061) is a Duplex property with 3 bedrooms, 1 full bathroom and 1 partial bathroom. 4940 W 9th St Dr is currently listed for $339,900 and was received on July 23, 2026. Want to learn more about 4940 W 9th St Dr? Do you have questions about finding other Duplex real estate for sale in Greeley? You can browse all Greeley real estate or contact a Coldwell Banker agent to request more information.