This is a carousel with tiles that activate property listing cards. Use the previous and next buttons to navigate.
1/1
$380,000
This is a carousel with tiles that activate property listing cards. Use the previous and next buttons to navigate.
1/1
Property Description
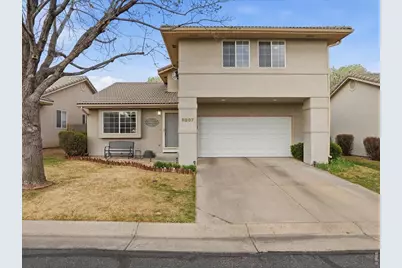
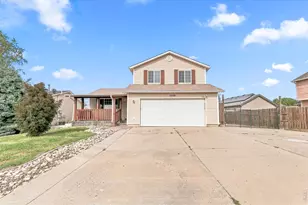
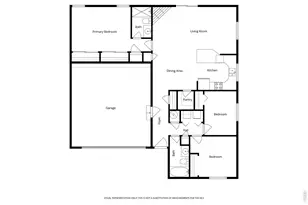
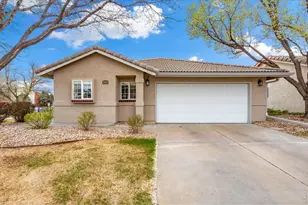
Welcome home to this thoughtfully designed two-story patio home that lives larger than you'd expect-offering comfort, functionality, and truly low-maintenance living. Nestled in a quiet, no-through street, this home offers minimal traffic and a peaceful setting just minutes from parks, walking trails, and everyday shopping conveniences. The main level features a warm and inviting layout with both a family room and living space, a cozy gas fireplace, and a kitchen equipped with newer appliances and hardwood floors. Step outside to your private fenced yard-ideal for relaxing, pets, or a little outdoor entertaining without the upkeep. Upstairs, you'll find three bedrooms, including a vaulted primary suite with a walk-in closet and full bathroom. Two additional bedrooms, a 3/4 bath, and convenient upper-level laundry make everyday living easy-no hauling laundry up and down the stairs. The attached two-car garage is a standout, featuring a rare overhead screen door with a built-in walk-through access-perfect for enjoying fresh air while keeping things comfortable and functional. This patio home community truly delivers on low-maintenance living, with the HOA covering front and backyard maintenance, sprinkler system care, annual fall cleanup, snow removal, trash and recycling, exterior water, and even three Xfinity boxes-giving you more time to enjoy life and less time worrying about upkeep. Whether you're looking to simplify, invest, or enjoy a lock-and-leave lifestyle, this home checks all the boxes.
Full Property Details
Full Property Details for 5207 W 11th Street Rd
General
- Sold For: $380,000
- HOA FEE: $225/month
- Taxes: $1,960 (2025)
- Status: Closed
- Type: Single Family
- Source: IRES
- MLS ID: 1055727
- Added to Site: 96 day(s) ago
Interior
- Interior Features: Eat-In Kitchen, Cathedral Ceiling(s), Open Floorplan, Pantry, Walk-In Closet(s), Washer/Dryer Hookup
- Fireplace: Yes
- Fireplace(s): Gas
- Appliances: Electric Range, Dishwasher, Microwave, Disposal, Fire Alarm
- Flooring: Wood
Rooms
Bathrooms
- Total Bathrooms: 3
- Full Bathrooms: 1
- 3/4 Bathrooms: 1
- Half Bathrooms: 1
Bedrooms
- Total Bedrooms: 3
Exterior
- Exterior Features: Sprinkler System
- Porch/Patio/Deck: Patio
Parking
- Garage: Yes
- Attached garage: Yes
- Garage Spaces: 2
- Parking Features: Garage Door Opener, Attached
- Garage Description: Attached
Location
- Area: Greeley
- County: Weld
- Subdivision: Villa Serena
- Driving Directions: All patio homes are on W 11th St Rd that run north and south. The house address will get you to the correct one. Also the south side of the community is W 11th St Rd. To get to this home, you must enter from the south side on W 11th St Rd of the community not 11th St as it does not go through.
School Information
- School District: Greeley 6
- Elementary School: Monfort
- Middle School: Heath
- High School: Greeley Central
Community
- Association: Yes
- Assoc. Name: Vintage Corporation
- Assoc. Fees Include: Common Amenities, Trash, Snow Removal, Maintenance Grounds, Security, Management, Utilities
Heating & Cooling
- Cooling Type: Central Air, Ceiling Fan(s)
- Heating Type: Forced Air
Utilities
- Gas: Yes
- Gas: Atmos
- Sewer: Public Sewer
- Water: City
- Utility Description: Natural Gas Available, Electricity Available, Cable Available, High-Speed Internet Available
Structural Information
- Architectural Style: Spanish
- Construction: Stucco
- Exterior Const.: Stucco
- Basement Desc.: None
- Roof: Tile
- Windows: Window Coverings
- Square Feet: 1,365
- Sq. Ft. Source: Other
- Living Area: 1,365 Sq. Ft.
- Year Built: 1997
Lot Features
- Lot Size (Acres): 0.1
- Lot Size (Sq. Ft.): 4,187
- Frontage: City Street
- Street/Road Desc.: Asphalt
- Fence: Yes
- Lot Features: Cul-De-Sac, Paved, Curbs, Gutters
- Potential Use: Single-Family
- Permitted Use: Single Family
- Zoning: SFR
- Fencing (Description): Fenced, Wood
Green Features
- Energy Efficient: Photovoltaic Leased
Financial Considerations
- Association Fee: Yes
- Association Fee: $225
- Assoc Fee Freq.: Monthly
- Tax Amount: $1,960
- Tax Year: 2025
- Terms: Cash, Conventional, FHA, VA
Disclosures and Reports
- Special Conditions: Private Owner
- Exclusions: Kitchen Refrigerator, Clothes Washer and Clothes Dryer, Personal Property
- Property ID: R0193895
Listed by RE/MAX Alliance-Greeley (970) 330-5000
Sold by eXp Realty LLC (970) 330-5000

Get Pre-Approved Today
Schools
Schools serving 5207 W 11th Street Rd
School District:Greeley School District 6
| Name | Grades | Distance |
|---|---|---|
Monfort Elementary School 2101 47th Avenue, Greeley, CO 80634 | K-5 | 1.1 mi |
Heath Middle School 2223 16th Street, Greeley, CO 80631 | 6-8 | 2.8 mi |
Greeley Central High School 1515 14th Avenue, Greeley, CO 80631 | 9-12 | 3.5 mi |
Disclaimer:
School attendance boundaries provided by ATTOM Data Solutions and are for reference only. Contact the school directly to verify enrollment eligibility.
Price & Sales History for 5207 W 11th Street Rd
Date
Details
Price
Change
Source
6/12/2026
Sold
$380,000
2.7%
MLS
5/01/2026
Price Reduced
$370,000
-1.33%
MLS
4/06/2026
Listed
$375,000
—
MLS
Disclaimer: Historical sales information is derived from public records provided by the county offices. Information is not guaranteed and should be independently verified.
5207 W 11th St Rd, Greeley, CO 80634 (MLS# 1055727) is a Single Family property that was sold at $380,000 on June 12, 2026. Want to learn more about 5207 W 11th St Rd? Do you have questions about finding other Single Family real estate for sale in Greeley? You can browse all Greeley real estate or contact a Coldwell Banker agent to request more information.