This is a carousel with tiles that activate property listing cards. Use the previous and next buttons to navigate.
1/50
$525,000
This is a carousel with tiles that activate property listing cards. Use the previous and next buttons to navigate.
1/50
Property Description
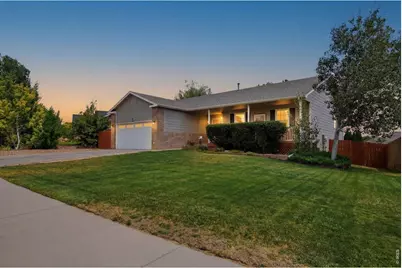
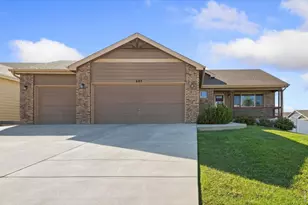
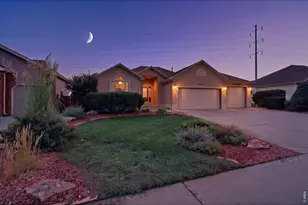
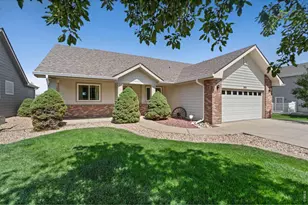
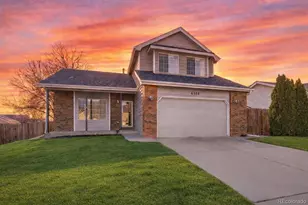
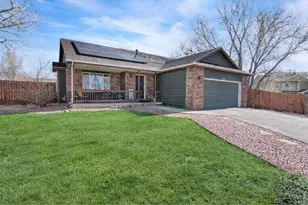
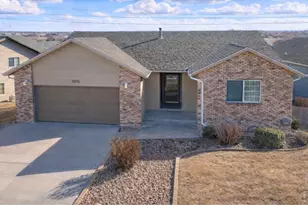
Fall in love with this beautifully maintained, one-owner home that showcases exceptional pride of ownership throughout. Thoughtfully updated and filled with natural light, this inviting ranch-style home offers a spacious open floor plan designed for comfortable everyday living and effortless entertaining.The main level features three generously sized bedrooms, including a private primary suite with a walk-in closet, along with an updated kitchen complete with new stainless steel appliances. The warm and welcoming living room centers around a cozy gas fireplace, while newer interior paint, and newer windows provide a fresh, move-in-ready feel.The fully finished walkout basement expands your living space with two additional bedrooms, a bathroom, and an abundance of natural light, making it ideal for guests, multi-generational living, or a home office.Step outside and enjoy the incredible outdoor living spaces. The beautifully landscaped, fully fenced backyard offers privacy and tranquility, while the partially covered rear deck creates the feeling of relaxing in your own treehouse. The lower patio offers the perfect space for a future hot tub and is already pre-wired, making it easy to create your own private backyard retreat. In the front, an expansive covered porch provides the perfect place to unwind and take in the wide-open sky and neighborhood views.Lovingly cared for and thoughtfully updated, this exceptional home combines timeless quality, functional living spaces, and peaceful outdoor retreats-all ready for its next owners to enjoy.
Full Property Details
Full Property Details for 4982 W 30th St
General
- Price: $525,000
- HOA FEE: $19/month
- HOA FEE FREQ.: Annually
- Taxes: $2,128 (2025)
- Status: Under Contract
- Type: Single Family
- Source: IRES
- MLS ID: 1064726
- Updated: 7/24/2026
- Added to Site: 35 day(s) ago
Interior
- Interior Features: Eat-In Kitchen, Cathedral Ceiling(s), Open Floorplan, Walk-In Closet(s), Washer/Dryer Hookup, Kitchen Island
- Fireplace: Yes
- Fireplace(s): Gas, Gas Log, Living Room
- Appliances: Electric Range, Dishwasher, Refrigerator, Microwave, Disposal, Fire Alarm
Rooms
Bathrooms
- Total Bathrooms: 3
- Full Bathrooms: 2
- 3/4 Bathrooms: 1
- Main Floor Baths: 2
Bedrooms
- Total Bedrooms: 5
Exterior
- Exterior Features: Sprinkler System
Parking
- Garage: Yes
- Attached garage: Yes
- Garage Spaces: 2
- Parking Features: Attached
- Garage Description: Attached
Location
- Area: Greeley
- County: Weld
- Subdivision: T Bone Ranch Sub 1st Fg
- Driving Directions: From Highway 34 heading west, turn right onto 47th Avenue and right onto 31st St. Then turn right onto 30th St. The home will be the second house on the right hand side
School Information
- School District: Greeley 6
- Elementary School: Monfort
- Middle School: Tointon Academy
- High School: Greeley West
Community
- Association: Yes
- Assoc. Name: Kellison
Heating & Cooling
- Cooling Type: Central Air, Ceiling Fan(s)
- Heating Type: Forced Air
Utilities
- Gas: Yes
- Gas: ATMOS
- Sewer: Public Sewer
- Water: City
- Utility Description: Natural Gas Available, Electricity Available
Structural Information
- Architectural Style: Contemporary
- Construction: Frame, Brick
- Exterior Const.: Frame, Brick
- Basement: Yes
- Basement Desc.: Full, Partially Finished, Walk-Out Access
- Roof: Composition
- Windows: Window Coverings
- Square Feet: 3,006
- Sq. Ft. Source: Assessor
- Living Area: 1,517 Sq. Ft.
- Year Built: 2000
Lot Features
- Lot Size (Acres): 0.18
- Lot Size (Sq. Ft.): 8,027
- Street/Road Desc.: Asphalt
- Fence: Yes
- Lot Features: Corner Lot, Paved, Curbs, Gutters, Sidewalks, Street Light, Fire Hydrant within 500 Feet
- Potential Use: Single-Family
- Zoning: RES
- Fencing (Description): Partial, Fenced, Wood
Green Features
- Energy Efficient: Southern Exposure, Windows
Financial Considerations
- Association Fee: Yes
- Association Fee: $225
- Assoc Fee Freq.: Annually
- Tax Amount: $2,128
- Tax Year: 2025
- Terms: Cash, Conventional, FHA, VA
Disclosures and Reports
- Special Conditions: Private Owner
- Property ID: R7692999
Listed by RE/MAX Alliance-Loveland (970) 669-1234
Get Pre-Approved Today
Schools
Schools serving 4982 W 30th St
School District:Greeley School District 6
| Name | Grades | Distance |
|---|---|---|
Tointon Academy of Pre-Engineering 717 71st Avenue, Greeley, CO 80634 | K-8 | 3.2 mi |
Greeley West High School 2401 35th Avenue, Greeley, CO 80634 | 9-12 | 1.6 mi |
Disclaimer:
School attendance boundaries provided by ATTOM Data Solutions and are for reference only. Contact the school directly to verify enrollment eligibility.
Price & Sales History for 4982 W 30th St
Date
Details
Price
Change
Source
7/21/2026
Listed
$525,000
223.08%
MLS
8/31/2000
Sold
$162,500
—
Public Record
Disclaimer: Historical sales information is derived from public records provided by the county offices. Information is not guaranteed and should be independently verified.
Tax History
Tax History for 4982 W 30th St
Year
Property Taxes
Change
Tax Assessment
Change
2025
$2,128
—
$28,840
-2%
2025
$2,128
24%
$29,450
-4%
2024
$1,718
5%
$30,540
-1%
2023
$1,639
12%
$30,830
29%
2021
$1,468
3%
$23,860
3%
2022
$1,424
2%
$23,200
1%
2020
$1,391
—
$23,040
—
2019
$1,394
45%
$23,040
23%
2018
$962
-1%
$18,760
—
2017
$967
31%
$18,760
5%
2016
$737
—
$17,880
—
2015
$735
44%
$17,880
166%
2014
$511
-2%
$6,730
—
2013
$520
—
$6,730
—
Disclaimer: Historical tax information is derived from public records provided by the county offices. Information is not guaranteed and should be independently verified.
Estimate the Cost
Estimate the Cost for 4982 W 30th St
4982 W 30th St, Greeley, CO 80634 (MLS# 1064726) is a Single Family property with 5 bedrooms, 2 full bathrooms and 1 partial bathroom. 4982 W 30th St is currently listed for $525,000 and was received on July 21, 2026. Want to learn more about 4982 W 30th St? Do you have questions about finding other Single Family real estate for sale in Greeley? You can browse all Greeley real estate or contact a Coldwell Banker agent to request more information.