This is a carousel with tiles that activate property listing cards. Use the previous and next buttons to navigate.
1/41
$500,000
This is a carousel with tiles that activate property listing cards. Use the previous and next buttons to navigate.
1/41
Property Description
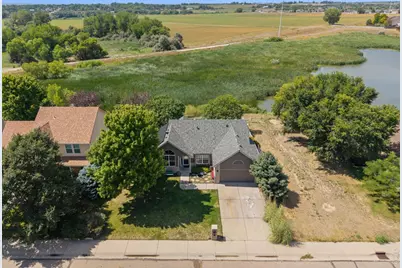
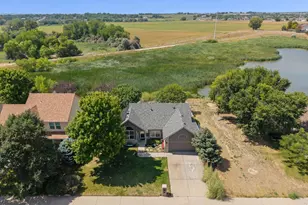
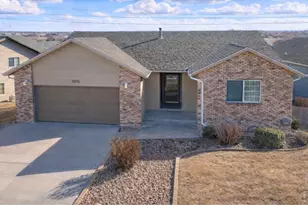
Pond views, main-level living, and a finished walkout basement make this T-Bone Ranch home stand out. This ranch-style home offers peaceful water and mountain views from both the main deck and the private deck off the primary suite, giving you multiple places to sit outside and enjoy! Inside, hardwood floors, vaulted ceiling, and a fireplace create a warm and inviting main living space. The home has also been refreshed with brand-NEW carpet in the upstairs bedrooms and fresh interior paint throughout much of the home. The kitchen features stainless steel appliances and opens nicely into the main living areas. Downstairs, the finished walkout basement gives you plenty of additional space to spread out, including a built-in bar and entertainment area that's perfect for hosting, watching the game, or relaxing. Outside, you'll find a fenced backyard, built-in storage underneath the deck, and great views of the pond. A NEW roof was installed in 2025, and the home also features a solar lease to help keep electric costs down. With an attached 2-car garage, central A/C, a low HOA fee, and a convenient location just minutes from Centerplace, shopping, restaurants, parks, and other everyday amenities, this home offers a great combination of space, updates, and location!
Full Property Details
Full Property Details for 5226 32nd St
General
- Price: $500,000
- HOA FEE: $20/month
- HOA FEE FREQ.: Annually
- Taxes: $2,761 (2025)
- Status: Under Contract
- Type: Single Family
- Source: IRES
- MLS ID: 1066613
- Updated: 8/20/2026
- Added to Site: 9 day(s) ago
Interior
- Interior Features: Eat-In Kitchen, Cathedral Ceiling(s), Open Floorplan, Walk-In Closet(s), Wet Bar, Washer/Dryer Hookup
- Appliances: Gas Range, Dishwasher, Refrigerator, Microwave, Fire Alarm
Rooms
Bathrooms
- Total Bathrooms: 3
- Full Bathrooms: 3
- Main Floor Baths: 2
- Basement Baths: 1
Bedrooms
- Total Bedrooms: 4
Exterior
- Exterior Features: Sprinkler System, Balcony
- Porch/Patio/Deck: Patio, Deck
Parking
- Garage: Yes
- Attached garage: Yes
- Garage Spaces: 2
- Parking Features: Attached
- Garage Description: Attached
Location
- Area: Greeley
- County: Weld
- Subdivision: T Bone Ranch Sub 2nd Fg
- Driving Directions: From 47th Ave, head west on 29th St, turn left (south) on 51st Ave, then right (west) on 32nd St. Property will be on your right at 5226 32nd St.
School Information
- School District: Greeley 6
- Elementary School: Monfort
- Middle School: Prairie Heights
- High School: Greeley West
Community
- Association: Yes
- Assoc. Name: T-Bone Ranch HOA
- Assoc. Fees Include: Common Amenities, Snow Removal, Management
Heating & Cooling
- Cooling Type: Central Air
- Heating Type: Forced Air
Utilities
- Gas: Yes
- Gas: Atmos Energy
- Sewer: Public Sewer
- Water: City
- Utility Description: Natural Gas Available, Electricity Available
Structural Information
- Construction: Frame
- Exterior Const.: Frame
- Basement: Yes
- Basement Desc.: Full, Walk-Out Access
- Roof: Composition
- Square Feet: 2,534
- Sq. Ft. Source: Other
- Living Area: 2,470 Sq. Ft.
- Year Built: 1999
Additional Structures
- Other Structures: Storage
Lot Features
- Property View: Hills, Plains View, Water
- Lot Size (Acres): 0.18
- Lot Size (Sq. Ft.): 7,700
- Frontage: City Street
- Street/Road Desc.: Asphalt
- Fence: Yes
- Lot Features: Native Grass, Paved, Curbs, Gutters, Sidewalks, Street Light, Fire Hydrant within 500 Feet
- Potential Use: Single-Family
- Zoning: RL / R-L
- Fencing (Description): Fenced
Water Features
- Water View: Yes
Green Features
- Energy Efficient: Photovoltaic Leased
Financial Considerations
- Association Fee: Yes
- Association Fee: $245
- Assoc Fee Freq.: Annually
- Tax Amount: $2,761
- Tax Year: 2025
- Terms: Cash, Conventional, FHA, VA
Disclosures and Reports
- Special Conditions: Private Owner
- Exclusions: Sellers personal property.
- Property ID: R7702999
Listed by Group Centerra (970) 613-0700
Get Pre-Approved Today
Schools
Schools serving 5226 32nd St
School District:Greeley School District 6
| Name | Grades | Distance |
|---|---|---|
Tointon Academy of Pre-Engineering 717 71st Avenue, Greeley, CO 80634 | K-8 | 3.2 mi |
Greeley West High School 2401 35th Avenue, Greeley, CO 80634 | 9-12 | 1.8 mi |
Disclaimer:
School attendance boundaries provided by ATTOM Data Solutions and are for reference only. Contact the school directly to verify enrollment eligibility.
Price & Sales History for 5226 32nd St
Date
Details
Price
Change
Source
8/16/2026
Listed
$500,000
17.65%
MLS
8/30/2021
Sold
$425,000
—
Public Record
Disclaimer: Historical sales information is derived from public records provided by the county offices. Information is not guaranteed and should be independently verified.
Tax History
Tax History for 5226 32nd St
Year
Property Taxes
Change
Tax Assessment
Change
2025
$2,761
—
$29,480
-2%
2025
$2,761
16%
$30,100
-5%
2024
$2,385
5%
$31,680
-1%
2023
$2,275
4%
$31,980
29%
2021
$2,178
3%
$24,790
3%
2022
$2,111
2%
$24,100
2%
2020
$2,064
—
$23,560
—
2019
$2,069
30%
$23,560
23%
2018
$1,591
-1%
$19,110
—
2017
$1,599
17%
$19,110
4%
2016
$1,371
—
$18,430
—
2015
$1,366
30%
$18,430
33%
2014
$1,053
-2%
$13,860
—
2013
$1,070
—
$13,860
—
Disclaimer: Historical tax information is derived from public records provided by the county offices. Information is not guaranteed and should be independently verified.
Estimate the Cost
Estimate the Cost for 5226 32nd St
5226 32nd St, Greeley, CO 80634 (MLS# 1066613) is a Single Family property with 4 bedrooms and 3 full bathrooms. 5226 32nd St is currently listed for $500,000 and was received on August 16, 2026. Want to learn more about 5226 32nd St? Do you have questions about finding other Single Family real estate for sale in Greeley? You can browse all Greeley real estate or contact a Coldwell Banker agent to request more information.