This is a carousel with tiles that activate property listing cards. Use the previous and next buttons to navigate.
1/1
$470,000
This is a carousel with tiles that activate property listing cards. Use the previous and next buttons to navigate.
1/1
Property Description
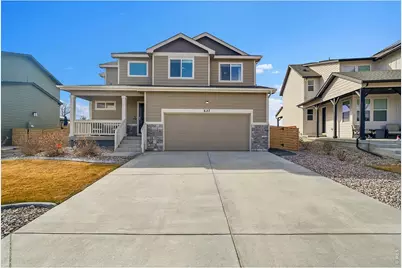
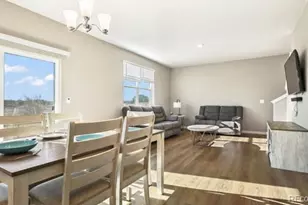
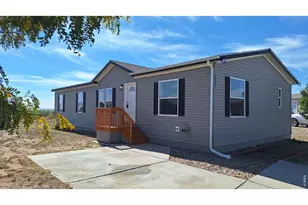
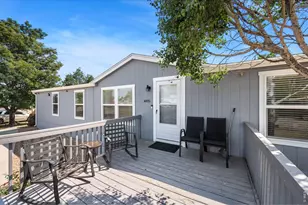
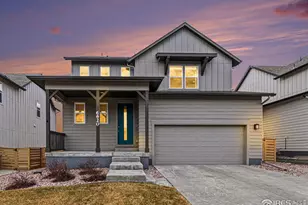
This inviting two-story home offers 3 bedrooms, 2.5 bathrooms, and 1,761 finished square feet, plus a 754 sq. ft. of unfinished basement ready for future expansion. The main floor features an open layout with a spacious Great Room that flows into the kitchen and dining area. Kitchen has stainless steel appliances and a new kitchen sink. Upstairs, the primary suite is generously sized and includes an expansive walk-in closet, while the laundry room offers a convenient wall-to-wall folding counter for added functionality. Enjoy relaxing outdoors on the covered front porch or the expanded back patio overlooking the beautifully landscaped backyard. Additional updates include new light fixtures throughout the home, and the tandem garage provides valuable extra space for storage or hobbies. Call today for your private viewing.
Full Property Details
Full Property Details for 627 67th Ave
General
- Sold For: $470,000
- Taxes: $3,981 (2025)
- Status: Closed
- Type: Single Family
- Source: IRES
- MLS ID: 1052915
- Added to Site: 83 day(s) ago
Interior
- Interior Features: Eat-In Kitchen, Open Floorplan, Pantry, Walk-In Closet(s), Kitchen Island
- Appliances: Electric Range, Dishwasher, Refrigerator, Washer, Dryer, Microwave
Rooms
Bathrooms
- Total Bathrooms: 3
- Full Bathrooms: 1
- 3/4 Bathrooms: 1
- Half Bathrooms: 1
Bedrooms
- Total Bedrooms: 3
Exterior
- Exterior Features: Sprinkler System, Oversized Garage
- Porch/Patio/Deck: Patio
Parking
- Garage: Yes
- Attached garage: Yes
- Garage Spaces: 2
- Parking Features: Attached
- Garage Description: Attached
Location
- Area: Greeley
- County: Weld
- Subdivision: City Center West Residential 2nd Fg
School Information
- School District: Greeley 6
- Elementary School: Monfort
- Middle School: Tointon Academy
- High School: Northridge
Heating & Cooling
- Cooling Type: Central Air, Ceiling Fan(s)
- Heating Type: Forced Air
Utilities
- Gas: Yes
- Sewer: Public Sewer
- Water: City
- Utility Description: Natural Gas Available, Electricity Available
Structural Information
- Construction: Frame
- Exterior Const.: Frame
- Basement: Yes
- Basement Desc.: Partial
- Roof: Composition
- Windows: Window Coverings
- Square Feet: 2,515
- Sq. Ft. Source: Assessor
- Living Area: 1,761 Sq. Ft.
- Year Built: 2024
Lot Features
- Lot Size (Acres): 0.18
- Lot Size (Sq. Ft.): 7,666
- Fence: Yes
- Potential Use: Single-Family
- Permitted Use: Single Family
- Zoning: SFR
- Fencing (Description): Fenced
Financial Considerations
- Tax Amount: $3,981
- Tax Year: 2025
- Terms: Cash, Conventional, FHA, VA
Disclosures and Reports
- Special Conditions: Private Owner
- Exclusions: Seller's Personal Property
- Property ID: R8964935
Listed and Sold by RE/MAX Alliance-Windsor (970) 593-0999

Get Pre-Approved Today
Schools
Schools serving 627 67th Ave
School District:Greeley School District 6
| Name | Grades | Distance |
|---|---|---|
Tointon Academy of Pre-Engineering 717 71st Avenue, Greeley, CO 80634 | K-8 | 0.4 mi |
Northridge High School 100 71st Avenue, Greeley, CO 80634 | 9-12 | 0.7 mi |
Disclaimer:
School attendance boundaries provided by ATTOM Data Solutions and are for reference only. Contact the school directly to verify enrollment eligibility.
Price & Sales History for 627 67th Ave
Date
Details
Price
Change
Source
4/10/2026
Sold
$470,000
-1.05%
MLS
3/04/2026
Listed
$475,000
—
MLS
Disclaimer: Historical sales information is derived from public records provided by the county offices. Information is not guaranteed and should be independently verified.
627 67th Ave, Greeley, CO 80634 (MLS# 1052915) is a Single Family property that was sold at $470,000 on April 10, 2026. Want to learn more about 627 67th Ave? Do you have questions about finding other Single Family real estate for sale in Greeley? You can browse all Greeley real estate or contact a Coldwell Banker agent to request more information.