
This is a carousel with tiles that activate property listing cards. Use the previous and next buttons to navigate.
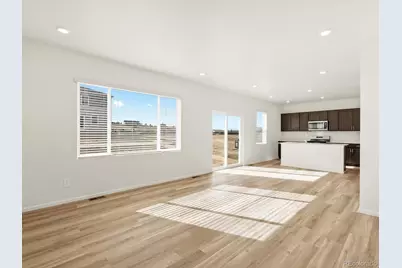
$444,000
This is a carousel with tiles that activate property listing cards. Use the previous and next buttons to navigate.
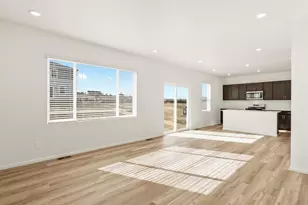

Full Property Details for 7321 W 27th St Rd
Sign in to view more details. Local MLS Rules require you to be signed in. Not a member yet? Sign up now.
General
- Sold For: $444,000
- Taxes: $4,580 (2026)
- Status: Closed
- Type: Single Family
- Source: MetroList_Colorado
- MLS ID: 5971234
- Added to Site: 101 day(s) ago
Interior
- Interior Features: Eat-in Kitchen, Granite Counters, High Speed Internet, Kitchen Island, Open Floorplan, Pantry, Primary Suite, Smart Thermostat, Smoke Free, Walk-In Closet(s), Wired for Data
- Appliances: Gas Water Heater, Microwave, Range, Refrigerator
- Flooring: Tile, Vinyl
Rooms
Bathrooms
- Total Bathrooms: 3
- Full Bathrooms: 2
- Half Bathrooms: 1
- Main Floor Baths: 1
Bedrooms
- Total Bedrooms: 3
Additional Information
- Security/Safety: Smart Locks, Smoke Detector(s), Video Doorbell
Exterior
- Porch/Patio/Deck: Covered, Front Porch
Parking
- Garage: Yes
- Garage Spaces: 2
- Total Spaces: 2
- Parking Features: Concrete
Location
- County: Weld
- Subdivision: Westgate
- Driving Directions: From I-25 Take exit 257 toward E Eisenhower Blvd/E US-34, Slight right to merge onto E Eisenhower Blvd/E US-34, Continue to follow E US-34 for 10.7 miles, Use the left 2 lanes to turn slightly left onto 71st Ave, Turn left onto W 27th St, Turn left onto 72nd Ave Ct, Model home will be on the left.
School Information
- Elem School District: Greeley 6
- Midd School District: Greeley 6
- High School District: Greeley 6
- Elementary School: Monfort
- Middle School: Prairie Heights
- High School: Greeley Central
Community
- Pets Allowed: Yes
Heating & Cooling
- Cooling Type: Central Air
- Heating Type: Natural Gas
Utilities
- Gas: Yes
- Sewer: Public Sewer
- Water: Public
- Utility Description: Cable Available, Electricity Connected, Internet Access (Wired), Natural Gas Connected, Phone Available
Structural Information
- Structure Type: House
- Builder: Meritage Homes
- Model: Pagosa
- Construction: Cement Siding, Concrete, Frame
- Basement Desc.: Crawl Space, Sump Pump
- Roof: Composition
- Windows: Double Pane Windows, Window Coverings
- Square Feet: 1,888
- Sq. Ft. Source: Builder
- Living Area: 1,888 Sq. Ft.
- Year Built: 2026
- Property Condition: New Construction
Lot Features
- Lot Size (Acres): 0.13
- Lot Size (Sq. Ft.): 5,500
- Frontage: Public
- Road Maintenance: Public Maintained Road
- Zoning: RES
- Fencing (Description): None
Green Features
- Energy Efficient: Appliances, Construction, HVAC, Insulation, Thermostat
Financial Considerations
- Tax Amount: $4,580
- Tax Year: 2026
- Terms: 1031 Exchange, Cash, Conventional, FHA, VA Loan
Disclosures and Reports
- Ownership: Builder
- Special Conditions: None
- Legal Description: LOT 33 BLOCK 3 WESTGATE 1ST FG
- Exclusions: None
- Property ID: R8976301
- Lot Number: 333
Listed by Kerrie A. Young (Independent)
Sold by KW Realty Downtown, LLC
Listing agent
Kerrie A. Young (Independent)
Denver.contact@meritagehomes.com,303-357-3011

 NMLS#: 1598647
Schools serving 7321 W 27th St Rd
| Name | Grades | Distance |
|---|---|---|
Tointon Academy of Pre-Engineering 717 71st Avenue, Greeley, CO 80634 | K-8 | 2.1 mi |
Greeley Central High School 1515 14th Avenue, Greeley, CO 80631 | 9-12 | 5.3 mi |
Home Warranty : Included
This is a carousel with tiles that activate property listing cards. Use the previous and next buttons to navigate.
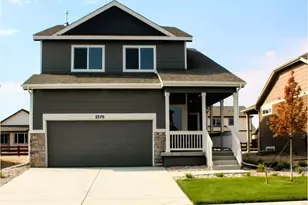
- Single Family
- Active
- 3Beds
- 3Total Baths
- 2,744Sq. Ft.
- MLS # 1063700

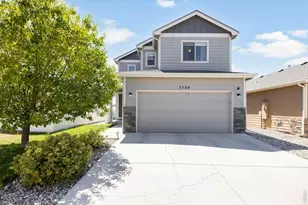
- Single Family
- Active
- Updated 3 days ago
- 3Beds
- 3Total Baths
- 2,592Sq. Ft.
- MLS # 1067075
- Single Family
- Active
- 3Beds
- 3Total Baths
- 2,694Sq. Ft.
- MLS # 7801595

- Single Family
- Active
- 3Beds
- 3Total Baths
- 1,617Sq. Ft.
- MLS # 5343857

This is a carousel with tiles that activate property listing cards. Use the previous and next buttons to navigate.

- Single Family
- Active
- Updated 19 hours ago
- 2Beds
- 1Total Bath
- 971Sq. Ft.
- MLS # 1069929
- Single Family
- Active
- Updated 6 days ago
- 6Beds
- 3Total Baths
- 2,744Sq. Ft.
- MLS # 1069632

- Single Family
- Active
- Updated 1 day ago
- 2Beds
- 2Total Baths
- 2,721Sq. Ft.
- MLS # 1070257
- Mobile Home
- Active
- Updated 19 hours ago
- 4Beds
- 2Total Baths
- 1,568Sq. Ft.
- MLS # 7070
This is a carousel with tiles that activate property listing cards. Use the previous and next buttons to navigate.
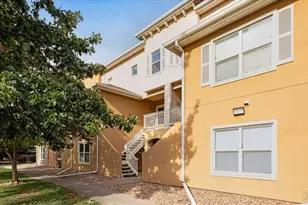
- Single Family
- Active
- Updated 6 days ago
- 2Beds
- 2Total Baths
- 1,343Sq. Ft.
- MLS # 1066879
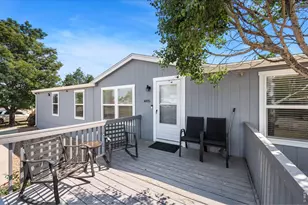
- Mobile Home
- Active
- Updated 2 days ago
- 3Beds
- 2Total Baths
- 1,620Sq. Ft.
- MLS # 6966
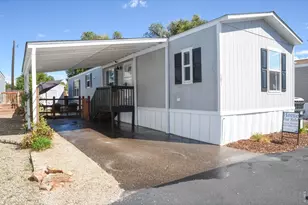
- Mobile Home
- Active
- Updated 4 hours ago
- 2Beds
- 2Total Baths
- 1,216Sq. Ft.
- MLS # 7001
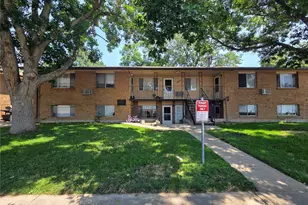
- Commercial Multi-Family
- Active
- Updated 2 days ago
- 4,448Sq. Ft.
- 6Parking Spaces
- MLS # 7455714
This is a carousel with tiles that activate property listing cards. Use the previous and next buttons to navigate.

- Single Family
- Closed
- 4Beds
- 3Total Baths
- 2,371Sq. Ft.
- MLS # 2257278
Sold by C3 Real Estate Solutions, LLC

- Single Family
- Closed
- 3Beds
- 2Total Baths
- 1,635Sq. Ft.
- MLS # 1057154
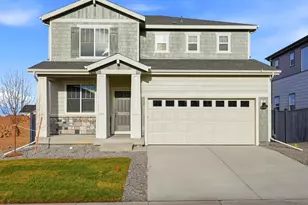
- Single Family
- Closed
- 3Beds
- 3Total Baths
- 1,888Sq. Ft.
- MLS # 4481847
Sold by Group Centerra
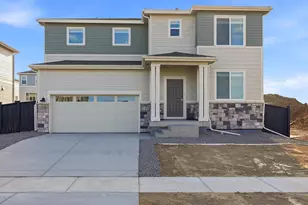
- Single Family
- Closed
- 4Beds
- 3Total Baths
- 2,371Sq. Ft.
- MLS # 1693565
Sold by Compass - Boulder
7321 W 27th Street Road, Greeley, CO 80634 (MLS# 5971234) is a Single Family property that was sold at $444,000 on August 14, 2026. Want to learn more about 7321 W 27th Street Road? Do you have questions about finding other Single Family real estate for sale in Greeley? You can browse all Greeley real estate or contact a Coldwell Banker agent to request more information.