This is a carousel with tiles that activate property listing cards. Use the previous and next buttons to navigate.
1/1
$739,000
This is a carousel with tiles that activate property listing cards. Use the previous and next buttons to navigate.
1/1
Property Description
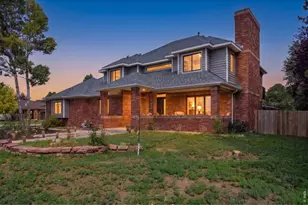
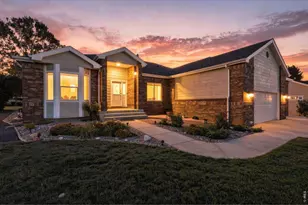
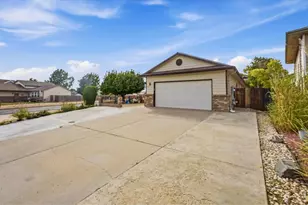
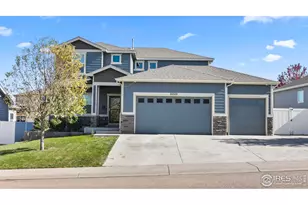
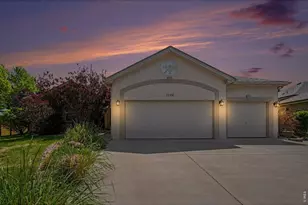
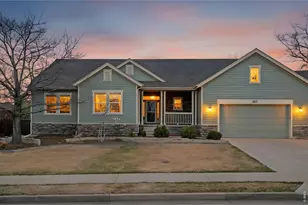
Welcome to this beautifully updated 5-bedroom, 5-bath ranch-style home, thoughtfully designed for comfort, convenience, and modern living. With a fully finished basement and a long list of high-quality upgrades, this property offers an exceptional blend of style and functionality.At the heart of the home is the remodeled kitchen, featuring contemporary finishes, generous storage, and a brand-new induction oven perfect for the home chef. The open layout flows effortlessly into the living and dining areas, all enhanced by ceiling fans throughout the entire home for year-round comfort.A new front door adds fresh curb appeal, while inside, you'll enjoy peace of mind thanks to the complete in-house fire suppression system-a rare and valuable safety feature. Major mechanicals have been taken care of as well, with a brand-new furnace and AC. The property also includes a 3-car garage, offering ample parking and storage. The fully finished basement expands your living and entertaining possibilities, offering generous space for gatherings, game nights, movie setups, or multi-generational living.Outdoors, the property shines with lavish, meticulously maintained landscaping that creates a serene, private retreat. Whether you're relaxing on the patio or hosting in the backyard, the setting feels inviting and beautifully designed.With its spacious layout, modern upgrades, Ring Security System, and entertainment-ready spaces, this home stands out as a truly move-in-ready gem in a desirable Greeley neighborhood. Move-in ready, beautifully updated, and designed for easy living.
Full Property Details
Full Property Details for 7514 19th St Rd
General
- Sold For: $739,000
- HOA FEE: $27/month
- HOA FEE FREQ.: Annually
- Taxes: $3,633 (2025)
- Status: Closed
- Type: Single Family
- Source: IRES
- MLS ID: 1055911
- Added to Site: 50 day(s) ago
Interior
- Interior Features: Eat-In Kitchen, Separate Dining Room, Open Floorplan, Walk-In Closet(s), Washer/Dryer Hookup, 6-Panel Doors, High Ceilings
- Fireplace: Yes
- Fireplace(s): Gas
- Appliances: Electric Range, Dishwasher, Refrigerator, Bar Fridge, Microwave, Fire Alarm
- Flooring: Wood
Rooms
Bathrooms
- Total Bathrooms: 5
- Full Bathrooms: 3
- Half Bathrooms: 2
- Main Floor Baths: 2
- Basement Baths: 1
Bedrooms
- Total Bedrooms: 5
Additional Information
- Security/Safety: Fire Sprinkler System, Security System
Exterior
- Exterior Features: Sprinkler System
- Porch/Patio/Deck: Patio
Parking
- Garage: Yes
- Attached garage: Yes
- Garage Spaces: 3
- Parking Features: Garage Door Opener, Attached
- Garage Description: Attached
Location
- Area: Greeley
- County: Weld
- Subdivision: Mountain Vista Fg#2
School Information
- School District: Greeley 6
- Elementary School: Monfort
- Middle School: Heath
- High School: Greeley Central
Community
- Association: Yes
- Assoc. Name: Mountain Vista HOA
- Assoc. Fees Include: Common Amenities, Utilities
Heating & Cooling
- Cooling Type: Central Air, Ceiling Fan(s)
- Heating Type: Electronic Air Filter
Utilities
- Gas: Yes
- Gas: Atmos
- Sewer: Public Sewer
- Water: City
- Utility Description: Natural Gas Available, Electricity Available
Structural Information
- Construction: Frame, Stone, Wood Shingle
- Exterior Const.: Frame, Stone, Wood Shingle
- Basement: Yes
- Basement Desc.: Full, Partially Finished, Built-In Radon
- Roof: Composition
- Windows: Window Coverings
- Doors: French Doors
- Square Feet: 4,164
- Sq. Ft. Source: Assessor
- Living Area: 4,164 Sq. Ft.
- Year Built: 2004
Additional Structures
- Other Structures: Storage
Lot Features
- Lot Size (Acres): 0.29
- Lot Size (Sq. Ft.): 12,450
- Frontage: City Street
- Fence: Yes
- Lot Features: Evergreen Trees, Deciduous Trees, House Faces North, Paved, Curbs, Gutters, Sidewalks, Street Light, Fire Hydrant within 500 Feet, Zero Lot Line
- Potential Use: Single-Family
- Permitted Use: Single Family
- Zoning: RES
- Fencing (Description): Partial
Green Features
- Energy Efficient: Windows, Doors, High Efficiency Furnace, Thermostat
Financial Considerations
- Association Fee: Yes
- Association Fee: $325
- Assoc Fee Freq.: Annually
- Tax Amount: $3,633
- Tax Year: 2025
- Terms: Cash, Conventional
Disclosures and Reports
- Special Conditions: Private Owner
- Exclusions: Seller's Personal Property
- Property ID: R8582800
Get Pre-Approved Today
Schools
Schools serving 7514 19th St Rd
School District:Greeley School District 6
| Name | Grades | Distance |
|---|---|---|
Tointon Academy of Pre-Engineering 717 71st Avenue, Greeley, CO 80634 | K-8 | 1.3 mi |
Greeley Central High School 1515 14th Avenue, Greeley, CO 80631 | 9-12 | 5.3 mi |
Disclaimer:
School attendance boundaries provided by ATTOM Data Solutions and are for reference only. Contact the school directly to verify enrollment eligibility.
Price & Sales History for 7514 19th St Rd
Date
Details
Price
Change
Source
5/15/2026
Sold
$739,000
2.07%
MLS
4/09/2026
Listed
$724,000
—
MLS
Disclaimer: Historical sales information is derived from public records provided by the county offices. Information is not guaranteed and should be independently verified.

7514 19th St Rd, Greeley, CO 80634 (MLS# 1055911) is a Single Family property that was sold at $739,000 on May 15, 2026. This property was listed by Pennie Landon from our Northern Colorado Office.Want to learn more about 7514 19th St Rd? Do you have questions about finding other Single Family real estate for sale in Greeley? You can browse all Greeley real estate or contact a Coldwell Banker agent to request more information.