This is a carousel with tiles that activate property listing cards. Use the previous and next buttons to navigate.
1/50
$500,000
This is a carousel with tiles that activate property listing cards. Use the previous and next buttons to navigate.
1/50
Property Description
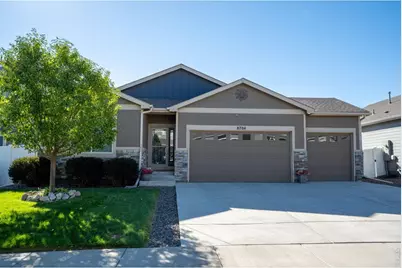
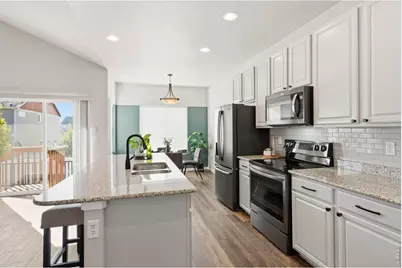
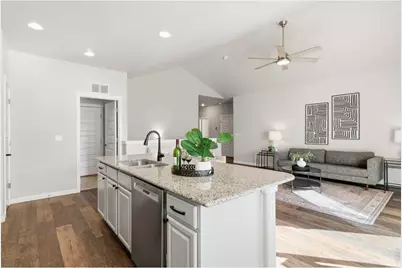
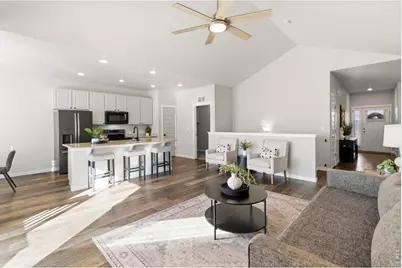
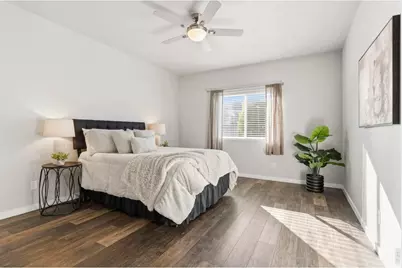
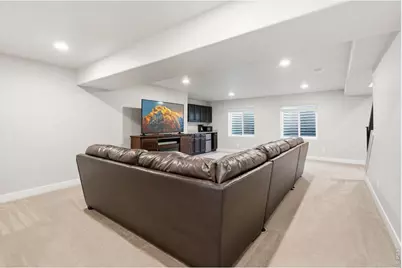
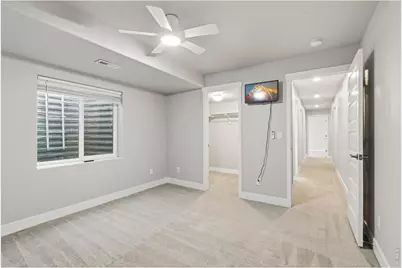
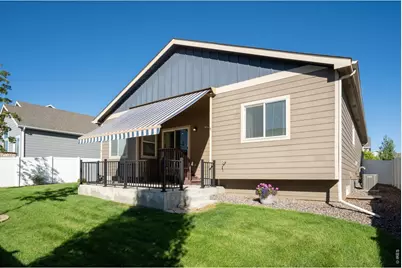
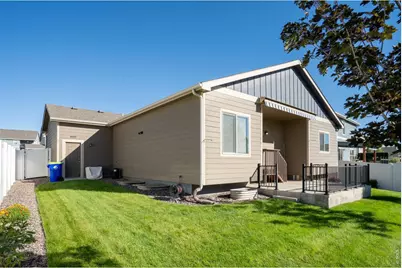
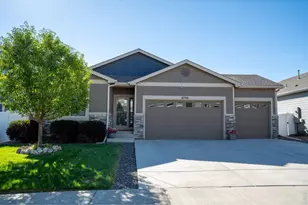
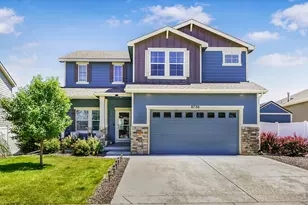
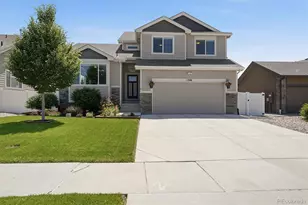
Welcome to this beautifully maintained single-level home with a full finished basement in west Greeley within the Windsor school district. Offering 4 bedrooms, 3 full bathrooms & thoughtfully designed living spaces, this turnkey home delivers the comfort, upgrades & peace of mind today's buyers are looking for. The main level features luxury vinyl plank flooring, vaulted ceilings, a spacious living area & a well-appointed kitchen with freshly painted maple cabinetry, granite countertops, stainless steel appliances, a Bosch dishwasher, undermount stainless steel sink & pantry. A main-level laundry room, large linen closet & coat closet add everyday convenience & valuable storage. The spacious primary suite features a walk-in closet & luxurious 5-piece ensuite with tile flooring, tile shower surround & granite countertops. Additional quality details include 5-panel doors, upgraded casings & baseboards, extra-height toilets & ceiling fans in every bedroom. The basement bedrooms offer walk-in closets for added functionality. The full finished basement expands the living space with a generous recreation room, wet bar & refrigerator, two additional bedrooms, a full bathroom & dedicated storage room. Basement furniture & TV are included, making this space ready to enjoy from day one. An active radon mitigation system is already in place. Step outside to a gorgeously maintained yard enclosed by a 6-foot PVC fence. The enlarged concrete backyard patio features railing, a retractable awning & LP BBQ connection-creating a wonderful space for relaxing or entertaining. A Generac generator is included for added peace of mind. Pre-inspected & exceptionally cared for, this home includes a 1-year home warranty & offers the rare opportunity to enjoy a home that has been thoughtfully maintained, upgraded & is ready for its next owner. Simply move in & enjoy!
Full Property Details
Full Property Details for 8704 15th St
General
- Price: $500,000
- HOA FEE: $29/month
- HOA FEE FREQ.: Annually
- Taxes: $2,950 (2025)
- Status: Under Contract
- Type: Single Family
- Source: IRES
- MLS ID: 1068534
- Updated: 9/14/2026
- Added to Site: 29 day(s) ago
Interior
- Interior Features: Eat-In Kitchen, Cathedral Ceiling(s), Open Floorplan, Pantry, Walk-In Closet(s), Wet Bar, Washer/Dryer Hookup, Kitchen Island, Split Bedroom Plan
- Appliances: Electric Range, Dishwasher, Refrigerator, Bar Fridge, Microwave, Some Furniture
Rooms
Bathrooms
- Total Bathrooms: 3
- Full Bathrooms: 3
- Main Floor Baths: 2
- Basement Baths: 1
Bedrooms
- Total Bedrooms: 4
Exterior
- Exterior Features: Sprinkler System, Oversized Garage
- Porch/Patio/Deck: Patio
Parking
- Garage: Yes
- Attached garage: Yes
- Garage Spaces: 3
- Parking Features: Garage Door Opener, Attached
- Garage Description: Attached
Location
- Area: Greeley
- County: Weld
- Subdivision: Trails At Sheep Draw
- Driving Directions: From West 10th Street, South on 89th Avenue, East on 14th Street Rd, South on 88th Avenue Ct, East on 15th Street.
School Information
- School District: Weld RE-4
- Elementary School: Skyview
- Middle School: Windsor
- High School: Severance High School
Community
- Association: Yes
- Assoc. Name: Trails at Sheep Draw
Heating & Cooling
- Cooling Type: Central Air, Ceiling Fan(s)
- Heating Type: Forced Air, Humidity Control
Utilities
- Gas: Yes
- Gas: Atmos
- Sewer: Public Sewer
- Water: City
- Utility Description: Natural Gas Available, Electricity Available
Structural Information
- Construction: Frame
- Exterior Const.: Frame
- Basement: Yes
- Basement Desc.: Full, Partially Finished, Built-In Radon, Radon Test Available, Sump Pump
- Roof: Composition
- Windows: Window Coverings
- Square Feet: 2,836
- Sq. Ft. Source: Assessor
- Living Area: 2,621 Sq. Ft.
- Year Built: 2019
Lot Features
- Lot Size (Acres): 0.15
- Lot Size (Sq. Ft.): 6,512
- Fence: Yes
- Lot Features: City Limits, Paved
- Potential Use: Single-Family
- Zoning: Res
- Fencing (Description): Fenced
Green Features
- Energy Efficient: Windows, Doors
Financial Considerations
- Association Fee: Yes
- Association Fee: $350
- Assoc Fee Freq.: Annually
- Tax Amount: $2,950
- Tax Year: 2025
- Terms: Cash, Conventional, FHA, VA, USDA Loan
Disclosures and Reports
- Special Conditions: Private Owner
- Exclusions: Staging Items
- Property ID: R8953800
Listed by RE/MAX Advanced Inc. (970) 221-5995

Get Pre-Approved Today
Schools
Schools serving 8704 15th St
School District:Windsor School District Re-4
| Name | Grades | Distance |
|---|---|---|
Skyview Elementary School, Windsor, CO 1000 Stone Mountain Drive, Windsor, CO 80550 | PK-5 | 6.3 mi |
Severance Middle School 1801 Avery Plaza Street, Windsor, CO 80550 | 6-8 | 6.4 mi |
Severance High School 1200 Hidden Valley Parkway, Severance, CO 80550 | 9-12 | 6.3 mi |
Disclaimer:
School attendance boundaries provided by ATTOM Data Solutions and are for reference only. Contact the school directly to verify enrollment eligibility.
Price & Sales History for 8704 15th St
Date
Details
Price
Change
Source
9/11/2026
Listed
$500,000
13.64%
MLS
2/11/2021
Sold
$439,990
—
Public Record
Disclaimer: Historical sales information is derived from public records provided by the county offices. Information is not guaranteed and should be independently verified.
Tax History
Tax History for 8704 15th St
Year
Property Taxes
Change
Tax Assessment
Change
2025
$2,950
—
$31,690
-2%
2025
$2,950
13%
$32,370
-4%
2024
$2,601
10%
$33,650
-1%
2023
$2,366
7%
$33,980
22%
2021
$2,212
-7%
$27,800
3%
2022
$2,390
152%
$27,020
122%
2020
$947
20%
$12,170
19%
2019
$789
489%
$10,240
528%
2018
$134
—
$1,630
—
Disclaimer: Historical tax information is derived from public records provided by the county offices. Information is not guaranteed and should be independently verified.
Estimate the Cost
Estimate the Cost for 8704 15th St
8704 15th St, Greeley, CO 80634 (MLS# 1068534) is a Single Family property with 4 bedrooms and 3 full bathrooms. 8704 15th St is currently listed for $500,000 and was received on September 11, 2026. Want to learn more about 8704 15th St? Do you have questions about finding other Single Family real estate for sale in Greeley? You can browse all Greeley real estate or contact a Coldwell Banker agent to request more information.