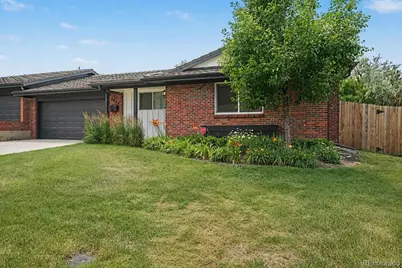
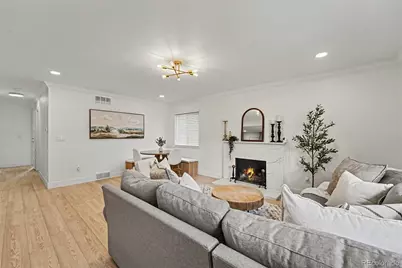
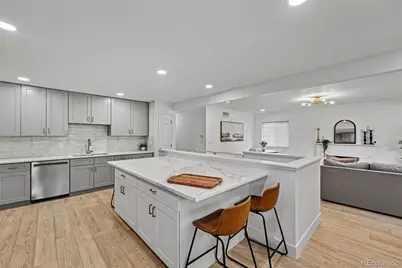
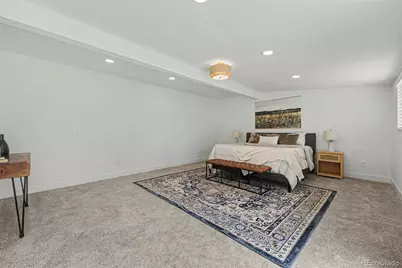
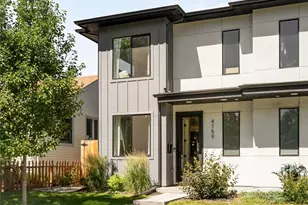
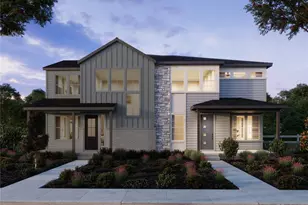
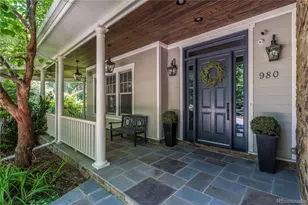
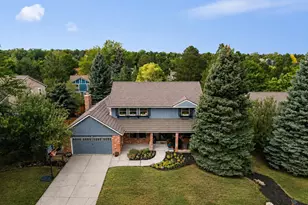
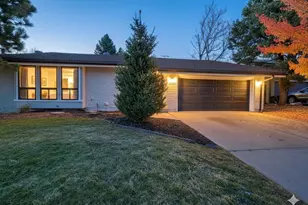
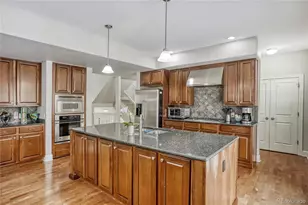
Full Property Details for 4645 S Akron St
Sign in to view more details. Local MLS Rules require you to be signed in. Not a member yet? Sign up now.
General
- Price: $665,000
- HOA FEE: $13/month
- HOA FEE FREQ.: Annually
- Taxes: $4,400 (2024)
- Status: Under Contract
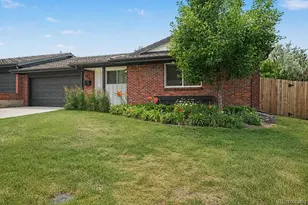
- Type: Duplex
- Source: MetroList_Colorado
- MLS ID: 7802208
- Updated: 6/30/2026
- Added to Site: 61 day(s) ago
Interior
- Interior Features: Eat-in Kitchen, High Speed Internet, Kitchen Island, Open Floorplan, Pantry, Quartz Counters, Radon Mitigation System, Smoke Free
- Fireplace: Yes
- Number of Fireplaces: 1
- Fireplace(s): Family Room, Family Room, Family Room
- Appliances: Cooktop, Dishwasher, Disposal, Double Oven, Gas Water Heater, Microwave, Refrigerator
- Flooring: Carpet, Laminate, Tile
Rooms
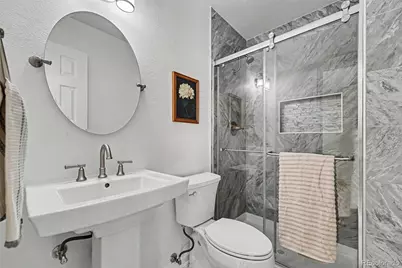
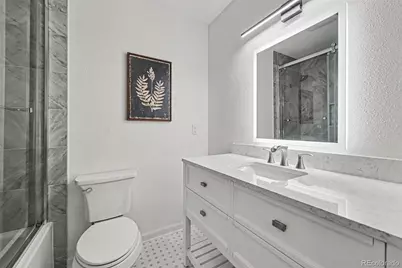
- Total Bathrooms: 3
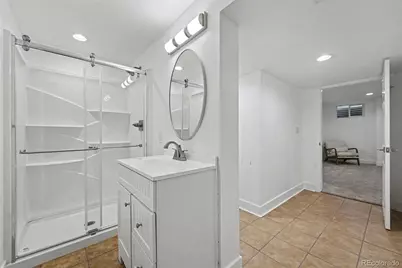
- Full Bathrooms: 1
- 3/4 Bathrooms: 2
- Main Floor Baths: 2
- Basement Baths: 1
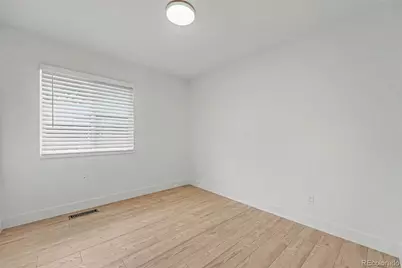
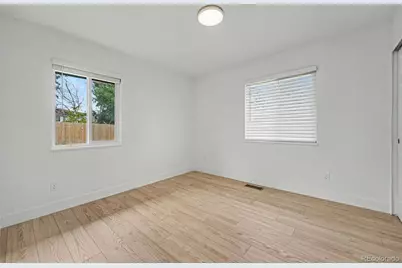
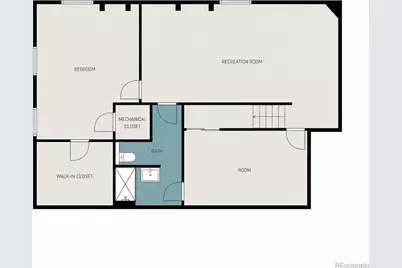
- Total Bedrooms: 4
- Bedrooms Main: 3
Additional Information
- Security/Safety: Carbon Monoxide Detector(s)
Exterior
- Exterior Features: Garden, Private Yard
- Porch/Patio/Deck: Front Porch, Patio
Parking
- Garage: Yes
- Garage Spaces: 2
- Total Spaces: 2
Location
- County: Arapahoe
- Subdivision: Cherry Creek Village
School Information
- Elem School District: Cherry Creek 5
- Midd School District: Cherry Creek 5
- High School District: Cherry Creek 5
- Elementary School: Belleview
- Middle School: Campus
- High School: Cherry Creek
Community
- Association: Yes
- Assoc. Name: Cherry Creek Village North
- Pets Allowed: Yes
- Management Type: Professionally Managed
Heating & Cooling
- Cooling Type: Central Air
- Heating Type: Forced Air
Utilities
Structural Information
- Structure Type: Duplex
- Construction: Brick, Wood Siding
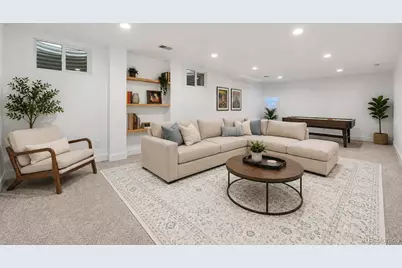
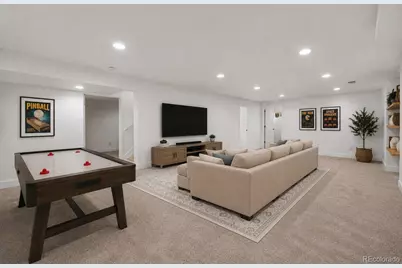
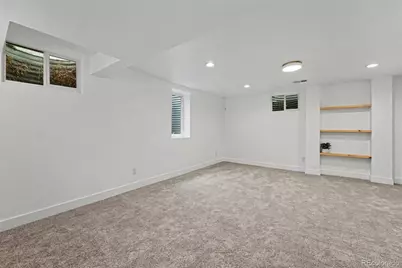
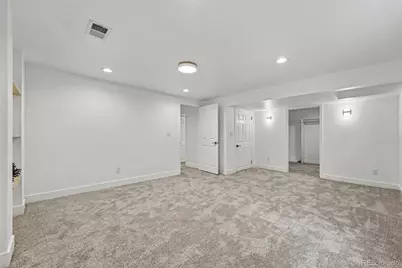
- Basement: Yes
- Basement Desc.: Finished, Full, Interior Entry
- Roof: Stone-Coated Steel
- Common Walls: End Unit
- Windows: Double Pane Windows
- Unit on End: Yes
- Square Feet: 2,860
- Living Area: 2,860 Sq. Ft.
- Year Built: 1970
- Property Condition: Updated/Remodeled
Lot Features
- Lot Size (Acres): 0.14
- Lot Size (Sq. Ft.): 6,098
- Fence: Yes
- Lot Features: Cul-De-Sac
- Fencing (Description): Full
Financial Considerations
- Association Fee: Yes
- Association Fee: $150
- Assoc Fee Freq.: Annually
- Assoc Fee /Annual: $150
- Tax Amount: $4,400
- Tax Year: 2024
- Terms: 1031 Exchange, Cash, Conventional, FHA, Jumbo, VA Loan
Disclosures and Reports
- Ownership: Individual
- Special Conditions: None
- Documents Avail.: HOA Docs Available, Survey
- Legal Description: Lot 1, Block 1, Akron Subdivision, City of Greenwood Village, County of Arapahoe, State of Colorado
- Exclusions: Staging furniture
- Property ID: 31759862
- Lot Number: 1
Listed by Shepherd And Associates Realty