No photo available
$1,325,000 -$65,000 (-4.68%) Price Reduced
Property Description
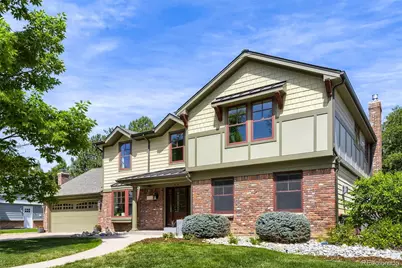
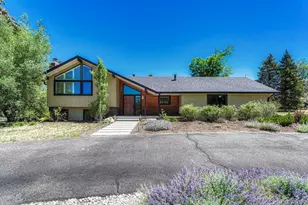
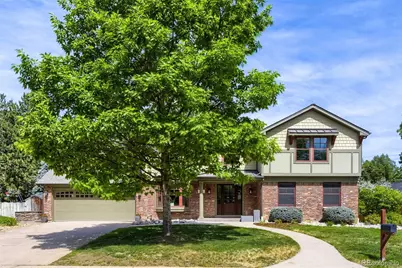
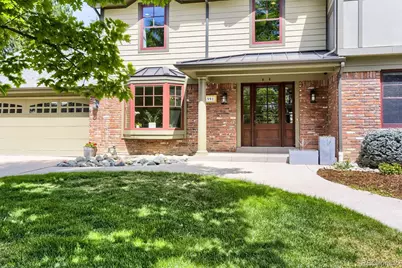
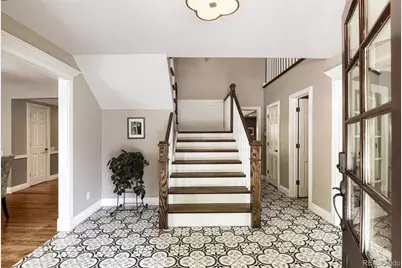
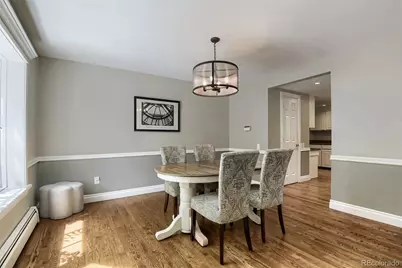
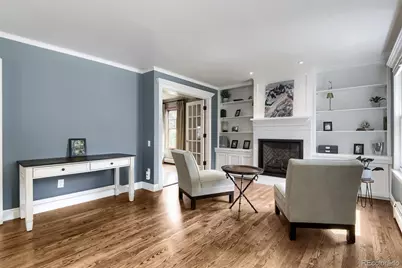
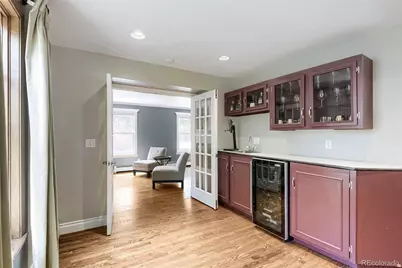
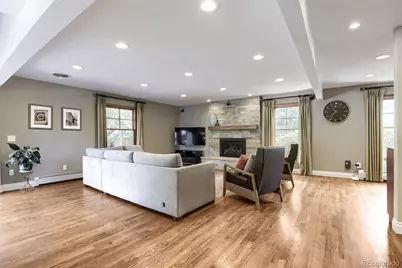
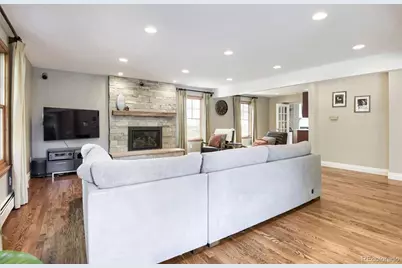
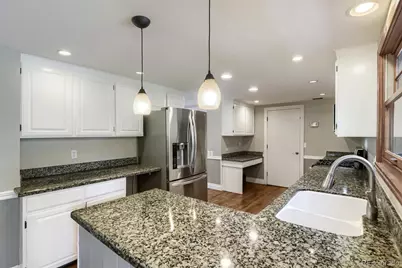
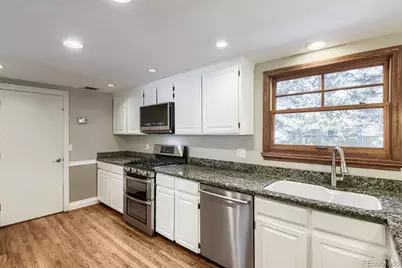
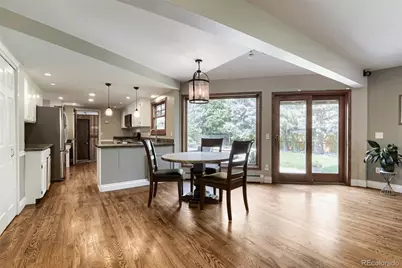
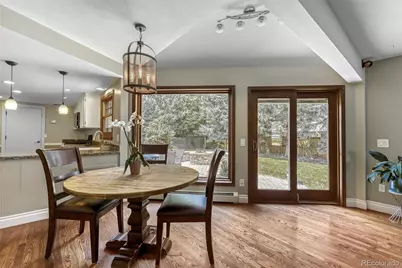
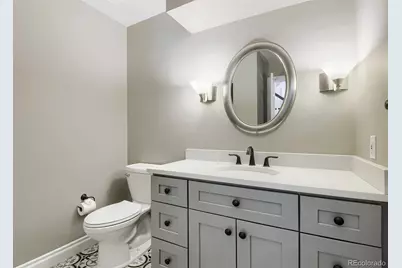
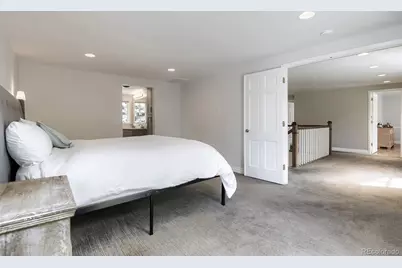
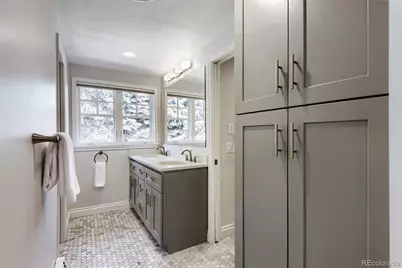
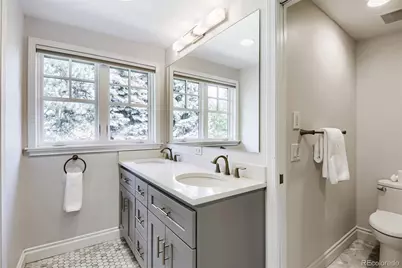
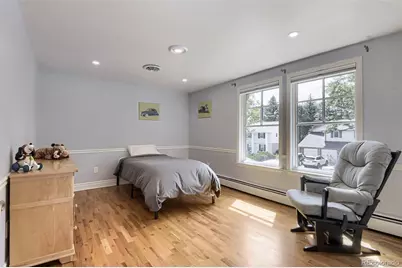
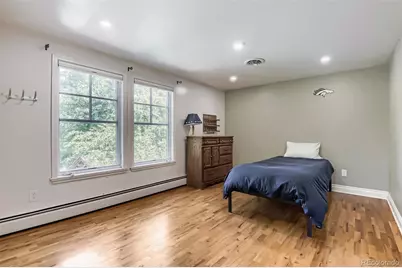
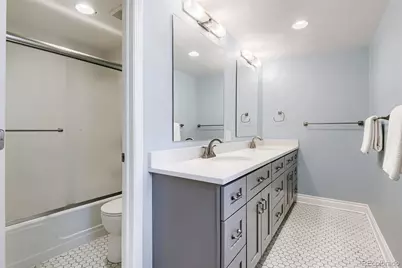
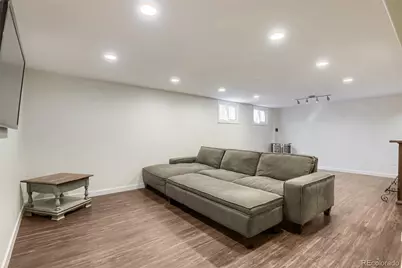
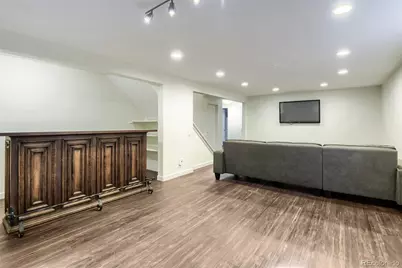
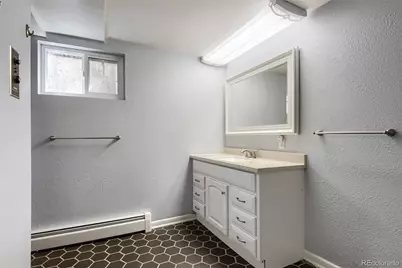
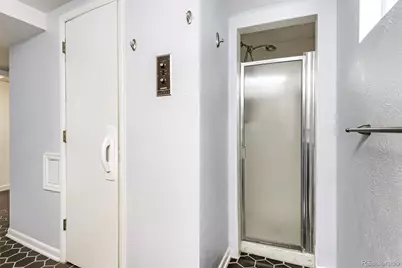
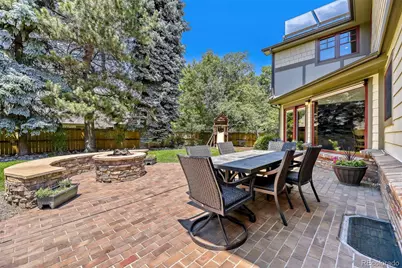
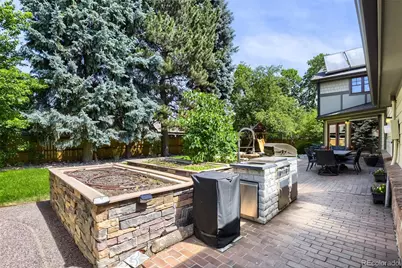
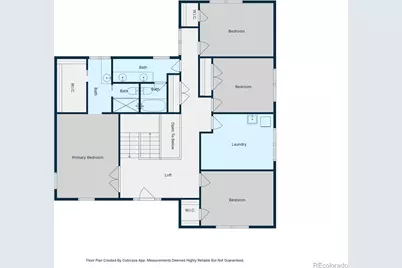
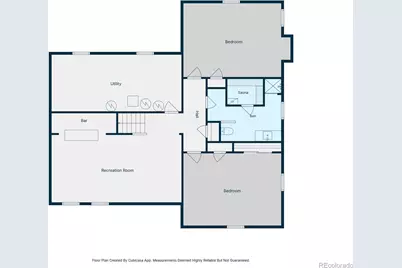
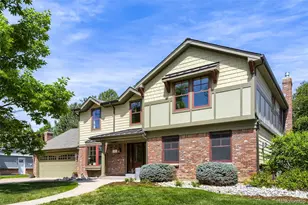
OPEN HOUSE THIS SATURDAY, 12-2pm! $65,000 PRICE IMPROVEMENT! Perfectly positioned in a tree-lined neighborhood known for its expansive lots and exceptional location, this impressive 6 bedroom, 4 bathroom home offers 4,338 square feet of thoughtfully designed living space, all within walking distance of top-rated Cherry Creek schools. An architect-designed transformation to a Mountain Contemporary style creates outstanding curb appeal, complemented by professionally designed landscaping. Inside, the beautifully remodeled entryway featuring custom tile flooring and a grand staircase creates a stylish first impression and welcomes you to a dedicated dining room and a study with custom built-in bookshelves and striking fireplace. The inviting remodeled family room showcases a stacked-stone fireplace. The kitchen features white painted cabinetry, a walk-in pantry, and flows into a sunny breakfast nook with a large picture-frame window. Upstairs, the primary suite offers a private retreat, while three additional bedrooms, two renovated bathrooms, and an updated oversized laundry/craft room provide comfort and convenience. The finished basement expands the home's living space with large rec room, two non-conforming bedrooms and remodeled bathroom with a sauna, and storage room. Step outside to the picturesque backyard with a custom stacked-stone fire pit with built-in seating, an expansive patio, raised-bed gardens, and a large storage shed. Ideally located near shopping, restaurants, and more, with easy access to I-25 and I-225. Just 0.3 miles from Cherry Creek State Park and Reservoir, offering trails, swimming, paddleboarding, and fishing. Other highlights include upgraded electrical, new hot water heater, custom central air conditioning, and an efficient hot water baseboard heating system. Outstanding schools, extensive updates, timeless architecture, and a true sense of community make this a rare opportunity in a prime location. Virtual tour at www.4991Boston.com.
Full Property Details
Full Property Details for 4991 S Boston St
Sign in to view more details. Local MLS Rules require you to be signed in. Not a member yet? Sign up now.
General
- Price: $1,325,000
- HOA FEE: $4/month
- HOA FEE FREQ.: Annually
- Taxes: $6,800 (2025)
- Status: Active
- Type: Single Family
- Source: MetroList_Colorado
- MLS ID: 8009697
- Updated: 7/10/2026
- Added to Site: 16 day(s) ago
Interior
- Interior Features: Breakfast Bar, Built-in Features, Entrance Foyer, Granite Counters, Primary Suite, Quartz Counters, Radon Mitigation System, Sauna, Walk-In Closet(s)
- Fireplace: Yes
- Number of Fireplaces: 3
- Fireplace(s): Family Room, Gas, Living Room, Outside, Family Room, Gas, Living Room, Outside, Family Room, Gas, Living Room, Outside
- Appliances: Dishwasher, Disposal, Dryer, Gas Water Heater, Microwave, Range, Refrigerator, Washer, Wine Cooler
- Flooring: Carpet, Tile, Vinyl, Wood
Rooms
Bathrooms
- Total Bathrooms: 4
- Full Bathrooms: 1
- 3/4 Bathrooms: 2
- Half Bathrooms: 1
- Main Floor Baths: 1
- Basement Baths: 1
Bedrooms
- Total Bedrooms: 6
Other Rooms
- Laundry: Sink
Exterior
- Exterior Features: Fire Pit, Garden, Rain Gutters
- Porch/Patio/Deck: Front Porch, Patio
Parking
- Garage: Yes
- Garage Spaces: 2
- Total Spaces: 2
Location
- County: Arapahoe
- Subdivision: Cherry Creek Village
- Direction Faces: Southeast
School Information
- Elem School District: Cherry Creek 5
- Midd School District: Cherry Creek 5
- High School District: Cherry Creek 5
- Elementary School: Belleview
- Middle School: Campus
- High School: Cherry Creek
Community
- Association: Yes
- Assoc. Name: Cherry Creek Village South
- Pets Allowed: Yes
- Management Type: Voluntary
Heating & Cooling
- Cooling Type: Central Air
- Heating Type: Baseboard, Hot Water, Natural Gas
Utilities
- Gas: Yes
- Sewer: Public Sewer
- Water: Public
- Utility Description: Cable Available, Electricity Connected, Natural Gas Connected, Phone Connected
Structural Information
- Architectural Style: Contemporary
- Structure Type: House
- Builder: Writer Homes
- Construction: Cement Siding, Frame
- Basement: Yes
- Basement Desc.: Finished
- Roof: Composition
- Windows: Bay Window(s), Double Pane Windows, Window Coverings
- Square Feet: 4,635
- Sq. Ft. Source: Public Records
- Living Area: 4,338 Sq. Ft.
- Year Built: 1968
Lot Features
- Lot Size (Acres): 0.23
- Lot Size (Sq. Ft.): 10,019
- Frontage: Public
- Street/Road Desc.: Paved
- Road Maintenance: Public Maintained Road
- Fence: Yes
- Lot Features: Level, Sprinklers In Front, Sprinklers In Rear
- Zoning: Residential
- Fencing (Description): Full
Financial Considerations
- Association Fee: Yes
- Association Fee: $50
- Assoc Fee Freq.: Annually
- Assoc Fee /Annual: $50
- Tax Amount: $6,800
- Tax Year: 2025
- Terms: Cash, Conventional, VA Loan
Disclosures and Reports
- Ownership: Individual
- Special Conditions: None
- Legal Description: LOT 15 BLK 2 CHERRY CREEK VILLAGE 3RD FLG
- Exclusions: Seller's Personal Property
- Property ID: 31761981
Listed by RE/MAX Professionals
Get Pre-Approved Today
Schools
Schools serving 4991 S Boston St
School District:Cherry Creek School District 5
| Name | Grades | Distance |
|---|---|---|
Belleview Elementary School 4851 South Dayton Street, Greenwood Village, CO 80111 | K-5 | 0.3 mi |
Campus Middle School 4785 South Dayton Street, Greenwood Village, CO 80111 | 6-8 | 0.4 mi |
Cherry Creek High School 9300 East Union Avenue, Greenwood Village, CO 80111 | 9-12 | 0.3 mi |
Disclaimer:
School attendance boundaries provided by ATTOM Data Solutions and are for reference only. Contact the school directly to verify enrollment eligibility.
Price & Sales History for 4991 S Boston St
Date
Details
Price
Change
Source
11/26/2007
Sold
$522,000
—
Public Record
Disclaimer: Historical sales information is derived from public records provided by the county offices. Information is not guaranteed and should be independently verified.

Estimate the Cost
Estimate the Cost for 4991 S Boston St
4991 S Boston Street, Greenwood Village, CO 80111 (MLS# 8009697) is a Single Family property with 6 bedrooms, 1 full bathroom and 3 partial bathrooms. 4991 S Boston Street is currently listed for $1,325,000 and was received on June 24, 2026. Want to learn more about 4991 S Boston Street? Do you have questions about finding other Single Family real estate for sale in Greenwood Village? You can browse all Greenwood Village real estate or contact a Coldwell Banker agent to request more information.