


No photo available
$1,395,000 New to Website
Property Description
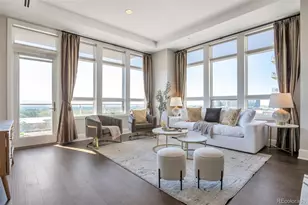
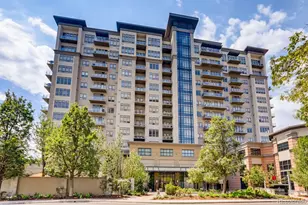

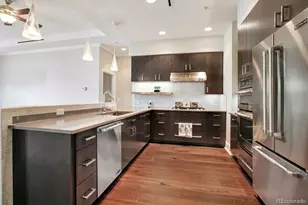
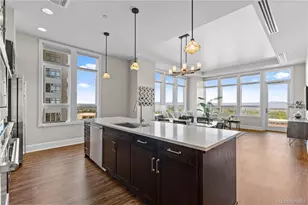
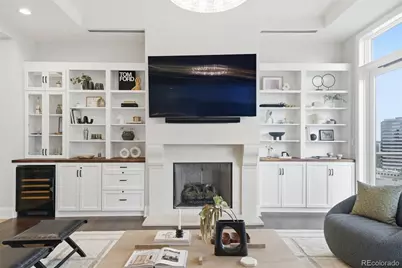
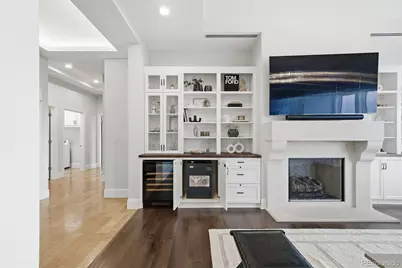
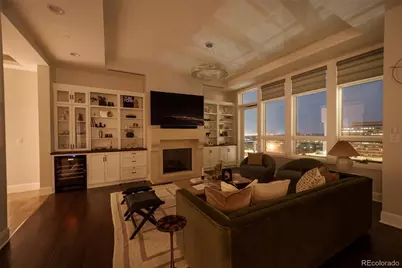
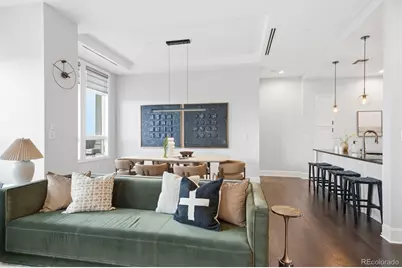
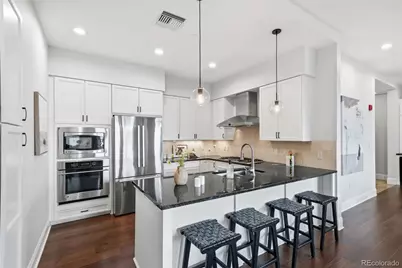
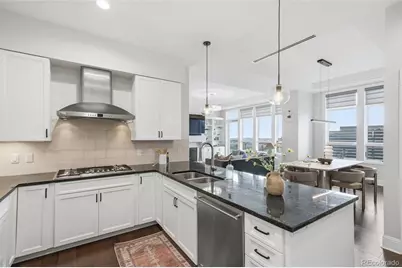
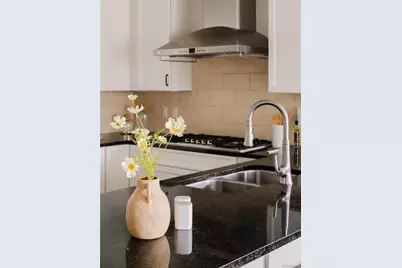
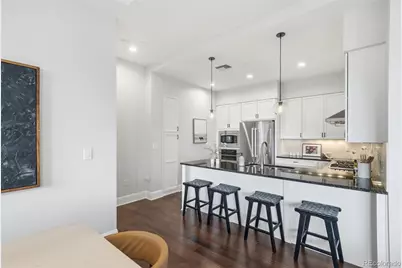
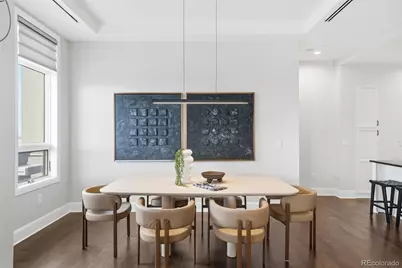
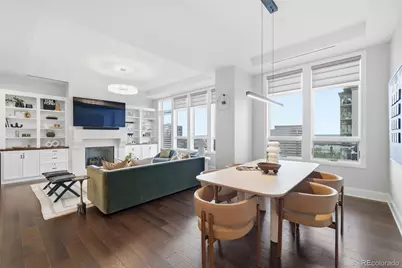
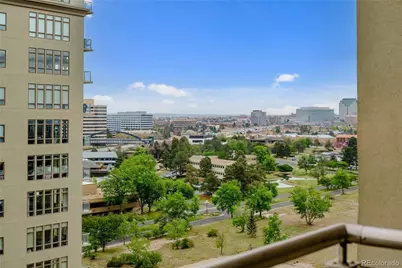
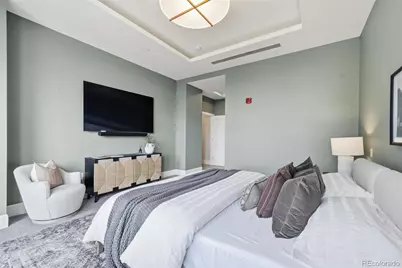
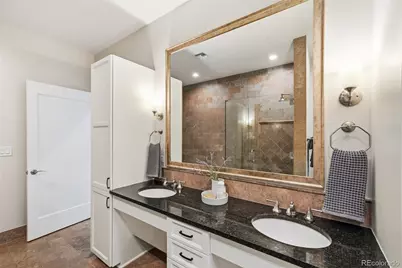
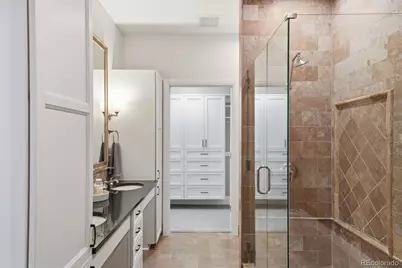
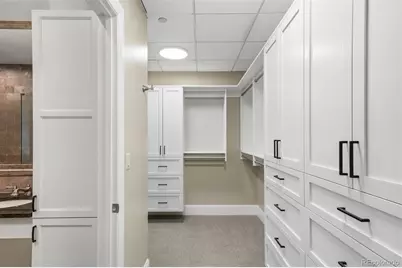
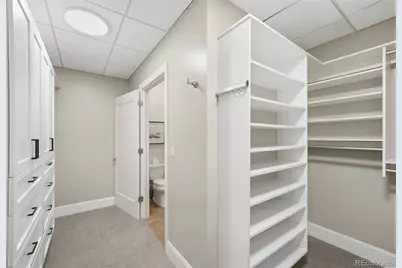
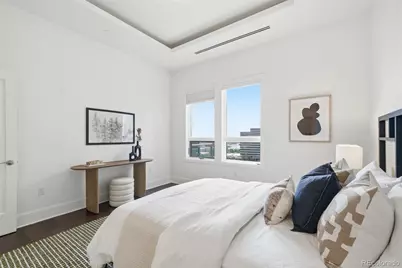
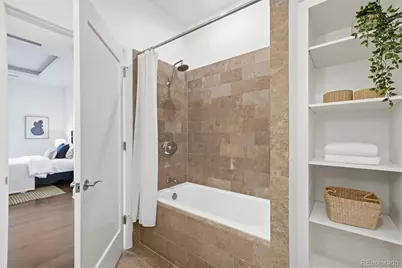
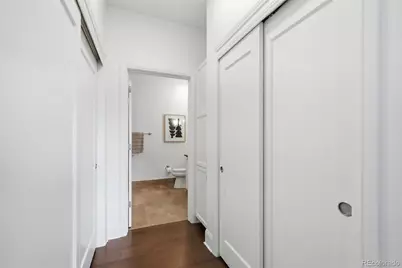
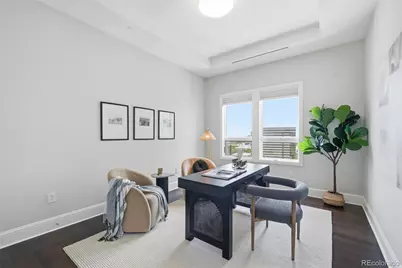
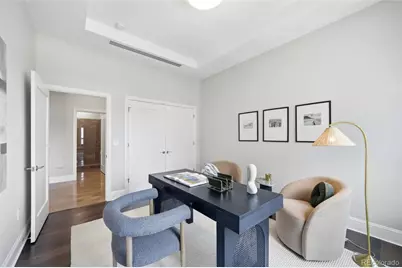
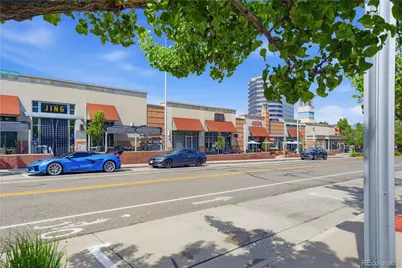
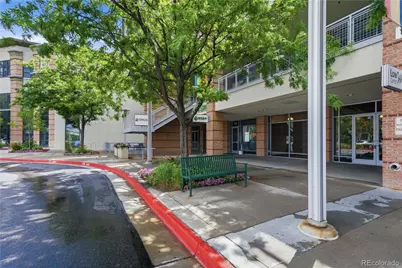
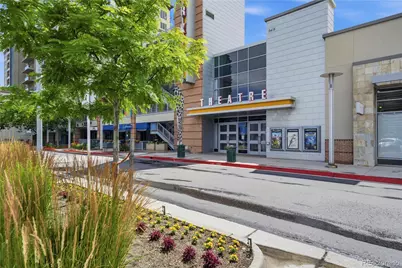
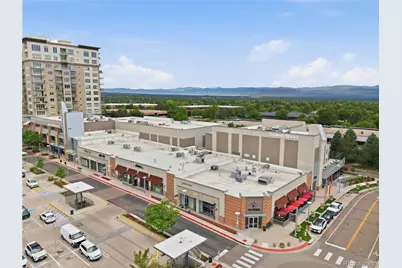
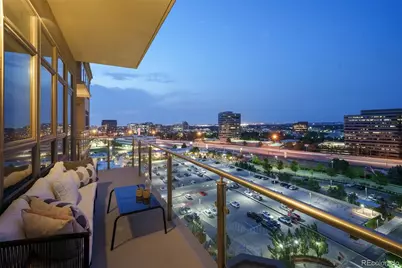
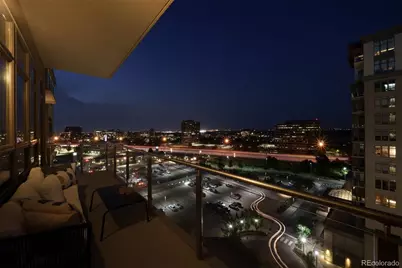
GROUP OPEN HOUSE: EXPERIENCE 12 EXCEPTIONAL LUXURY RESIDENCES SATURDAY 7/11, 2-4. ENTER AN EXCLUSIVE DRAWING FOR PREMIUM LANDMARK GIFT CARDS! Stop scrolling and step inside! Click the video link for a fly-through of this amazing 3-bedroom masterpiece. See exactly what $100K in luxury updates and life at The Landmark looks like in motion. Unit 1018 is perfectly tailored for both the hyper-mobile professional and those looking to simplify without compromise. This expansive residence with a seldom available 3-bedroom/3-bathroom footprint pairs a sophisticated and dynamic city vibe with lock-and-leave convenience. With an intentional split-wing layout, the floor plan provides absolute privacy for overnight guests or family opposite the owner's wing. Whether launching a business or fueling creative projects, the quiet home study delivers a dedicated, high-performance environment completely removed from the daily buzz of the main residence. The captivating eastern exposure reveals the sunrise and vibrant morning light washing over the landscape, while keeping the entire home naturally cooler and more comfortable throughout the afternoon. End your day by watching dramatic summer storms roll across the eastern plains against a backdrop of shimmering city lights. It is a residence designed to match your pace, where premium quality speaks for itself, and serves as the perfect staging ground for your next chapter. This home delivers unmatched square-foot value and space without the burden of suburban maintenance. Whether you are travelling or staying in town, enjoy uncompromised security and a personal hospitality team with The Landmark's legendary resort-style services and amenities. Enjoy dining & entertainment right outside your front door. The nearby Light Rail leads downtown for more options. Words and video only capture part of the story-come experience the flawless design and premium finishes in person. Click on Documents for a list of upgrades, amenities, and services.
Full Property Details
Full Property Details for 5455 Landmark Pl #1018
Sign in to view more details. Local MLS Rules require you to be signed in. Not a member yet? Sign up now.
General
- Price: $1,395,000
- HOA FEE: $2,011/month
- Taxes: $9,180 (2025)
- Status: Active
- Type: Condo
- Source: MetroList_Colorado
- MLS ID: 9871716
- Updated: 7/9/2026
- Added to Site: 1 day(s) ago
Interior
- Interior Features: Audio/Video Controls, Built-in Features, Eat-in Kitchen, Elevator, Entrance Foyer, Five Piece Bath, Granite Counters, High Ceilings, High Speed Internet, No Stairs, Open Floorplan, Pantry, Primary Suite, Quartz Counters, Sound System, Walk-In Closet(s), Wired for Data
- Fireplace: Yes
- Number of Fireplaces: 1
- Fireplace(s): Gas, Living Room, Gas, Living Room, Gas, Living Room
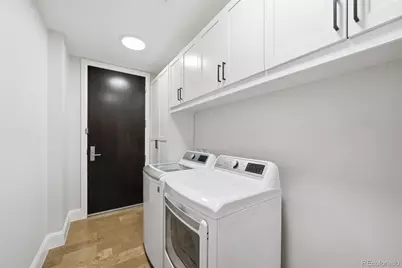
- Appliances: Cooktop, Dishwasher, Disposal, Dryer, Microwave, Oven, Range Hood, Refrigerator, Washer, Wine Cooler
- Furnishings: Unfurnished
- Flooring: Carpet, Stone, Wood
Rooms
Bathrooms
- Total Bathrooms: 3
- Full Bathrooms: 1
- 3/4 Bathrooms: 2
- Main Floor Baths: 3
Bedrooms
- Total Bedrooms: 3
- Bedrooms Main: 3
Additional Information
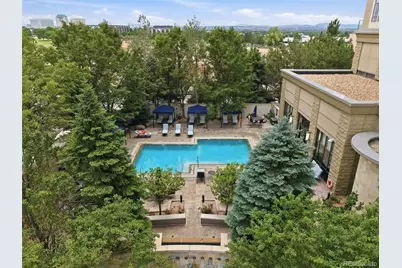
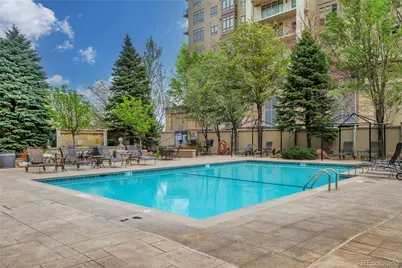
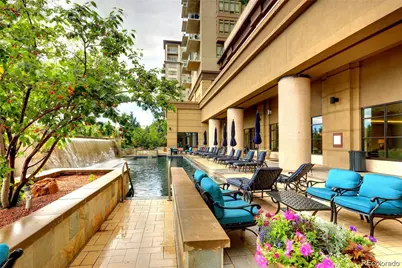
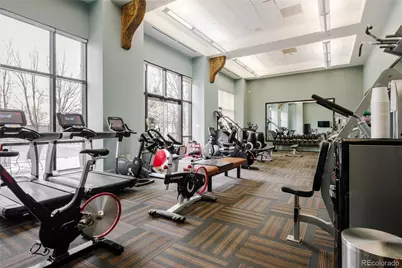
- Shared Amenities: Bike Storage, Business Center, Clubhouse, Concierge, Dog/Pet Wash, Fitness Center, Front Desk, On Site Management, Parking, Pool, Sauna, Security, Spa/Hot Tub
- Pool: Yes
- Pool Description: Outdoor Pool
- Spa: Yes
- Spa Description: Bath
- Security/Safety: 24 Hour Security, Secured Garage/Parking, Security Entrance, Security Guard, Smoke Detector(s)
Exterior
- Exterior Features: Balcony, Barbecue, Fire Pit, Gas Grill, Lighting, Spa/Hot Tub, Water Feature
- Porch/Patio/Deck: Patio
Parking
- Garage: Yes
- Garage Spaces: 2
- Total Spaces: 2
- Parking Features: Heated Garage, Lighted, Storage
Location
- County: Arapahoe
- Subdivision: Landmark
- Direction Faces: East
School Information
- Elem School District: Cherry Creek 5
- Midd School District: Cherry Creek 5
- High School District: Cherry Creek 5
- Elementary School: Greenwood
- Middle School: West
- High School: Cherry Creek
Community
- Association: Yes
- Assoc. Name: Landmark Condominium Association
- Assoc. Fees Include: Reserves, Gas, Insurance, Maintenance Grounds, Maintenance Structure, On-Site Check In, Recycling, Security, Sewer, Snow Removal, Trash
- Pets Allowed: Yes
- Management Type: Professionally Managed
Heating & Cooling
- Cooling Type: Central Air
- Heating Type: Forced Air
Utilities
- Gas: Yes
- Sewer: Public Sewer
- Water: Public
- Utility Description: Cable Available, Electricity Connected, Internet Access (Wired), Natural Gas Connected
Structural Information
- Architectural Style: Contemporary
- Structure Type: High Rise (8+)
- Construction: Stone, Stucco
- Common Walls: Something Above, Something Below, 2+ Common Walls
- Windows: Double Pane Windows
- Entry Floor Number: 10
- Entry Location: Corridor Access
- Square Feet: 2,087
- Sq. Ft. Source: Public Records
- Living Area: 2,087 Sq. Ft.
- Year Built: 2008
Financial Considerations
- Association Fee: Yes
- Association Fee: $2,011
- Assoc Fee Freq.: Monthly
- Assoc Fee /Annual: $24,132
- Tax Amount: $9,180
- Tax Year: 2025
- Terms: Cash, Conventional
Disclosures and Reports
- Ownership: Individual
- Special Conditions: None
- Legal Description: UNIT 1018 AS PER CONDO DECLARATION RECORDED ON RECEPTION #B8051569 LANDMARK TOWERS CONDOMINIUMS
- Exclusions: Staging items and owner's personal property.
- Property ID: 34876286
Listed by Corcoran Perry & Co.
Get Pre-Approved Today
Schools
Schools serving 5455 Landmark Pl #1018
School District:Cherry Creek School District 5
| Name | Grades | Distance |
|---|---|---|
Greenwood Elementary School 5550 South Holly Street, Greenwood Village, CO 80111 | K-5 | 1 mi |
West Middle School, Greenwood Village, CO 5151 South Holly Street, Greenwood Village, CO 80121 | 6-8 | 1.3 mi |
Cherry Creek High School 9300 East Union Avenue, Greenwood Village, CO 80111 | 9-12 | 1.5 mi |
Disclaimer:
School attendance boundaries provided by ATTOM Data Solutions and are for reference only. Contact the school directly to verify enrollment eligibility.
Price & Sales History for 5455 Landmark Pl #1018
Date
Details
Price
Change
Source
3/18/2022
Sold
$1,200,000
—
Public Record
Disclaimer: Historical sales information is derived from public records provided by the county offices. Information is not guaranteed and should be independently verified.

Tax History
Tax History for 5455 Landmark Pl #1018
Year
Property Taxes
Change
Tax Assessment
Change
2025
$9,180
—
$93,690
4%
2025
$9,180
43%
$90,488
12%
2023
$6,436
11%
$80,675
17%
2022
$5,786
-1%
$68,777
-3%
2021
$5,817
16%
$70,756
17%
2017
$5,032
9%
$60,365
5%
2019
$4,597
-10%
$57,494
-1%
2016
$5,119
3%
$57,837
—
2015
$4,983
-8%
$57,837
1%
2014
$5,422
-1%
$57,439
—
2013
$5,489
—
$57,439
—
Disclaimer: Historical tax information is derived from public records provided by the county offices. Information is not guaranteed and should be independently verified.
Estimate the Cost
Estimate the Cost for 5455 Landmark Pl #1018
5455 Landmark Place #1018, Greenwood Village, CO 80111 (MLS# 9871716) is a Condo property with 3 bedrooms, 1 full bathroom and 2 partial bathrooms. 5455 Landmark Place #1018 is currently listed for $1,395,000 and was received on July 09, 2026. Want to learn more about 5455 Landmark Place #1018? Do you have questions about finding other Condo real estate for sale in Greenwood Village? You can browse all Greenwood Village real estate or contact a Coldwell Banker agent to request more information.