No photo available
$614,850
Property Description
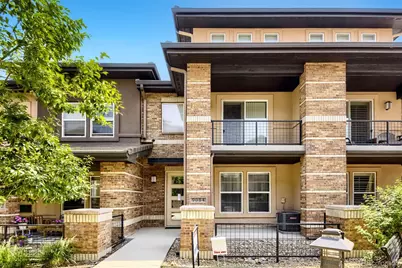
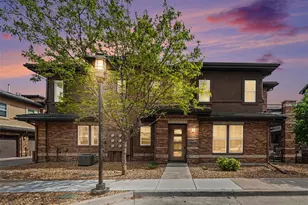
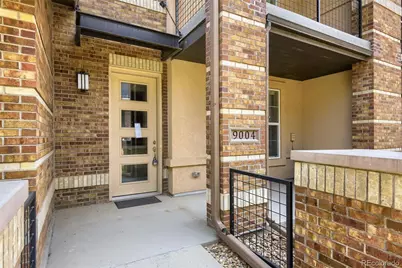
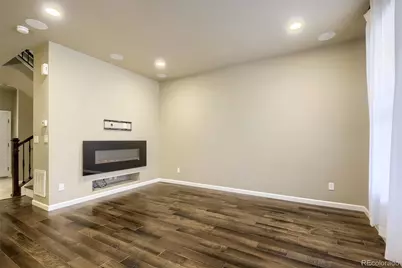
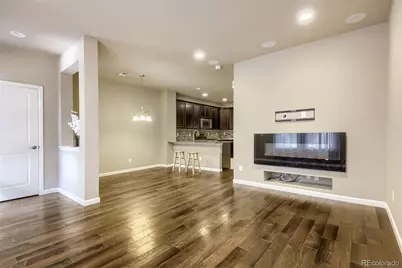
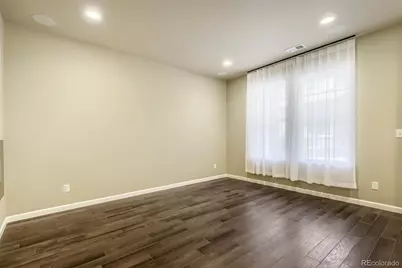
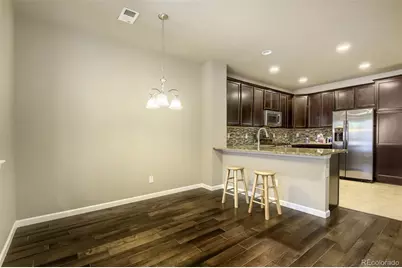
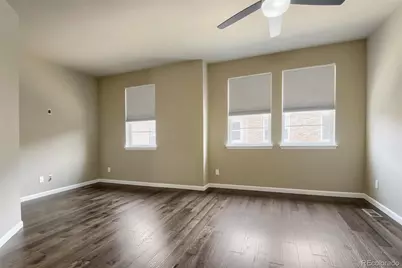
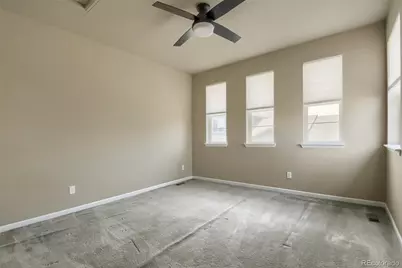
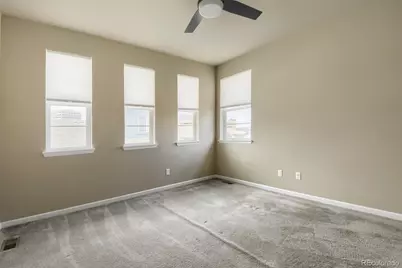
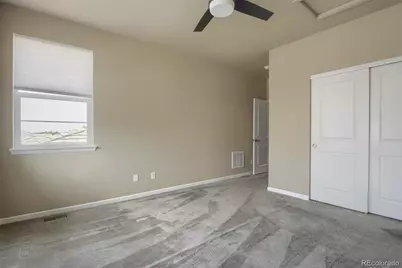
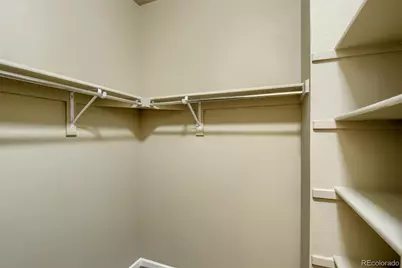
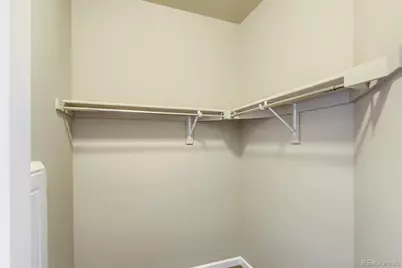
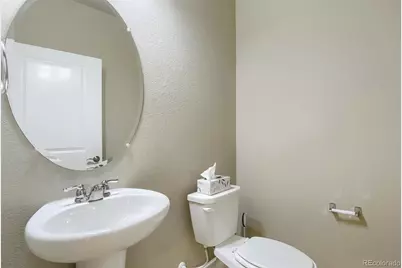
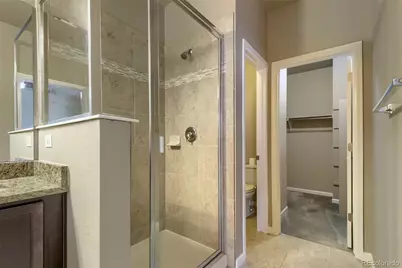
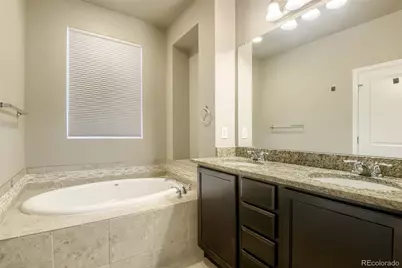
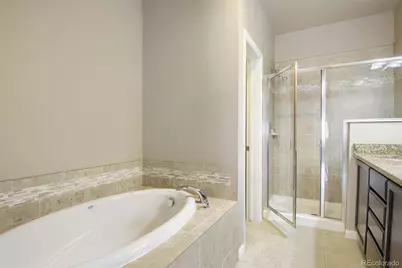
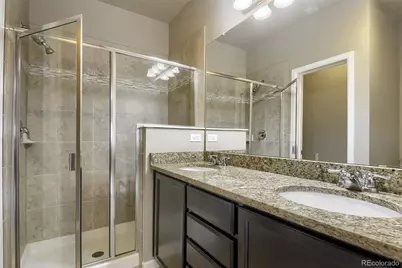
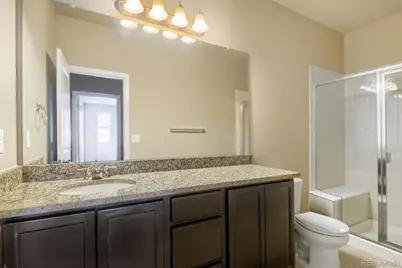
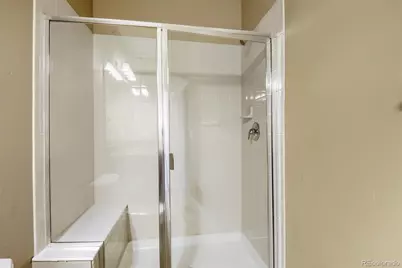
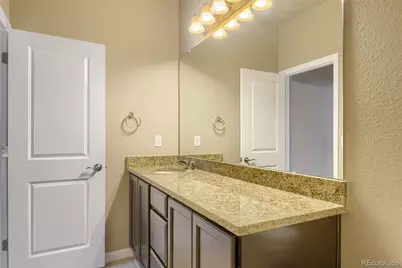
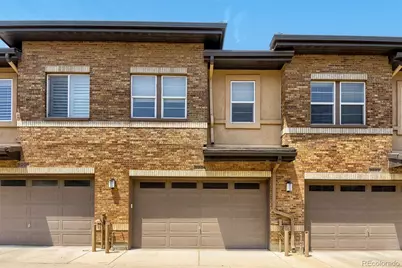
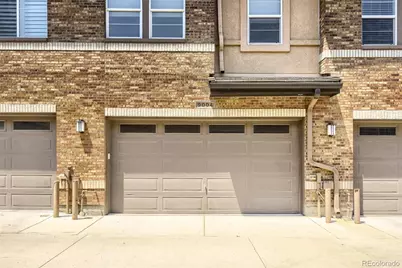
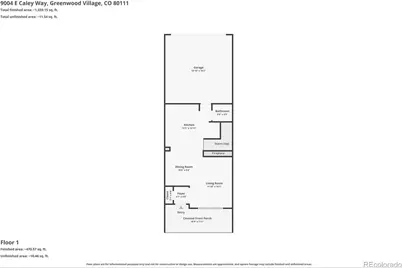
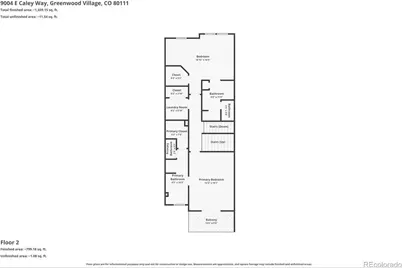
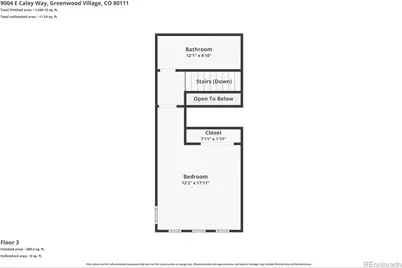
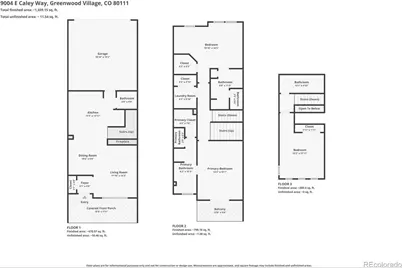
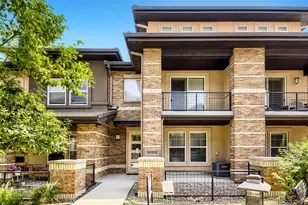
This charming 3-story townhome in Caley Ponds features 3 bedrooms (2 primary bedrooms on the 2nd floor), 3.5 baths, living room, dining nook, kitchen, in-unit laundry and 2 car attached garage. Great for yourself or as an investment property. Low maintenance living. Easy to show and move in ready - fresh interior paint, stainless steel kitchen appliances (gas range), granite counters; Living room has surround sound Klipsch speakers built into the ceiling; The whole house wired with CAT6 - each room has at least one drop. First and second floors have custom Bali motorized shades that are z-wave smart home ready. The primary bedroom and the second primary bedroom on the 2nd floor each offer an en-suite 5-piece bathroom (Primary bathroom 2 has a bidet installed). The secondary bedroom on the 3rd floor has direct access to the 3/4 bath. Relax after a long day on the private balcony off primary bedroom 1 or people watch from the front porch. Neutral tones make it easy to picture yourself calling this one home. Close to dining, shopping, entertainment and other amenities. There is a walkway from the townhomes under Caley Ave to Greenwood Village Park and Tommy Davis Park. Located within the highly desirable Cherry Creek School District. Quick possession. Don't miss your opportunity. Welcome Home!
Full Property Details
Full Property Details for 9004 E Caley Way
Sign in to view more details. Local MLS Rules require you to be signed in. Not a member yet? Sign up now.
General
- Price: $614,850
- HOA FEE: $450/month
- Taxes: $3,957 (2025)
- Status: Active
- Type: Single Family
- Source: MetroList_Colorado
- MLS ID: 7368689
- Updated: 7/2/2026
- Added to Site: 14 day(s) ago
Interior
- Interior Features: Ceiling Fan(s), Five Piece Bath, Granite Counters, Primary Suite, Walk-In Closet(s)
- Fireplace: Yes
- Number of Fireplaces: 1
- Fireplace(s): Living Room, Living Room, Living Room
- Appliances: Dishwasher, Disposal, Dryer, Microwave, Range, Refrigerator, Washer
- Flooring: Carpet, Tile, Wood
Rooms
Bathrooms
- Total Bathrooms: 4
- Full Bathrooms: 2
- 3/4 Bathrooms: 1
- Half Bathrooms: 1
- Main Floor Baths: 1
Bedrooms
- Total Bedrooms: 3
Other Rooms
- Laundry: In Unit
Additional Information
- Shared Amenities: Parking
- Security/Safety: Carbon Monoxide Detector(s), Video Doorbell
Exterior
- Exterior Features: Balcony, Rain Gutters
- Porch/Patio/Deck: Front Porch
Parking
- Garage: Yes
- Garage Spaces: 2
- Total Spaces: 2
- Parking Features: Concrete
Location
- County: Arapahoe
- Subdivision: Caley Ponds
School Information
- Elem School District: Cherry Creek 5
- Midd School District: Cherry Creek 5
- High School District: Cherry Creek 5
- Elementary School: Heritage
- Middle School: Campus
- High School: Cherry Creek
Community
- Association: Yes
- Assoc. Name: Caley Ponds - Advance HOA
- Assoc. Fees Include: Reserves, Insurance, Maintenance Grounds, Maintenance Structure, Recycling, Road Maintenance, Sewer, Snow Removal, Trash, Water
- Pets Allowed: Yes
- Management Type: Professionally Managed
Heating & Cooling
- Cooling Type: Central Air
- Heating Type: Forced Air
Utilities
- Gas: Yes
- Sewer: Public Sewer
- Water: Public
- Utility Description: Cable Available, Electricity Connected, Electricity Not Available, Natural Gas Available, Natural Gas Connected, Phone Available
Structural Information
- Structure Type: House
- Construction: Brick, Frame, Other, Stucco
- Roof: Concrete
- Common Walls: 2+ Common Walls
- Windows: Double Pane Windows, Window Coverings
- Square Feet: 1,882
- Sq. Ft. Source: Public Records
- Living Area: 1,882 Sq. Ft.
- Year Built: 2016
Lot Features
- Lot Size (Acres): 0.03
- Lot Size (Sq. Ft.): 1,281
- Frontage: Public
- Street/Road Desc.: Paved
- Road Maintenance: Public Maintained Road
Financial Considerations
- Association Fee: Yes
- Association Fee: $450
- Assoc Fee Freq.: Monthly
- Assoc Fee /Annual: $5,400
- Tax Amount: $3,957
- Tax Year: 2025
- Terms: Cash, Conventional, FHA, VA Loan
Disclosures and Reports
- Ownership: Individual
- Special Conditions: None
- Legal Description: LOT 19 CALEY PONDS
- Exclusions: Seller's personal possessions
- Property ID: 35115658
Listed by RE/MAX Professionals
Get Pre-Approved Today
Schools
Schools serving 9004 E Caley Way
School District:Cherry Creek School District 5
| Name | Grades | Distance |
|---|---|---|
Heritage Elementary School, Centennial, CO 6867 East Heritage Place South, Centennial, CO 80111 | K-5 | 1.4 mi |
Campus Middle School 4785 South Dayton Street, Greenwood Village, CO 80111 | 6-8 | 2.1 mi |
Cherry Creek High School 9300 East Union Avenue, Greenwood Village, CO 80111 | 9-12 | 2.1 mi |
Disclaimer:
School attendance boundaries provided by ATTOM Data Solutions and are for reference only. Contact the school directly to verify enrollment eligibility.
Price & Sales History for 9004 E Caley Way
Date
Details
Price
Change
Source
1/11/2017
Sold
$495,178
—
Public Record
Disclaimer: Historical sales information is derived from public records provided by the county offices. Information is not guaranteed and should be independently verified.

Tax History
Tax History for 9004 E Caley Way
Year
Property Taxes
Change
Tax Assessment
Change
2025
$3,957
8%
$38,452
-2%
2024
$3,649
14%
$39,269
-2%
2023
$3,188
—
$40,254
-9%
2023
$3,188
2%
$44,365
19%
2021
$3,125
—
$37,183
-3%
2021
$3,125
7%
$38,253
100%
2019
$2,915
8%
-100%
2017
$2,697
-7%
$32,522
-11%
2019
$2,915
980%
$36,673
1095%
2016
$270
5%
$3,069
—
2015
$258
—
$3,069
—
Disclaimer: Historical tax information is derived from public records provided by the county offices. Information is not guaranteed and should be independently verified.
Estimate the Cost
Estimate the Cost for 9004 E Caley Way
9004 E Caley Way, Greenwood Village, CO 80111 (MLS# 7368689) is a Single Family property with 3 bedrooms, 2 full bathrooms and 2 partial bathrooms. 9004 E Caley Way is currently listed for $614,850 and was received on June 26, 2026. Want to learn more about 9004 E Caley Way? Do you have questions about finding other Single Family real estate for sale in Greenwood Village? You can browse all Greenwood Village real estate or contact a Coldwell Banker agent to request more information.