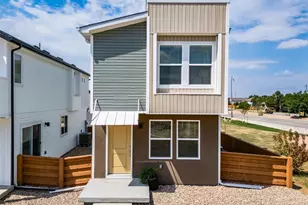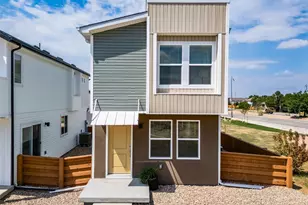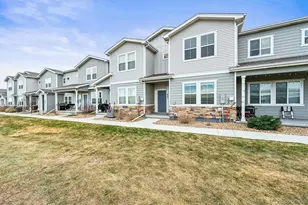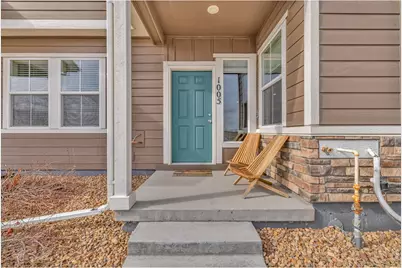
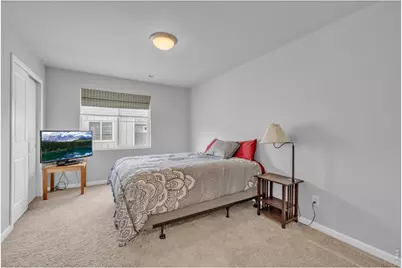
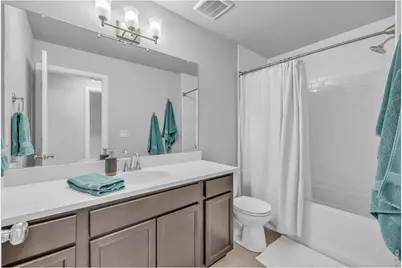
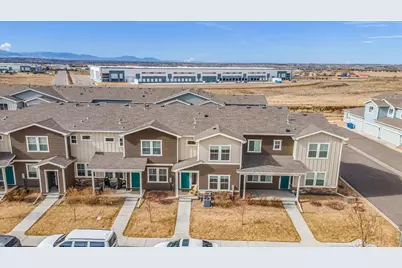
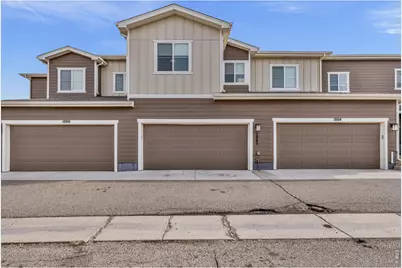
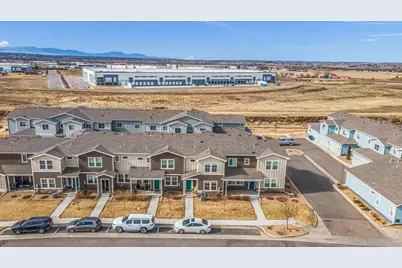
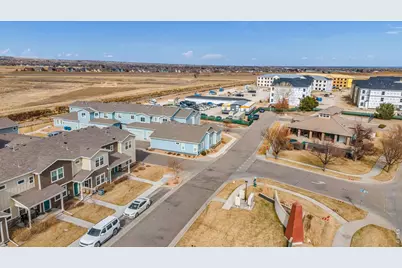
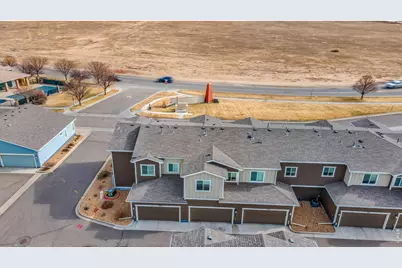
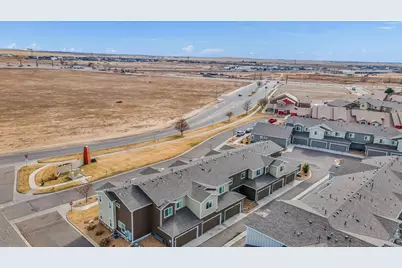
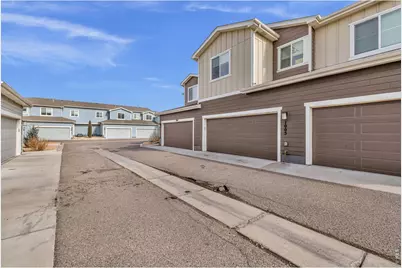

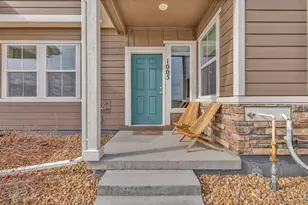
This is a carousel with tiles that activate property listing cards. Use the previous and next buttons to navigate.
$360,000 New to Website
This is a carousel with tiles that activate property listing cards. Use the previous and next buttons to navigate.
Full Property Details for 10581 Paris St #1005
General
- Price: $360,000
- HOA FEE: $128/month
- Taxes: $4,364 (2025)
- Status: Active
- Type: Condo
- Source: IRES
- MLS ID: 1065832
- Updated: 8/6/2026
- Added to Site: 1 day(s) ago
Interior
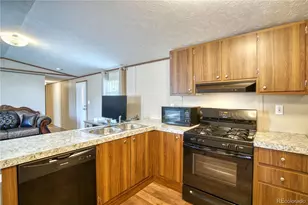
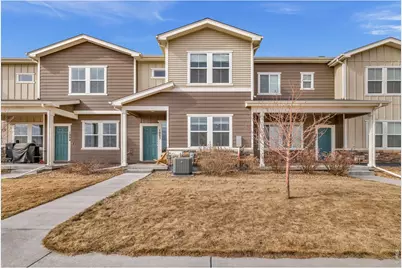
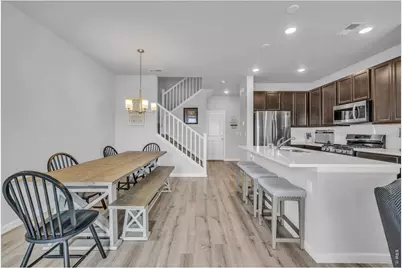
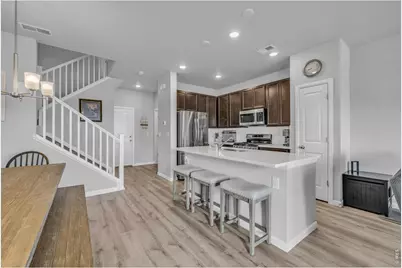
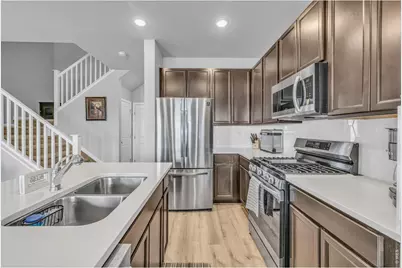
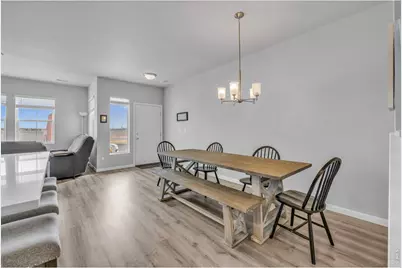
- Interior Features: Eat-In Kitchen, Open Floorplan, Pantry, Walk-In Closet(s), Kitchen Island
- Fireplace(s): None
- Appliances: Gas Range, Self Cleaning Oven, Dishwasher, Refrigerator, Washer, Dryer, Microwave, Fire Alarm
Rooms
Bathrooms
- Total Bathrooms: 3
- Full Bathrooms: 1
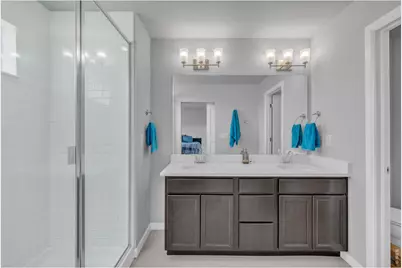
- 3/4 Bathrooms: 1
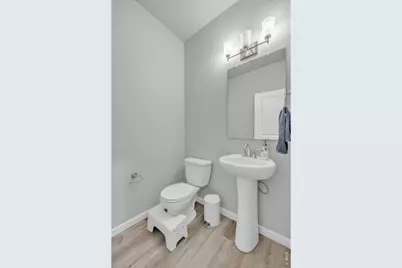
- Half Bathrooms: 1
Bedrooms
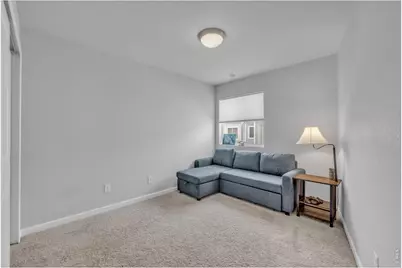
- Total Bedrooms: 3
Exterior
- Porch/Patio/Deck: Patio
Parking
- Garage: Yes
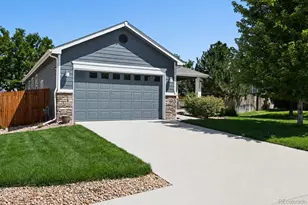
- Attached garage: Yes
- Garage Spaces: 2
- Parking Features: Garage Door Opener, Attached
- Garage Description: Attached
Location
- Area: Commerce City
- County: Adams
- Subdivision: Parkway Residences
- Driving Directions: Feel free to utilize your favorite GPS
School Information
- School District: Brighton Dist 27J
- Elementary School: Turnberry
- Middle School: Prairie View
- High School: Prairie View
Community
- Association: Yes
- Assoc. Name: Parkway HOA
- Assoc. Fees Include: Common Amenities, Trash, Snow Removal, Exterior Maintenance, Water, Insurance, Sewer
Heating & Cooling
- Cooling Type: Central Air
- Heating Type: Forced Air
Utilities
- Gas: Yes
- Sewer: Public Sewer
- Water: District
- Utility Description: Natural Gas Available, Electricity Available, Cable Available
Structural Information
- Structure Type: Condominium
- Builder: Parkway Residences LLC
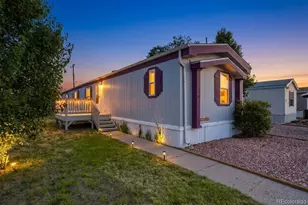
- Construction: Wood Siding
- Exterior Const.: Wood Siding
- Basement Desc.: None
- Roof: Composition
- Windows: Window Coverings
- Square Feet: 1,512
- Sq. Ft. Source: Assessor
- Living Area: 1,512 Sq. Ft.
- Year Built: 2021
Lot Features
- Lot Size (Acres): 0.02
- Lot Size (Sq. Ft.): 1,034
- Frontage: City Street
- Street/Road Desc.: Asphalt
- Lot Features: House/Lot Faces SE
- Zoning: PUD
Financial Considerations
- Association Fee: Yes
- Association Fee: $128
- Assoc Fee Freq.: Monthly
- Tax Amount: $4,364
- Tax Year: 2025
- Terms: Cash, Conventional
Disclosures and Reports
- Special Conditions: Private Owner
- Exclusions: Seller's personal belongings
- Property ID: R0210701
Listed by eXp Realty LLC (888) 440-2724
Schools serving 10581 Paris St #1005
| Name | Grades | Distance |
|---|---|---|
John W Thimmig Elementary School 11453 Oswego Street, Henderson, CO 80640 | PK-5 | 1.1 mi |
Prairie View Middle School 12915 East 120th Avenue, Henderson, CO 80640 | 6-8 | 2.1 mi |
Prairie View High School 12909 East 120th Avenue, Henderson, CO 80640 | 9-12 | 2 mi |
Price & Sales History for 10581 Paris St #1005
Tax History for 10581 Paris St #1005
Estimate the Cost for 10581 Paris St #1005
10581 Paris St #1005, Henderson, CO 80640 (MLS# 1065832) is a Condo property with 3 bedrooms, 1 full bathroom and 2 partial bathrooms. 10581 Paris St #1005 is currently listed for $360,000 and was received on August 05, 2026. Want to learn more about 10581 Paris St #1005? Do you have questions about finding other Condo real estate for sale in Henderson? You can browse all Henderson real estate or contact a Coldwell Banker agent to request more information.