No photo available
$789,000 New to Website
Property Description
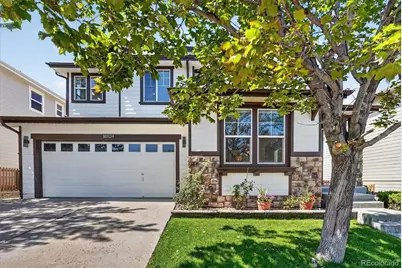
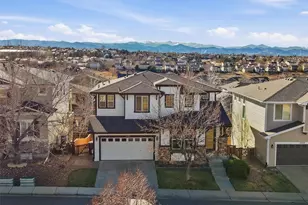
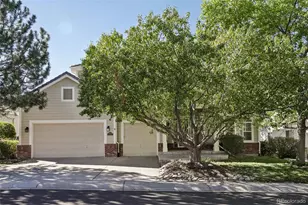
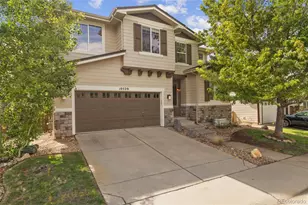
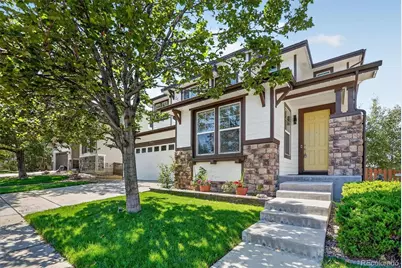
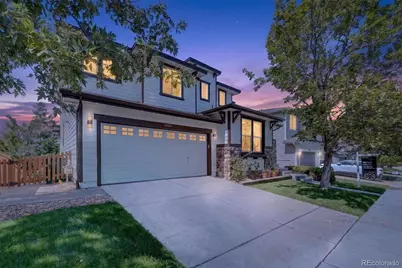
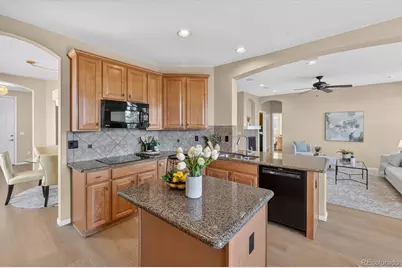
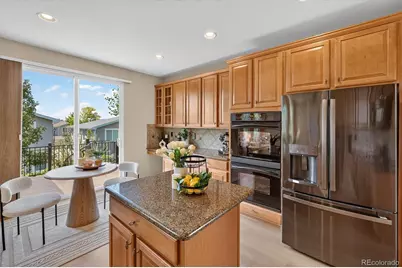
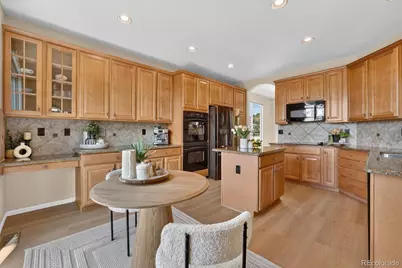
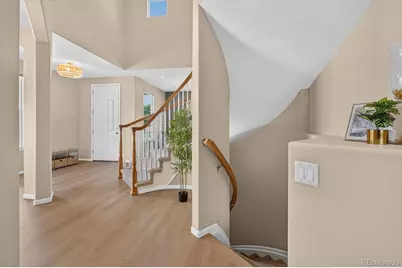
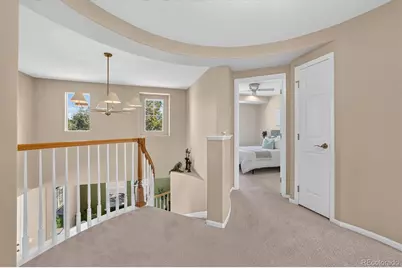
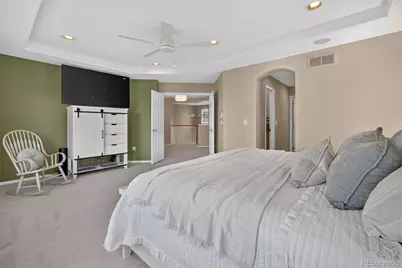
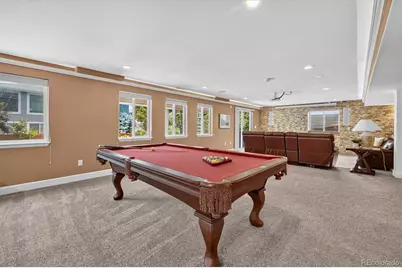
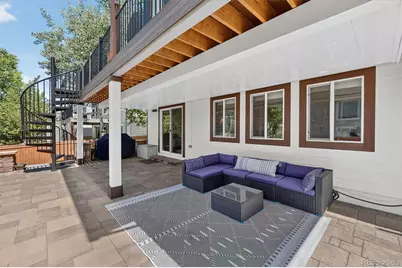
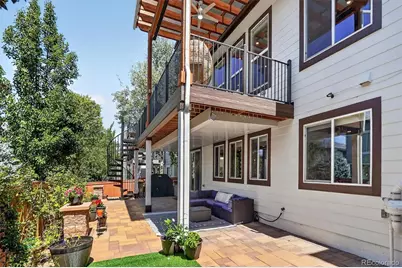
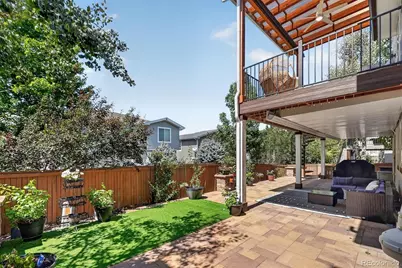
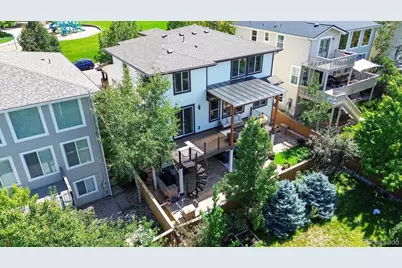
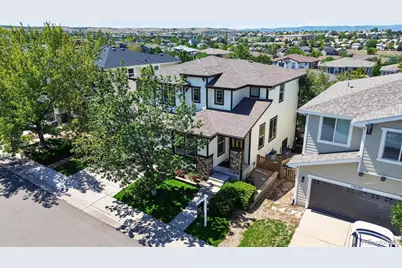
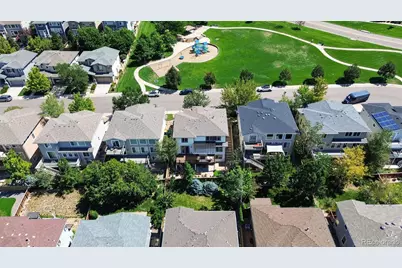
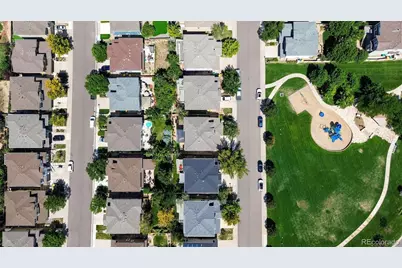
Colorado living, elevated. Ideally positioned across from Hearth Park and minutes from Southridge Recreation Center, trails, open space, shopping, and dining, this beautifully upgraded home pairs effortless comfort with exceptional outdoor living and sweeping mountain views from the upper level. A south-facing driveway adds convenience, while new luxury vinyl plank flooring throughout the main level creates a modern, warm, low-maintenance feel. The main level features a welcoming family room with gas fireplace and a spacious kitchen with granite countertops, center island, double ovens, and abundant maple cabinetry. A main-level bedroom with adjacent ¾ bath offers flexibility for guests or a home office. Step outside to an outdoor living experience designed for Colorado's beautiful seasons. The expansive composite deck features ambient lighting and a natural gas hookup for grilling and entertaining. A custom pergola with Sky Poly roof, ceiling fan, integrated lighting, and retractable shades creates a stylish outdoor room for multiple seasons. New spiral stairs lead to the walk-out lower level, where a full-length covered patio with ambient lighting offers more space to relax and entertain. Jellyfish exterior lighting adds year-round ambiance. Upstairs, the primary suite captures sweeping mountain views and features dual walk-in closets. The finished walk-out basement is an entertainer's dream, with a premium home theater featuring a 108-inch screen, projector, and built-in speakers, plus a wet bar, ¾ bath, and space for movie nights, game days, and gatherings. Recent updates include a newer HVAC system, newer 70-gallon water heater, fresh exterior paint, new upper-level carpeting, and brand-new main-level LVP flooring and lighting. Thoughtfully upgraded for low-maintenance living, this home makes it easy to enjoy Colorado's parks, trails, recreation, outdoor entertaining, and mountain views. Come see how good Colorado living can feel.
Full Property Details
Full Property Details for 10524 Applebrook Cir
Sign in to view more details. Local MLS Rules require you to be signed in. Not a member yet? Sign up now.
General
- Price: $789,000
- HOA FEE: $58/month
- HOA FEE FREQ.: Quarterly
- Taxes: $5,394 (2025)
- Status: Active
- Type: Single Family
- Source: MetroList_Colorado
- MLS ID: 7029266
- Updated: Today (8/27/2026)
- Added to Site: Today
Interior
- Interior Features: Built-in Features, Ceiling Fan(s), Eat-in Kitchen, Entrance Foyer, Five Piece Bath, Granite Counters, High Ceilings, High Speed Internet, Kitchen Island, Primary Suite, Radon Mitigation System, Smart Thermostat, Smoke Free, Sound System, Vaulted Ceiling(s), Walk-In Closet(s), Wet Bar, Wired for Data
- Fireplace: Yes
- Number of Fireplaces: 1
- Fireplace(s): Family Room, Gas, Family Room, Gas, Family Room, Gas
- Appliances: Cooktop, Dishwasher, Double Oven, Dryer, Microwave, Refrigerator, Sump Pump, Washer
- Flooring: Carpet, Tile, Vinyl
Rooms
Bathrooms
- Total Bathrooms: 4
- Full Bathrooms: 2
- 3/4 Bathrooms: 2
- Main Floor Baths: 1
- Basement Baths: 1
Bedrooms
- Total Bedrooms: 5
- Bedrooms Main: 1
Other Rooms
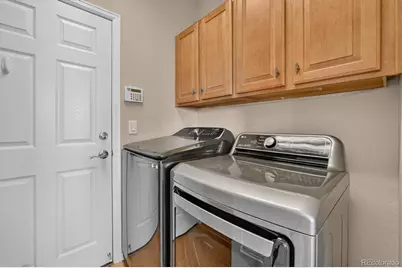
- Laundry: In Unit
Additional Information
- Shared Amenities: Clubhouse, Fitness Center, Park, Playground, Pool, Sauna, Spa/Hot Tub, Tennis Court(s), Trail(s)
- Spa: Yes
- Spa Description: Bath
- Security/Safety: Carbon Monoxide Detector(s), Radon Detector, Security System, Smoke Detector(s)
- Equipment: Home Theater
Exterior
- Exterior Features: Gas Valve, Lighting, Private Yard, Rain Gutters
- Porch/Patio/Deck: Covered, Deck, Patio
Parking
- Garage: Yes
- Garage Spaces: 2
- Total Spaces: 2
- Parking Features: Concrete
Location
- County: Douglas
- Subdivision: The Hearth
- Driving Directions: McArthur Rd. / Quebec. The Hearth Neighborhood.
- Direction Faces: South
School Information
- Elem School District: Douglas RE-1
- Midd School District: Douglas RE-1
- High School District: Douglas RE-1
- Elementary School: Redstone
- Middle School: Rocky Heights
- High School: Rock Canyon
Community
- Association: Yes
- Assoc. Name: HRCA
- Assoc. Fees Include: Recycling, Trash
- Pets Allowed: Yes
- Management Type: Professionally Managed
Heating & Cooling
- Cooling Type: Central Air
- Heating Type: Forced Air, Natural Gas
Utilities
- Gas: Yes
- Sewer: Public Sewer
- Water: Public
- Utility Description: Electricity Connected, Natural Gas Connected
Structural Information
- Structure Type: House
- Builder: Shea Homes
- Model: Sage
- Construction: Frame, Other, Stone
- Basement: Yes
- Basement Desc.: Bath/Stubbed, Exterior Entry, Finished, Full, Interior Entry, Sump Pump, Walk-Out Access
- Roof: Composition
- Square Feet: 3,866
- Sq. Ft. Source: Public Records
- Living Area: 3,517 Sq. Ft.
- Year Built: 2005
Lot Features
- Property View: Mountain(s)
- Mountain views: Yes
- Lot Size (Acres): 0.1
- Lot Size (Sq. Ft.): 4,269
- Fence: Yes
- Lot Features: Landscaped, Master Planned, Near Public Transit, Sprinklers In Front
- Zoning: PDU
- Fencing (Description): Full
Financial Considerations
- Association Fee: Yes
- Association Fee: $174
- Assoc Fee Freq.: Quarterly
- Assoc Fee /Annual: $696
- Other Assoc Fees: $240
- Other Fee Freq.: Semi-Annually
- Tax Amount: $5,394
- Tax Year: 2025
- Terms: Cash, Conventional, FHA, VA Loan
Disclosures and Reports
- Ownership: Corporation/Trust
- Special Conditions: None
- Legal Description: LOT 279 HIGHLANDS RANCH 122V 0.098 AM/L
- Exclusions: Seller's personal property, Staging items, Pool Table and Freezer in Basement
- Property ID: R0444544
Listed by Compass - Denver
Get Pre-Approved Today
Schools
Schools serving 10524 Applebrook Cir
School District:Douglas County School District Re-1
| Name | Grades | Distance |
|---|---|---|
Redstone Elementary School 9970 Glenstone Circle, Highlands Ranch, CO 80130 | K-5 | 0.7 mi |
Rocky Heights Middle School 11033 Monarch Boulevard, Littleton, CO 80124 | 6-8 | 0.8 mi |
Rock Canyon High School 5810 McArthur Ranch Road, Highlands Ranch, CO 80124 | 9-12 | 0.5 mi |
Disclaimer:
School attendance boundaries provided by ATTOM Data Solutions and are for reference only. Contact the school directly to verify enrollment eligibility.
Price & Sales History for 10524 Applebrook Cir
Date
Details
Price
Change
Source
11/08/2005
Sold
$399,036
—
Public Record
Disclaimer: Historical sales information is derived from public records provided by the county offices. Information is not guaranteed and should be independently verified.

Tax History
Tax History for 10524 Applebrook Cir
Year
Property Taxes
Change
Tax Assessment
Change
2024
$4,938
—
$56,080
—
2024
$4,938
—
$56,070
—
2023
$4,929
34%
$56,070
41%
2021
$3,681
4%
$39,850
3%
2022
$3,538
4%
$38,730
5%
2020
$3,418
—
$36,850
—
2019
$3,430
5%
$36,850
7%
2018
$3,261
10%
$34,510
—
2017
$2,970
1%
$34,510
3%
2016
$2,936
-2%
$33,490
—
2015
$3,000
10%
$33,490
19%
2013
$2,733
—
$28,190
—
Disclaimer: Historical tax information is derived from public records provided by the county offices. Information is not guaranteed and should be independently verified.
Estimate the Cost
Estimate the Cost for 10524 Applebrook Cir
10524 Applebrook Circle, Highlands Ranch, CO 80130 (MLS# 7029266) is a Single Family property with 5 bedrooms, 2 full bathrooms and 2 partial bathrooms. 10524 Applebrook Circle is currently listed for $789,000 and was received on August 27, 2026. Want to learn more about 10524 Applebrook Circle? Do you have questions about finding other Single Family real estate for sale in Highlands Ranch? You can browse all Highlands Ranch real estate or contact a Coldwell Banker agent to request more information.