No photo available
$475,000 New to Website
Property Description
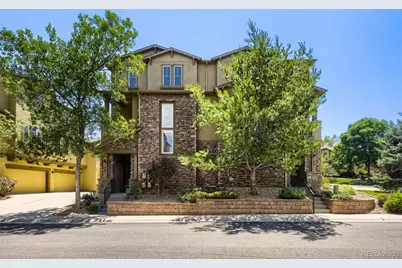
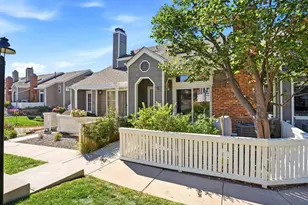
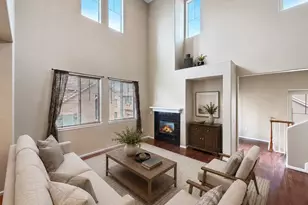
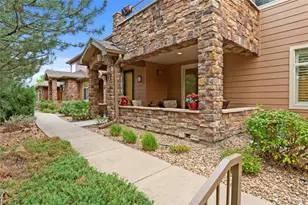
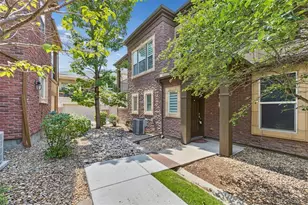
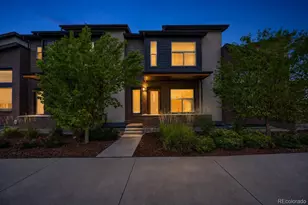
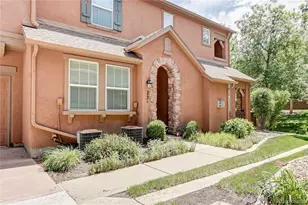
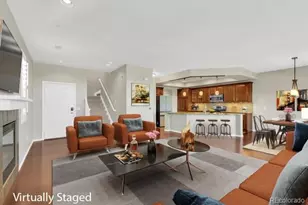
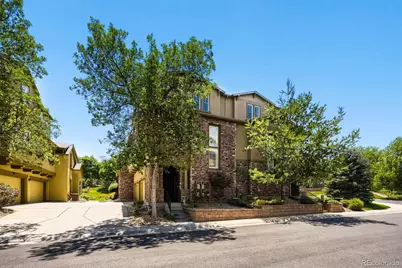
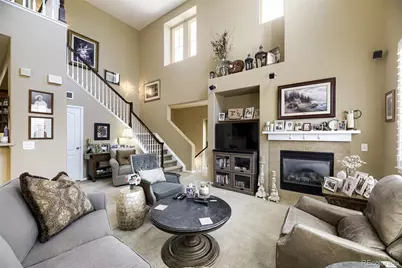
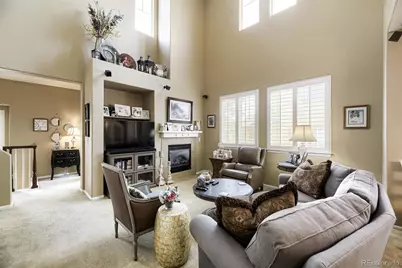
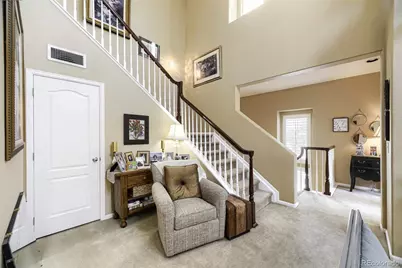
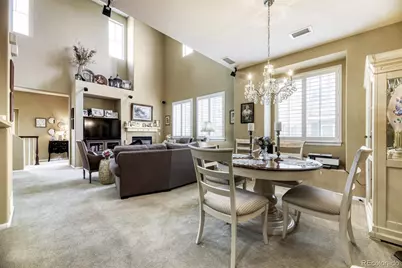
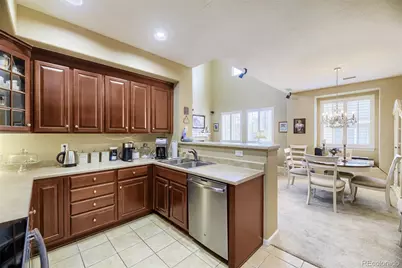
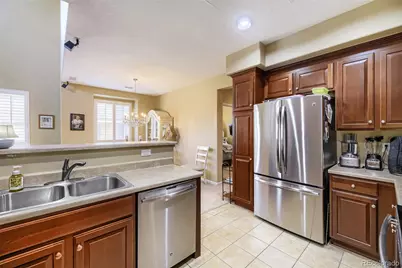
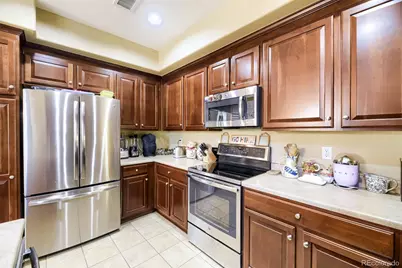
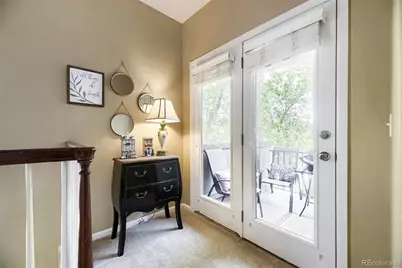
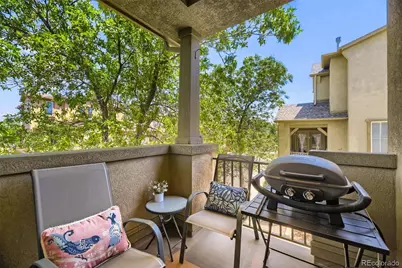
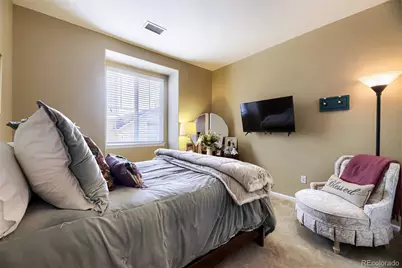
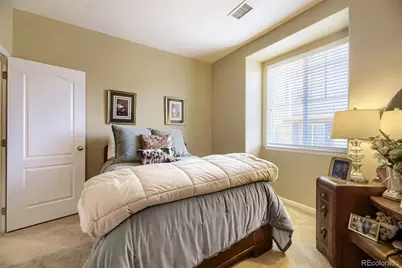
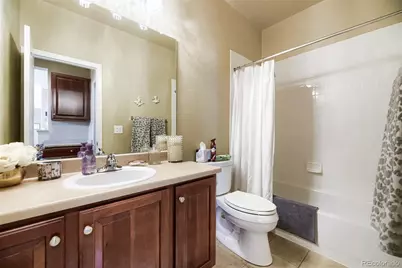
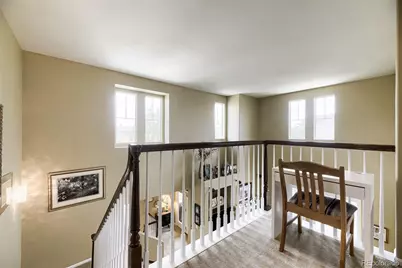
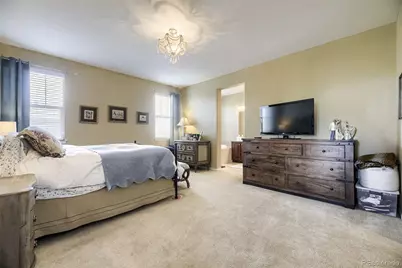
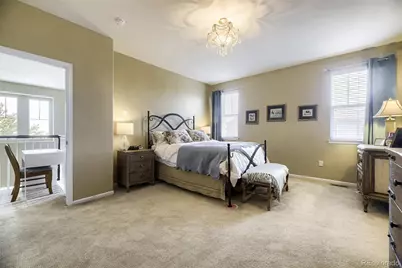
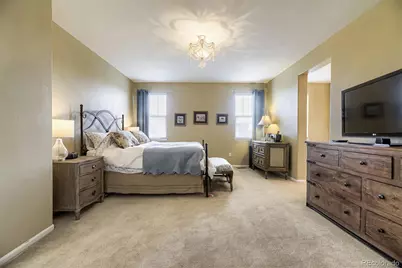
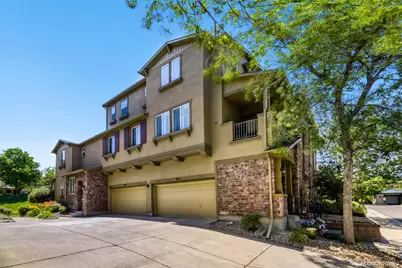
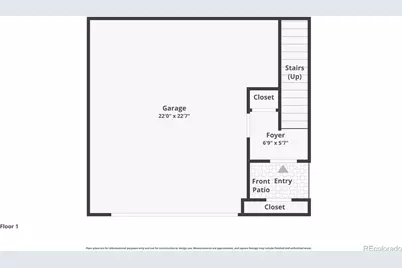
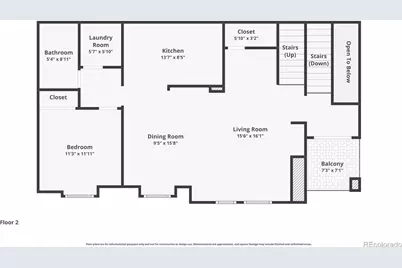
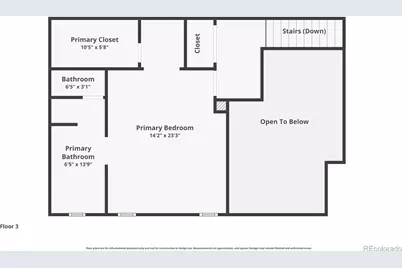
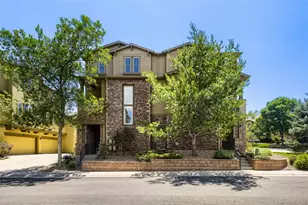
Light and bright home ready to move in! This wonderful home has a two-story high living room with an abundance of windows, a gas fireplace, mantle and speakers for surround sound. There is also a formal dining area as well, and the adjacent kitchen with 42 inch cherry cabinets, and stainless appliances including the refrigerator, dishwasher, smooth cooktop stove, microwave oven and stainless sink. Enjoy the private covered patio off of the living room, which is the perfect place for morning coffee or grilling in the afternoon. There is guest bedroom, full bath and separate laundry room as well on the main floor. The laundry room includes the washer, dryer and shelving. Upstairs is the private primary suite, with a large walk-in closet, 5-piece tiled bath with dual vanities, a sunken tub, and updated light fixtures. This property also has an attached side-by-side 2 car garage with plenty of storage and shelving. This quiet interior location is an easy two minute walk to the grocery store, coffee shop and to the newest Southridge Recreation Center. Connect with the miles of trails and open space that Highlands Ranch has to offer. This is no-maintenance living at its finest! Don't miss this great opportunity!
Full Property Details
Full Property Details for 10588 Parkington Ln #D
Sign in to view more details. Local MLS Rules require you to be signed in. Not a member yet? Sign up now.
General
- Price: $475,000
- HOA FEE: $58/month
- HOA FEE FREQ.: Quarterly
- Taxes: $3,368 (2025)
- Status: Active
- Type: Townhouse
- Source: MetroList_Colorado
- MLS ID: 3139683
- Updated: 7/9/2026
- Added to Site: 4 day(s) ago
Interior
- Interior Features: Five Piece Bath, High Ceilings, High Speed Internet, Open Floorplan, Primary Suite, Smoke Free, Sound System, Vaulted Ceiling(s), Walk-In Closet(s)
- Fireplace: Yes
- Number of Fireplaces: 1
- Fireplace(s): Living Room, Living Room, Living Room
- Appliances: Cooktop, Dishwasher, Disposal, Dryer, Microwave, Oven, Refrigerator, Self Cleaning Oven, Washer
- Flooring: Carpet, Tile
Rooms
Bathrooms
- Total Bathrooms: 2
- Full Bathrooms: 2
- Main Floor Baths: 1
Bedrooms
- Total Bedrooms: 2
- Bedrooms Main: 1
Other Rooms
- Laundry: In Unit
Additional Information
- Shared Amenities: Clubhouse, Fitness Center, Park, Playground, Pool, Sauna, Spa/Hot Tub, Tennis Court(s), Trail(s)
- Security/Safety: Carbon Monoxide Detector(s), Smoke Detector(s)
Exterior
- Exterior Features: Balcony
- Porch/Patio/Deck: Covered
Parking
- Garage: Yes
- Garage Spaces: 2
- Total Spaces: 2
- Parking Features: Concrete
Location
- County: Douglas
- Subdivision: Highland Walk
- Direction Faces: West
School Information
- Elem School District: Douglas RE-1
- Midd School District: Douglas RE-1
- High School District: Douglas RE-1
- Elementary School: Copper Mesa
- Middle School: Mountain Ridge
- High School: Mountain Vista
Community
- Association: Yes
- Assoc. Name: HRCA
- Assoc. Fees Include: Irrigation, Maintenance Grounds, Maintenance Structure, Recycling, Sewer, Snow Removal, Trash, Water
- Pets Allowed: Yes
- Management Type: Professionally Managed
Heating & Cooling
- Cooling Type: Central Air
- Heating Type: Forced Air, Natural Gas
Utilities
- Gas: Yes
- Sewer: Public Sewer
- Water: Public
- Utility Description: Cable Available, Electricity Available, Electricity Connected, Natural Gas Available
Structural Information
- Architectural Style: Urban Contemporary
- Structure Type: Townhouse
- Builder: Shea Homes
- Construction: Frame, Stone, Stucco
- Roof: Composition
- Common Walls: End Unit, 1 Common Wall
- Windows: Double Pane Windows
- Entry Floor Number: 1
- Square Feet: 1,570
- Sq. Ft. Source: Public Records
- Living Area: 1,570 Sq. Ft.
- Year Built: 2005
- Property Condition: Updated/Remodeled
Lot Features
- Frontage: Public
- Street/Road Desc.: Paved
- Road Maintenance: Public Maintained Road
- Zoning: PDU
Financial Considerations
- Association Fee: Yes
- Association Fee: $174
- Assoc Fee Freq.: Quarterly
- Assoc Fee /Annual: $696
- Other Assoc Fees: $397
- Other Fee Freq.: Monthly
- Tax Amount: $3,368
- Tax Year: 2025
- Terms: Cash, Conventional, FHA, VA Loan
Disclosures and Reports
- Ownership: Individual
- Special Conditions: None
- Legal Description: UNIT 39D HIGHLAND WALK CONDOS PHASE 18
- Exclusions: Chandelier in dining room
- Property ID: R0460472
Listed by MB Cohn & Assoc
Get Pre-Approved Today
Schools
Schools serving 10588 Parkington Ln #D
School District:Douglas County School District Re-1
| Name | Grades | Distance |
|---|---|---|
Copper Mesa Elementary School 3501 Poston Parkway, Highlands Ranch, CO 80126 | K-6 | 0.4 mi |
Mountain Ridge Middle School, Highlands Ranch, CO 10590 Mountain Vista Ridge, Highlands Ranch, CO 80126 | 7-8 | 1.8 mi |
Mountain Vista High School 10585 Mountain Vista Ridge, Highlands Ranch, CO 80126 | 9-12 | 1.3 mi |
Disclaimer:
School attendance boundaries provided by ATTOM Data Solutions and are for reference only. Contact the school directly to verify enrollment eligibility.
Price & Sales History for 10588 Parkington Ln #D
Date
Details
Price
Change
Source
10/21/2021
Sold
$478,200
—
Public Record
Disclaimer: Historical sales information is derived from public records provided by the county offices. Information is not guaranteed and should be independently verified.

Tax History
Tax History for 10588 Parkington Ln #D
Year
Property Taxes
Change
Tax Assessment
Change
2024
$2,950
—
$35,010
—
2024
$2,950
—
$34,990
—
2023
$2,945
26%
$34,990
36%
2022
$2,345
-4%
$25,670
-3%
2021
$2,438
2%
$26,400
2%
2020
$2,392
—
$25,790
—
2019
$2,401
14%
$25,790
16%
2018
$2,103
10%
$22,250
—
2017
$1,915
5%
$22,250
7%
2016
$1,816
-2%
$20,710
—
2015
$1,855
11%
$20,710
20%
2013
$1,672
—
$17,240
—
Disclaimer: Historical tax information is derived from public records provided by the county offices. Information is not guaranteed and should be independently verified.
Estimate the Cost
Estimate the Cost for 10588 Parkington Ln #D
10588 Parkington Lane #D, Highlands Ranch, CO 80126 (MLS# 3139683) is a Townhouse property with 2 bedrooms and 2 full bathrooms. 10588 Parkington Lane #D is currently listed for $475,000 and was received on July 09, 2026. Want to learn more about 10588 Parkington Lane #D? Do you have questions about finding other Townhouse real estate for sale in Highlands Ranch? You can browse all Highlands Ranch real estate or contact a Coldwell Banker agent to request more information.