No photo available
$599,000
Property Description
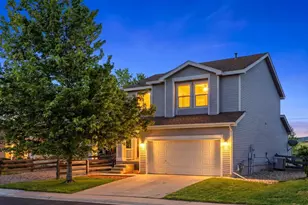
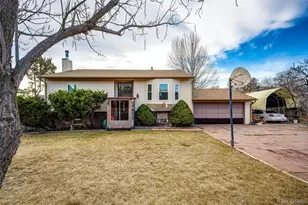
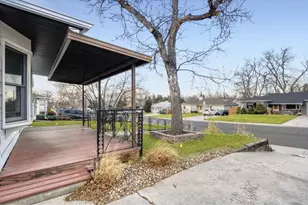
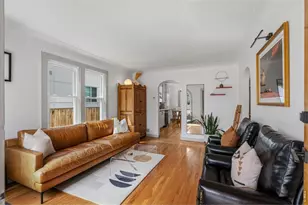
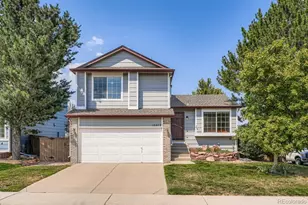
This impeccably maintained 4-bedroom, 1.75-bath corner lot home is truly ready for its next owner. Thoughtfully updated and move-in ready, it offers the perfect combination of modern upgrades and comfortable living spaces. From the moment you arrive, you will notice the freshly painted interior and updated flooring that flows throughout, complemented by a striking fireplace that adds warmth and character in the family room. The beautifully renovated kitchen is a standout feature, complete with granite countertops, island, stainless steel appliances-ideal for everyday living and entertaining alike. Downstairs, the partially finished basement provides a bedroom, laundry room and a bit more space to expand the living area. Step outside to a spacious backyard designed for enjoyment-perfect for relaxing evenings or hosting gatherings. Additional recent improvements include beautiful modernized bathrooms. Located in Highlands Ranch, residents enjoy access to exceptional amenities including pools, fitness facilities, clubhouse, tennis courts, and miles of walking and biking trails. This home reflects true pride of ownership and is ready for you to move in and enjoy. Schedule your showing today!
Full Property Details
Full Property Details for 10606 Hyacinth Ct
Sign in to view more details. Local MLS Rules require you to be signed in. Not a member yet? Sign up now.
General
- Price: $599,000
- HOA FEE: $57/month
- HOA FEE FREQ.: Quarterly
- Taxes: $3,857 (2025)
- Status: Active
- Type: Single Family
- Source: MetroList_Colorado
- MLS ID: 8852532
- Updated: 6/25/2026
- Added to Site: 14 day(s) ago
Interior
- Interior Features: Ceiling Fan(s), Eat-in Kitchen, Granite Counters, High Ceilings, Kitchen Island, Open Floorplan, Vaulted Ceiling(s)
- Fireplace: Yes
- Number of Fireplaces: 1
- Fireplace(s): Family Room, Family Room, Family Room
- Appliances: Dishwasher, Disposal, Dryer, Microwave, Oven, Refrigerator, Washer
- Flooring: Carpet, Laminate
Rooms
Bathrooms
- Total Bathrooms: 2
- Full Bathrooms: 1
- 3/4 Bathrooms: 1
Bedrooms
- Total Bedrooms: 4
Additional Information
- Shared Amenities: Clubhouse, Fitness Center, Park, Playground, Pool, Tennis Court(s), Trail(s)
Exterior
- Exterior Features: Private Yard
Parking
- Garage: Yes
- Garage Spaces: 2
- Total Spaces: 2
Location
- County: Douglas
- Subdivision: Highlands Ranch
School Information
- Elem School District: Douglas RE-1
- Midd School District: Douglas RE-1
- High School District: Douglas RE-1
- Elementary School: Coyote Creek
- Middle School: Ranch View
- High School: Thunderridge
Community
- Association: Yes
- Assoc. Name: Highlands Ranch Comnmunity
- Pets Allowed: Yes
- Management Type: Professionally Managed
Heating & Cooling
- Cooling Type: Central Air
- Heating Type: Forced Air
Utilities
- Sewer: Public Sewer
- Water: Public
Structural Information
- Structure Type: House
- Construction: Frame, Wood Siding
- Basement: Yes
- Basement Desc.: Partial
- Roof: Composition
- Square Feet: 1,817
- Sq. Ft. Source: Public Records
- Living Area: 1,524 Sq. Ft.
- Year Built: 1994
- Property Condition: Updated/Remodeled
Lot Features
- Lot Size (Acres): 0.12
- Lot Size (Sq. Ft.): 5,227
- Fence: Yes
- Lot Features: Corner Lot, Level
- Zoning: PDU
- Fencing (Description): Full
Financial Considerations
- Association Fee: Yes
- Association Fee: $171
- Assoc Fee Freq.: Quarterly
- Assoc Fee /Annual: $684
- Other Assoc Fees: $33
- Other Fee Freq.: Annually
- Tax Amount: $3,857
- Tax Year: 2025
- Terms: Cash, Conventional, FHA, Other, VA Loan
Disclosures and Reports
- Ownership: Individual
- Special Conditions: None
- Legal Description: LOT 114 HIGHLANDS RANCH 110F .12 AM/L
- Exclusions: Seller personal property
- Property ID: R0376599
Listed by Clearview Realty
Get Pre-Approved Today
Schools
Schools serving 10606 Hyacinth Ct
School District:Douglas County School District Re-1
| Name | Grades | Distance |
|---|---|---|
Coyote Creek Elementary School 2861 Baneberry Court, Highlands Ranch, CO 80129 | K-6 | 0.3 mi |
Ranch View Middle School 1731 Wildcat Reserve Parkway, Highlands Ranch, CO 80129 | 7-8 | 0.7 mi |
Thunderridge High School 1991 Wildcat Reserve Parkway, Highlands Ranch, CO 80129 | 9-12 | 0.9 mi |
Disclaimer:
School attendance boundaries provided by ATTOM Data Solutions and are for reference only. Contact the school directly to verify enrollment eligibility.
Price & Sales History for 10606 Hyacinth Ct
Date
Details
Price
Change
Source
10/20/2016
Sold
$350,000
—
Public Record
Disclaimer: Historical sales information is derived from public records provided by the county offices. Information is not guaranteed and should be independently verified.

Tax History
Tax History for 10606 Hyacinth Ct
Year
Property Taxes
Change
Tax Assessment
Change
2024
$3,548
—
$40,110
-3%
2024
$3,548
—
$41,340
—
2023
$3,542
25%
$41,340
35%
2021
$2,830
4%
$30,640
3%
2022
$2,721
8%
$29,780
10%
2020
$2,522
—
$27,190
—
2019
$2,531
18%
$27,190
19%
2018
$2,154
10%
$22,790
—
2017
$1,961
11%
$22,790
13%
2016
$1,764
-2%
$20,120
—
2015
$1,802
12%
$20,120
21%
2013
$1,613
—
$16,630
—
Disclaimer: Historical tax information is derived from public records provided by the county offices. Information is not guaranteed and should be independently verified.
Estimate the Cost
Estimate the Cost for 10606 Hyacinth Ct
10606 Hyacinth Court, Highlands Ranch, CO 80129 (MLS# 8852532) is a Single Family property with 4 bedrooms, 1 full bathroom and 1 partial bathroom. 10606 Hyacinth Court is currently listed for $599,000 and was received on June 25, 2026. Want to learn more about 10606 Hyacinth Court? Do you have questions about finding other Single Family real estate for sale in Highlands Ranch? You can browse all Highlands Ranch real estate or contact a Coldwell Banker agent to request more information.