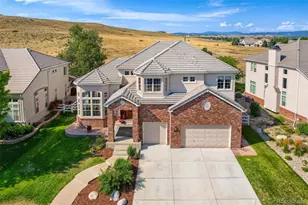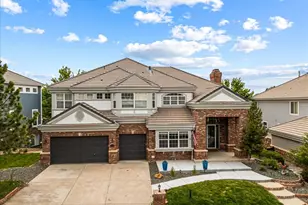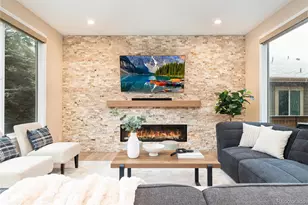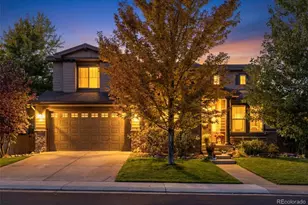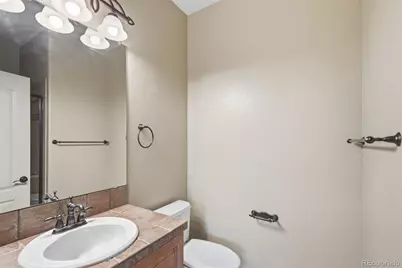
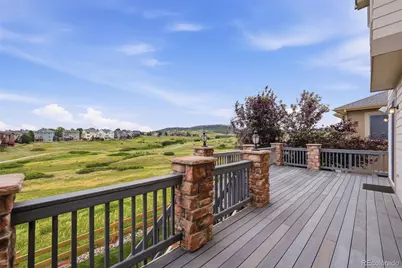
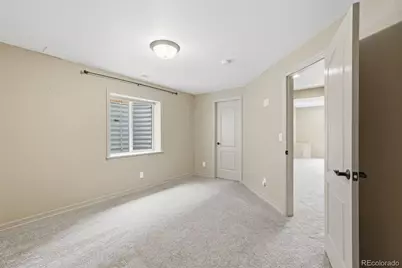
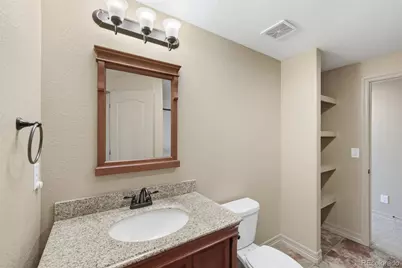
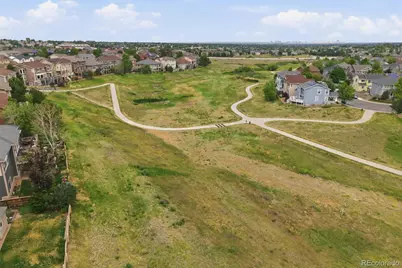
This is a carousel with tiles that activate property listing cards. Use the previous and next buttons to navigate.
$1,099,000
This is a carousel with tiles that activate property listing cards. Use the previous and next buttons to navigate.
Full Property Details for 10977 Glengate Circle
Sign in to view more details. Local MLS Rules require you to be signed in. Not a member yet? Sign up now.

General
- Price: $1,099,000
- HOA FEE: $58/month
- Taxes: $7,235 (2025)
- Status: Active
- Type: Single Family
- Source: MetroList_Colorado
- MLS ID: 6736269
- Updated: 8/12/2026
- Added to Site: 58 day(s) ago
Interior
- Interior Features: Eat-in Kitchen, Five Piece Bath, Kitchen Island, Open Floorplan, Primary Suite
- Fireplace: Yes
- Number of Fireplaces: 3
- Fireplace(s): Bedroom, Family Room, Living Room, Bedroom, Family Room, Living Room, Bedroom, Family Room, Living Room
- Appliances: Bar Fridge, Cooktop, Dishwasher, Disposal, Double Oven, Microwave, Refrigerator
Rooms
Bathrooms
- Total Bathrooms: 6
- Full Bathrooms: 2
- 3/4 Bathrooms: 2
- Half Bathrooms: 2
- Main Floor Baths: 2
- Basement Baths: 2
Bedrooms
- Total Bedrooms: 6
- Bedrooms Main: 1
Additional Information
- Shared Amenities: Clubhouse, Fitness Center, Pool, Tennis Court(s)
- Spa: Yes
- Spa Description: Bath
- Security/Safety: Smoke Detector(s)
Exterior
- Exterior Features: Private Yard
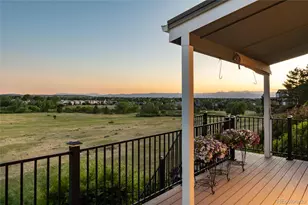
- Porch/Patio/Deck: Covered, Deck, Patio
Parking
- Garage: Yes
- Garage Spaces: 3
- Total Spaces: 3
- Parking Features: Finished Garage, Floor Coating, Oversized
Location
- County: Douglas
- Subdivision: The Hearth
School Information
- Elem School District: Douglas RE-1
- Midd School District: Douglas RE-1
- High School District: Douglas RE-1
- Elementary School: Wildcat Mountain
- Middle School: Rocky Heights
- High School: Rock Canyon
Community
- Association: Yes
- Assoc. Name: HRCA
- Pets Allowed: Yes
- Management Type: Professionally Managed
Heating & Cooling
- Cooling Type: Central Air
- Heating Type: Forced Air, Natural Gas
Utilities
- Gas: Yes
- Sewer: Public Sewer
- Water: Public
- Utility Description: Electricity Connected, Natural Gas Connected
Structural Information
- Structure Type: House
- Builder: Shea Homes
- Construction: Brick, Frame, Wood Siding
- Basement: Yes
- Basement Desc.: Full, Walk-Out Access
- Roof: Composition
- Square Feet: 5,017
- Sq. Ft. Source: Public Records
- Living Area: 4,540 Sq. Ft.
- Year Built: 2006
Lot Features
- Lot Size (Acres): 0.15
- Lot Size (Sq. Ft.): 6,578
- Frontage: Public
- Street/Road Desc.: Paved
- Road Maintenance: Public Maintained Road
- Fence: Yes
- Lot Features: Landscaped, Open Space, Sprinklers In Front, Sprinklers In Rear
- Zoning: PDU
- Fencing (Description): Full
Financial Considerations
- Association Fee: Yes
- Association Fee: $58
- Assoc Fee Freq.: Monthly
- Assoc Fee /Annual: $696
- Other Assoc Fees: $40
- Other Fee Freq.: Monthly
- Tax Amount: $7,235
- Tax Year: 2025
- Terms: Cash, Conventional, Jumbo, VA Loan
Disclosures and Reports
- Ownership: Individual
- Special Conditions: None
- Legal Description: LOT 107 HIGHLANDS RANCH 122X 0.151 AM/L
- Exclusions: None
- Property ID: R0449144
Schools serving 10977 Glengate Circle
| Name | Grades | Distance |
|---|---|---|
Wildcat Mountain Elementary School 6585 Lionshead Parkway, Littleton, CO 80124 | K-5 | 1.2 mi |
Rocky Heights Middle School 11033 Monarch Boulevard, Littleton, CO 80124 | 6-8 | 0.5 mi |
Rock Canyon High School 5810 McArthur Ranch Road, Highlands Ranch, CO 80124 | 9-12 | 0.5 mi |
Price & Sales History for 10977 Glengate Circle
Tax History for 10977 Glengate Circle
Estimate the Cost for 10977 Glengate Circle
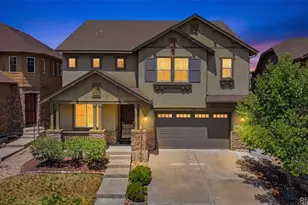
10977 Glengate Circle, Highlands Ranch, CO 80130 (MLS# 6736269) is a Single Family property with 6 bedrooms, 2 full bathrooms and 4 partial bathrooms. 10977 Glengate Circle is currently listed for $1,099,000 and was received on June 26, 2026. This property is listed by Marcus Harris from our South Metro Office.Want to learn more about 10977 Glengate Circle? Do you have questions about finding other Single Family real estate for sale in Highlands Ranch? You can browse all Highlands Ranch real estate or contact a Coldwell Banker agent to request more information.