No photo available
$1,425,000 New to Website
Property Description
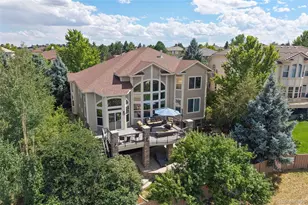
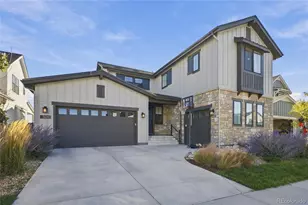
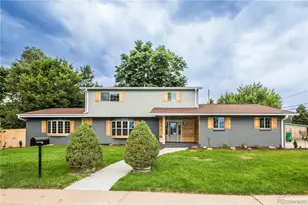
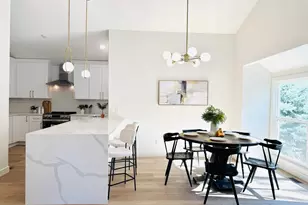
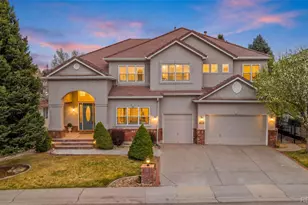
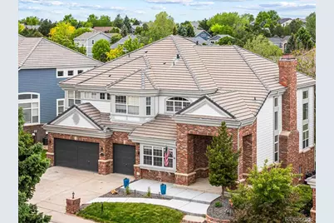
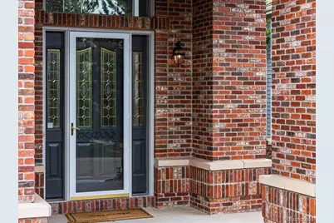
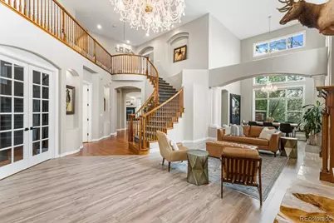
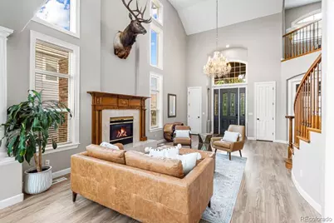
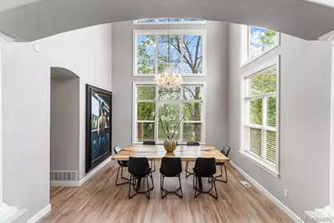
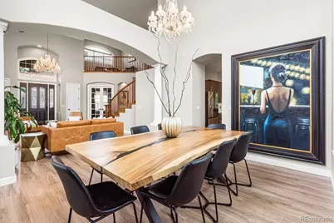
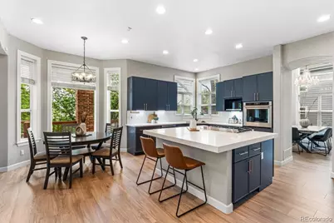
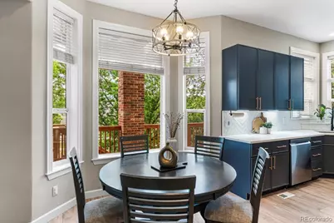
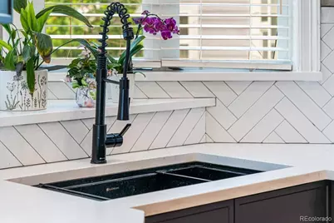
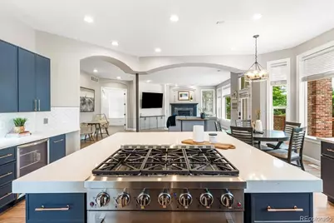
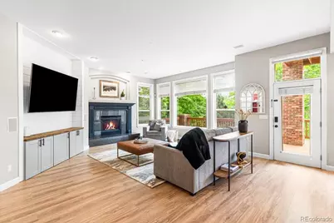
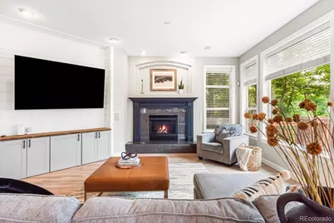
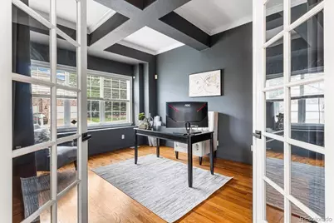
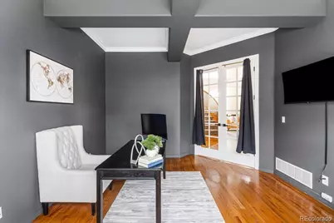
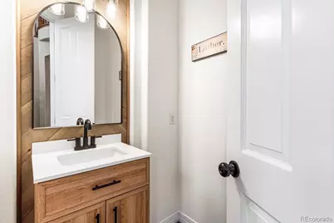
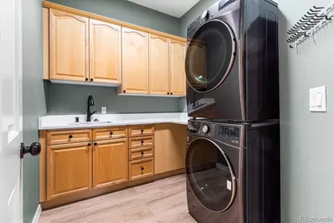
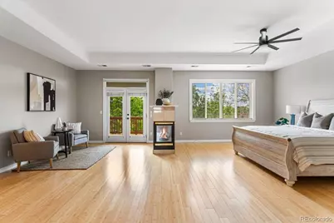
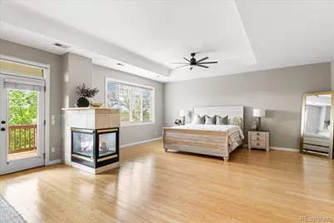
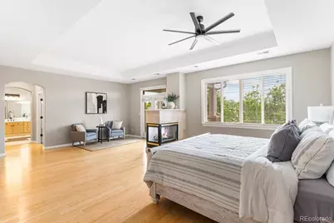
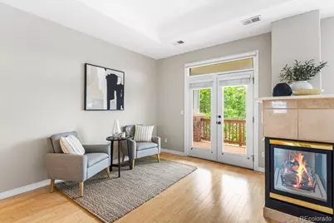
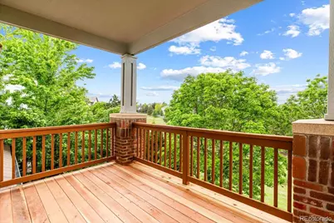
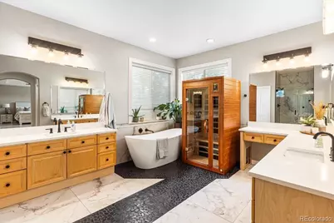
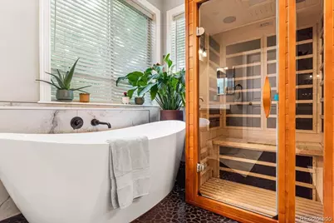
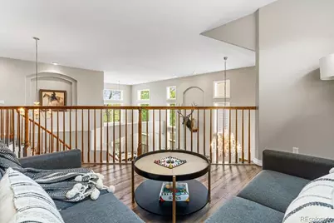
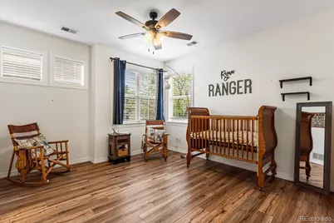
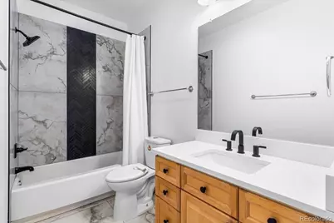
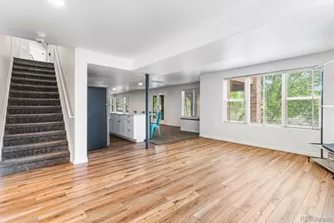
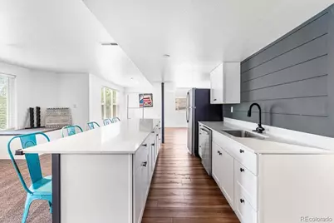
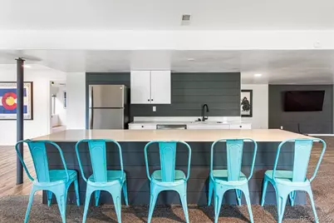
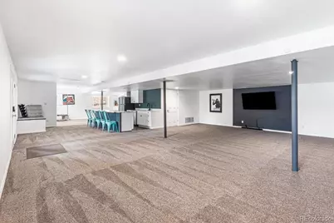
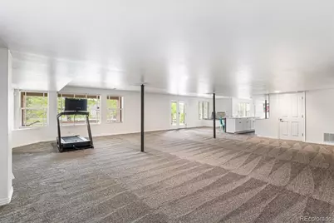
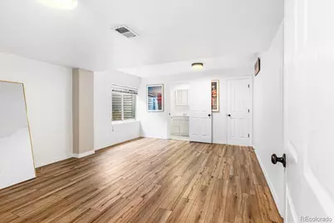
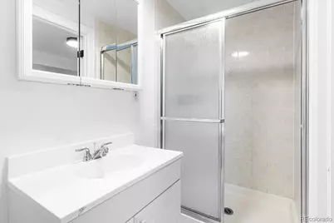
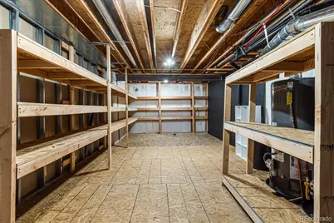
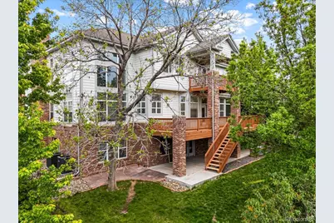
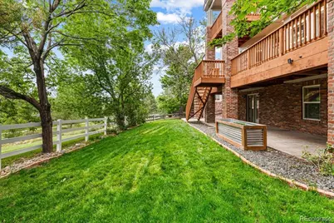
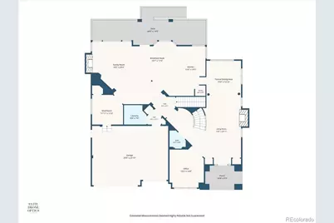
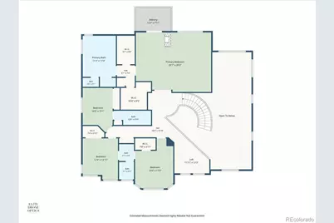
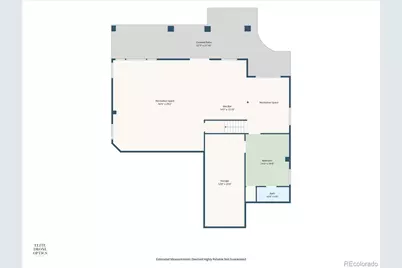
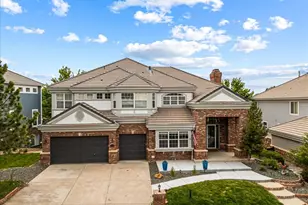
Amazing Updated home in Carriage Club for sale and quick move in! Huge home with nearly 6,800 sq. ft., it features 5 bedroom 5 baths home plus 2 offices, large storage room, and oversized 3 car garage! This home is located on a private and quiet street that ends in a cul-de-sac going straight into 'The Bluffs' open space with miles of dirt trails for hiking, biking, and exploring. Backing to open space with tons of trees this is a very private lot with amazing neighbors. Tired of the dated homes in the area? This home features tons of recent upgrades including new exterior and interior modern paint colors, new front concrete and sitting patio, new carpet and LVT flooring throughout, updated bathrooms, many updated fixtures, kitchenette in basement, many updated light fixtures, new red wood decking, and deluxe modern kitchen plus much more! Other highlights include 36 inch gas range and 2nd oven for cooking, massive island with 6cm countertops tops, 3 fireplaces, 2nd entry from garage with cubbies keep the main entrance clear of clutter, freestanding tub, sauna, and large sitting area in primary bedroom, massive basement, accent walls, open flowing floor plan, walk out basement, flat yard, and tons of usable outdoor space. The neighborhood features miles of dirt and concrete trails, huge grassy open spaces, and you can walk to 5 parks from the home. The neighborhood is regularly patrolled by Lone Tree police department and is an incredibly safe and quiet place to live with 5 minute access I-25 and C-470 to get anywhere in the city. The neighborhood sides Lone Tree Golf Club and has amazing access to all amenities of South Denver. Seller will respond quickly to strong offers!
Full Property Details
Full Property Details for 10069 Longview Dr
Sign in to view more details. Local MLS Rules require you to be signed in. Not a member yet? Sign up now.
General
- Price: $1,425,000
- HOA FEE: $91/month
- Taxes: $9,231 (2025)
- Status: Active
- Type: Single Family
- Source: MetroList_Colorado
- MLS ID: 2888129
- Updated: 5/28/2026
- Added to Site: 1 day(s) ago
Interior
- Interior Features: Breakfast Bar, Ceiling Fan(s), Entrance Foyer, Five Piece Bath, High Ceilings, Jack & Jill Bathroom, Kitchen Island, Pantry, Primary Suite, Quartz Counters, Walk-In Closet(s), Wet Bar
- Fireplace: Yes
- Number of Fireplaces: 3
- Fireplace(s): Family Room, Gas, Living Room, Primary Bedroom, Family Room, Gas, Living Room, Primary Bedroom, Family Room, Gas, Living Room, Primary Bedroom
- Appliances: Bar Fridge, Cooktop, Dishwasher, Double Oven, Microwave, Oven, Refrigerator
- Flooring: Carpet, Tile, Vinyl, Wood
Rooms
Bathrooms
- Total Bathrooms: 5
- Full Bathrooms: 3
- 3/4 Bathrooms: 1
- Half Bathrooms: 1
- Main Floor Baths: 1
- Basement Baths: 1
Bedrooms
- Total Bedrooms: 5
Other Rooms
- Laundry: Sink, In Unit
Exterior
- Exterior Features: Private Yard, Rain Gutters
- Porch/Patio/Deck: Covered, Deck, Front Porch, Patio
Parking
- Garage: Yes
- Garage Spaces: 3
- Total Spaces: 3
- Parking Features: Concrete
Location
- County: Douglas
- Subdivision: Carriage Club
- Direction Faces: East
School Information
- Elem School District: Douglas RE-1
- Midd School District: Douglas RE-1
- High School District: Douglas RE-1
- Elementary School: Acres Green
- Middle School: Cresthill
- High School: Highlands Ranch
Community
- Association: Yes
- Assoc. Name: Carriage Club
- Assoc. Fees Include: Maintenance Grounds, Recycling, Trash
- Pets Allowed: Yes
- Management Type: Professionally Managed
Heating & Cooling
- Cooling Type: Central Air
- Heating Type: Forced Air
Utilities
- Gas: Yes
- Sewer: Public Sewer
- Water: Public
- Utility Description: Cable Available, Electricity Connected, Internet Access (Wired), Natural Gas Connected, Phone Connected
Structural Information
- Architectural Style: Traditional
- Structure Type: House
- Construction: Brick, Frame
- Basement: Yes
- Basement Desc.: Bath/Stubbed, Finished, Full, Walk-Out Access
- Roof: Shake
- Windows: Double Pane Windows
- Square Feet: 6,771
- Sq. Ft. Source: Public Records
- Living Area: 6,502 Sq. Ft.
- Year Built: 1998
Lot Features
- Lot Size (Acres): 0.2
- Lot Size (Sq. Ft.): 8,712
- Frontage: Public
- Street/Road Desc.: Paved
- Road Maintenance: Public Maintained Road
- Fence: Yes
- Lot Features: Greenbelt, Irrigated, Landscaped, Many Trees, Open Space, Sprinklers In Front, Sprinklers In Rear
- Fencing (Description): Full
Financial Considerations
- Association Fee: Yes
- Association Fee: $91
- Assoc Fee Freq.: Monthly
- Assoc Fee /Annual: $1,092
- Tax Amount: $9,231
- Tax Year: 2025
- Terms: 1031 Exchange, Cash, Conventional, FHA, VA Loan
Disclosures and Reports
- Ownership: Agent Owner
- Special Conditions: None
- Legal Description: LOT 17 CARRIAGE CLUB FILING #2. 0.20 AM/L
- Exclusions: Washer and dryer and staging.
- Property ID: R0397889
Listed by Landmark Residential Brokerage
Get Pre-Approved Today
Schools
Schools serving 10069 Longview Dr
School District:Douglas County School District Re-1
| Name | Grades | Distance |
|---|---|---|
Acres Green Elementary School 13524 Acres Green Drive, Littleton, CO 80124 | K-6 | 1.7 mi |
Cresthill Middle School 9195 Cresthill Lane, Highlands Ranch, CO 80130 | 7-8 | 2.1 mi |
Highlands Ranch High School 9375 Cresthill Lane, Highlands Ranch, CO 80130 | 9-12 | 2.1 mi |
Disclaimer:
School attendance boundaries provided by ATTOM Data Solutions and are for reference only. Contact the school directly to verify enrollment eligibility.
Price & Sales History for 10069 Longview Dr
Date
Details
Price
Change
Source
3/13/2024
Sold
$1,320,000
—
Public Record
Disclaimer: Historical sales information is derived from public records provided by the county offices. Information is not guaranteed and should be independently verified.

Tax History
Tax History for 10069 Longview Dr
Year
Property Taxes
Change
Tax Assessment
Change
2024
$9,163
—
$96,990
-4%
2024
$9,163
-1%
$101,510
—
2023
$9,255
36%
$101,510
37%
2021
$6,801
4%
$74,000
3%
2022
$6,541
11%
$71,930
13%
2020
$5,895
—
$63,880
—
2019
$5,914
27%
$63,880
19%
2018
$4,641
-2%
$53,610
—
2017
$4,715
-8%
$53,610
-6%
2016
$5,137
-2%
$57,230
—
2015
$5,251
10%
$57,230
15%
2013
$4,790
—
$49,880
—
Disclaimer: Historical tax information is derived from public records provided by the county offices. Information is not guaranteed and should be independently verified.
Estimate the Cost
Estimate the Cost for 10069 Longview Dr
10069 Longview Drive, Lone Tree, CO 80124 (MLS# 2888129) is a Single Family property with 5 bedrooms, 3 full bathrooms and 2 partial bathrooms. 10069 Longview Drive is currently listed for $1,425,000 and was received on May 28, 2026. Want to learn more about 10069 Longview Drive? Do you have questions about finding other Single Family real estate for sale in Lone Tree? You can browse all Lone Tree real estate or contact a Coldwell Banker agent to request more information.