No photo available
$1,349,973 New to Website
Property Description
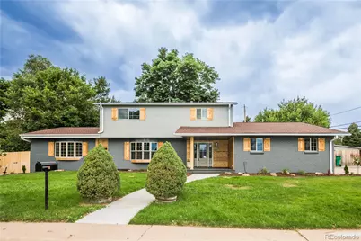
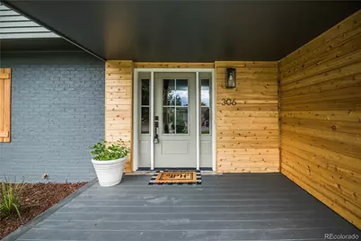
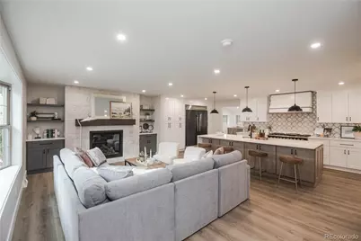
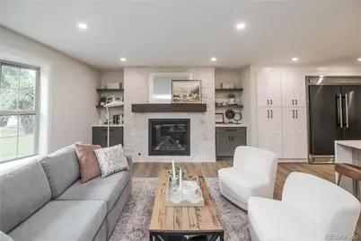
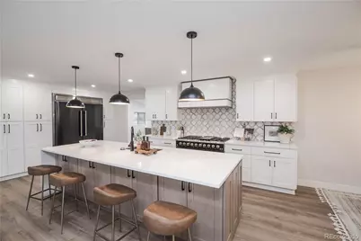
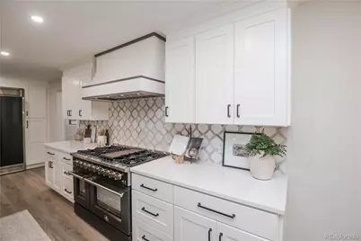
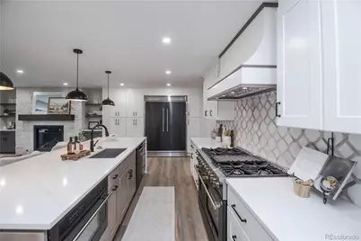
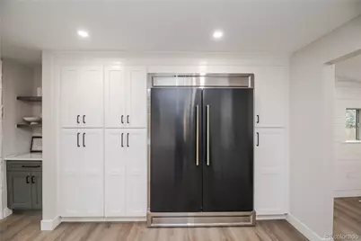
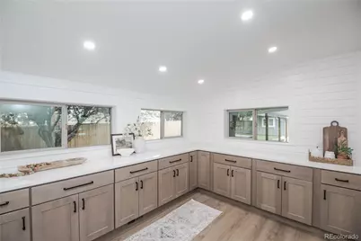
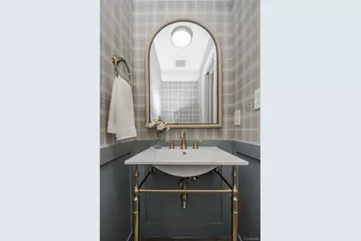
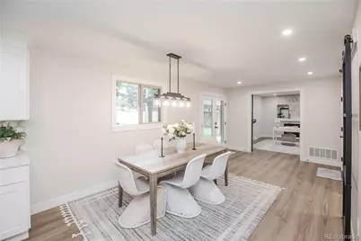
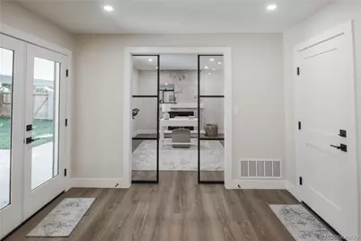
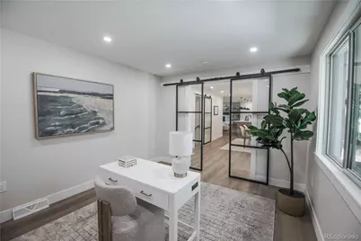
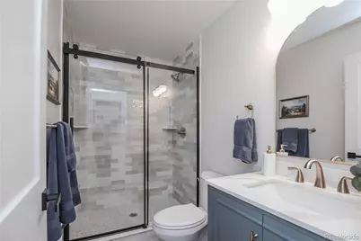
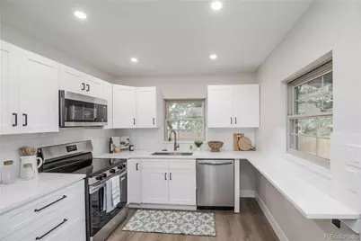
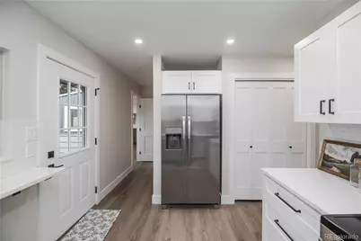
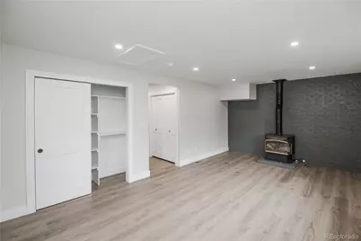
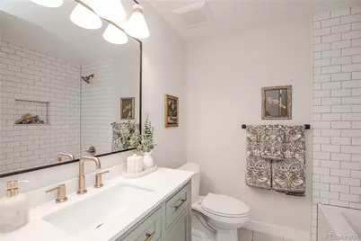
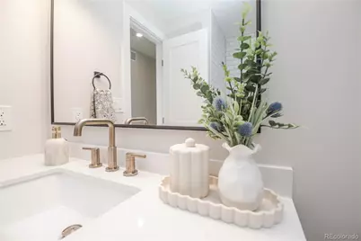
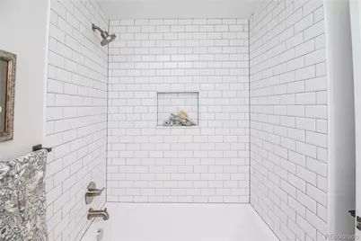
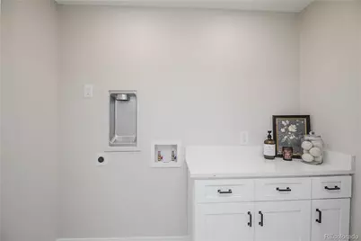
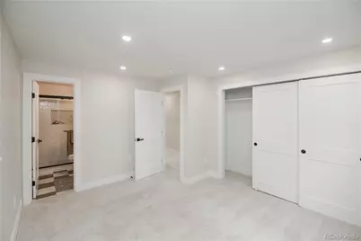
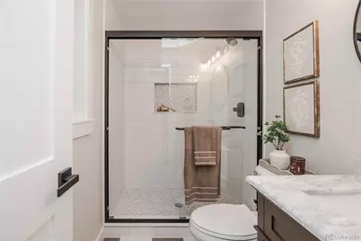
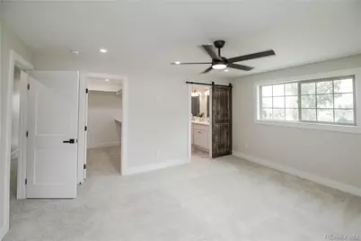
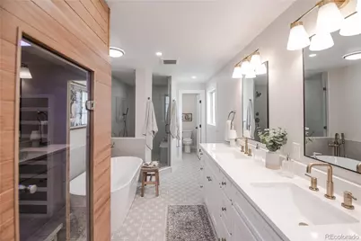
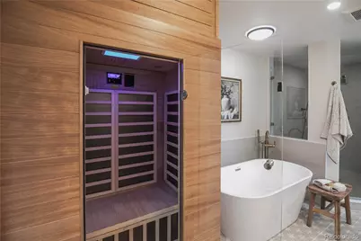
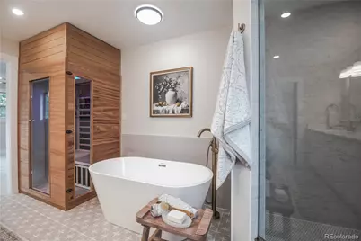
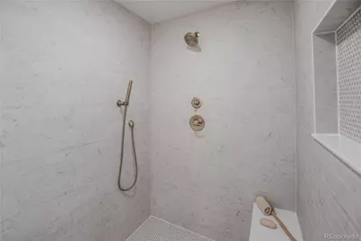
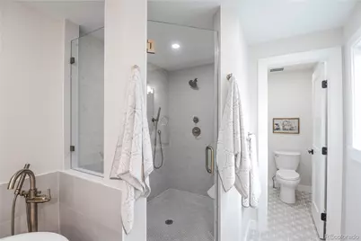
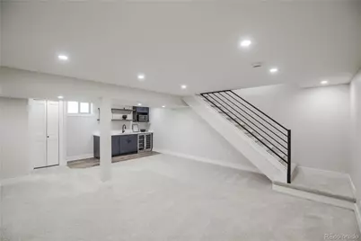
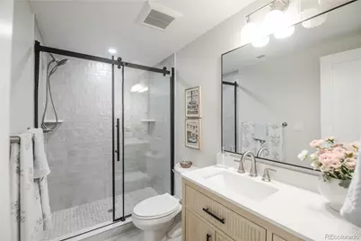
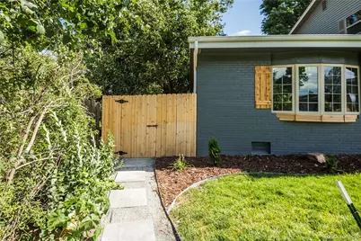
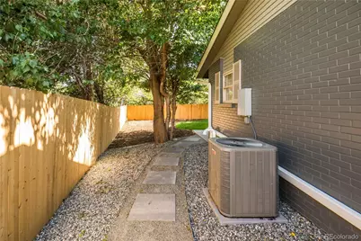
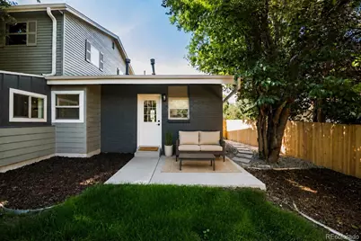
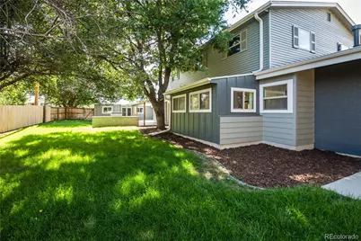
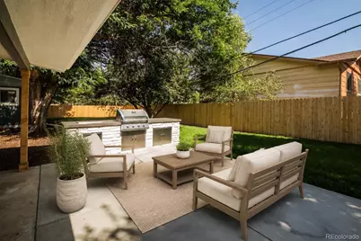
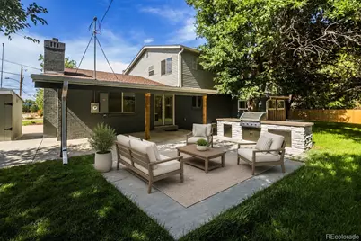
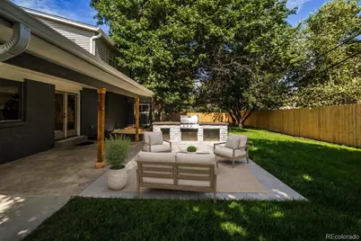
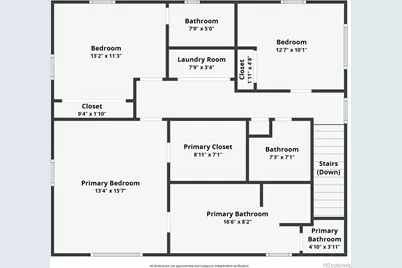
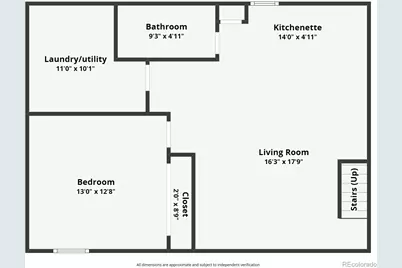
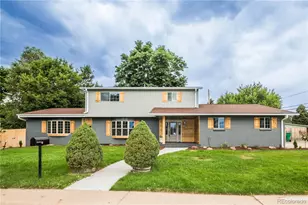
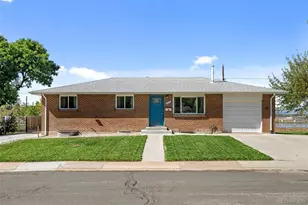
Why should only one generation have all the fun? Welcome to 306 E. Maplewood Ave, where everyone can have their own space...and still make it to Sunday dinner. This beautifully reimagined 5-bedroom, 6-bathroom home is the ultimate answer to modern multi-generational living. Whether it's grandparents, adult kids who've happily boomeranged home, long-term guests, or a live-in caregiver, this home offers flexibility without sacrificing privacy. The star of the show is the private main-level mother-in-law suite, complete with its own side entrance, full kitchen, bedroom, bathroom, and laundry-a home within a home. Close enough for family, yet separate enough that everyone keeps their sanity. The open-concept great room features a cozy fireplace, custom built-ins, a show-stopping kitchen with an oversized island, premium appliances, gas range, custom hood, and a butler's pantry. A main-floor office with custom glass doors creates the perfect work-from-home retreat. Upstairs, the primary suite offers a spa-worthy five-piece bath, oversized custom shower, sauna, walk-in closet, and upstairs laundry. Two additional bedrooms complete the upper level. The finished basement adds even more flexibility with a spacious family room, new kitchenette, bedroom, and remodeled bathroom. Outside, enjoy an outdoor kitchen, mature shade trees, and a hobby shed with abundant storage. Fresh interior and exterior paint, a stunning new kitchen, beautifully remodeled bathrooms, and designer finishes throughout make this truly move-in ready. If you've been searching for a home that grows with your family instead of outgrowing it, this masterpiece is ready to welcome every generation home.
Full Property Details
Full Property Details for 306 E Maplewood Ave
Sign in to view more details. Local MLS Rules require you to be signed in. Not a member yet? Sign up now.
General
- Price: $1,349,973
- Taxes: $4,369 (2025)
- Status: Active
- Type: Single Family
- Source: MetroList_Colorado
- MLS ID: 7119293
- Updated: 7/10/2026
- Added to Site: 4 day(s) ago
Interior
- Interior Features: Built-in Features, Ceiling Fan(s), Eat-in Kitchen, Entrance Foyer, Kitchen Island, Open Floorplan, Primary Suite, Quartz Counters, Sauna, Smart Thermostat, Walk-In Closet(s)
- Fireplace: Yes
- Number of Fireplaces: 2
- Fireplace(s): Living Room, Primary Bedroom, Living Room, Primary Bedroom, Living Room, Primary Bedroom
- Appliances: Dishwasher, Disposal, Microwave, Range, Range Hood, Refrigerator, Tankless Water Heater
- Flooring: Carpet, Laminate, Tile
Rooms
Bathrooms
- Total Bathrooms: 6
- Full Bathrooms: 2
- 3/4 Bathrooms: 3
- Half Bathrooms: 1
- Main Floor Baths: 2
- Basement Baths: 1
Bedrooms
- Total Bedrooms: 5
- Bedrooms Main: 1
Other Rooms
- Laundry: In Unit
Exterior
- Exterior Features: Private Yard
- Porch/Patio/Deck: Covered, Front Porch, Patio
Parking
- Garage: Yes
- Garage Spaces: 2
- Total Spaces: 2
Location
- County: Arapahoe
- Subdivision: Sherwood Park
- Driving Directions: Google Maps
School Information
- Elem School District: Littleton 6
- Midd School District: Littleton 6
- High School District: Littleton 6
- Elementary School: East
- Middle School: Euclid
- High School: Littleton
Community
- Pets Allowed: Yes
Heating & Cooling
- Cooling Type: Central Air
- Heating Type: Forced Air, Natural Gas
Utilities
- Gas: Yes
- Sewer: Public Sewer
- Water: Public
- Utility Description: Electricity Available, Electricity Connected, Natural Gas Available, Natural Gas Connected
Structural Information
- Structure Type: House
- Construction: Brick, Frame
- Basement: Yes
- Basement Desc.: Finished
- Roof: Composition
- Square Feet: 3,668
- Sq. Ft. Source: Public Records
- Living Area: 3,668 Sq. Ft.
- Year Built: 1970
- Property Condition: Updated/Remodeled
Lot Features
- Lot Size (Acres): 0.28
- Lot Size (Sq. Ft.): 12,196
- Frontage: Public
- Street/Road Desc.: Paved
- Road Maintenance: Public Maintained Road
- Fence: Yes
- Lot Features: Corner Lot, Level
- Fencing (Description): Full
Financial Considerations
- Tax Amount: $4,369
- Tax Year: 2025
- Terms: Cash, Conventional, FHA, VA Loan
Disclosures and Reports
- Ownership: Corporation/Trust
- Special Conditions: None
- Legal Description: LOT 1 BLK 4 SHERWOOD PARK
- Exclusions: Any Staging Items
- Property ID: 32104937
Listed by Buy-Out Company Realty, LLC

Get Pre-Approved Today
Schools
Schools serving 306 E Maplewood Ave
School District:Littleton School District 6
| Name | Grades | Distance |
|---|---|---|
Gudy Gaskill Elementary 1603 East Euclid Avenue, Centennial, CO 80121 | K-5 | 0.9 mi |
Littleton Prep Charter School 5301 South Bannock Street, Littleton, CO 80120 | PK- | 1 mi |
Euclid Middle School 777 West Euclid Avenue, Littleton, CO 80120 | 6-8 | 0.8 mi |
Littleton High School 199 East Littleton Boulevard, Littleton, CO 80121 | 9-12 | 0.6 mi |
Disclaimer:
School attendance boundaries provided by ATTOM Data Solutions and are for reference only. Contact the school directly to verify enrollment eligibility.
Tax History
Tax History for 306 E Maplewood Ave
Year
Property Taxes
Change
Tax Assessment
Change
2025
$4,369
8%
$39,749
-2%
2024
$4,050
7%
$40,594
-3%
2023
$3,799
3%
$42,063
—
2023
$3,679
15%
$42,063
20%
2022
$3,208
—
$35,001
-3%
2021
$3,206
16%
$36,008
—
2017
$2,762
27%
$35,942
22%
2016
$2,171
—
$29,579
—
2015
$2,173
-25%
$29,579
-15%
2019
$2,895
76%
$34,657
48%
2014
$1,647
1%
$23,434
—
2013
$1,628
—
$23,434
—
Disclaimer: Historical tax information is derived from public records provided by the county offices. Information is not guaranteed and should be independently verified.
Estimate the Cost
Estimate the Cost for 306 E Maplewood Ave
306 E Maplewood Avenue, Littleton, CO 80121 (MLS# 7119293) is a Single Family property with 5 bedrooms, 2 full bathrooms and 4 partial bathrooms. 306 E Maplewood Avenue is currently listed for $1,349,973 and was received on July 09, 2026. Want to learn more about 306 E Maplewood Avenue? Do you have questions about finding other Single Family real estate for sale in Littleton? You can browse all Littleton real estate or contact a Coldwell Banker agent to request more information.