

No photo available
$1,349,000
Property Description
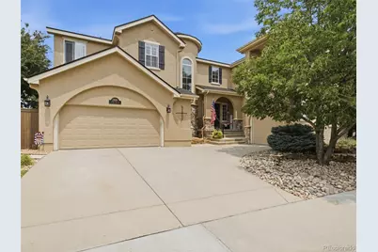
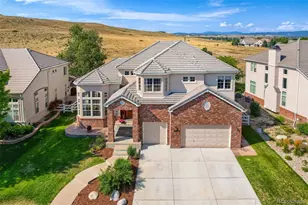
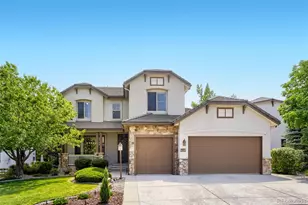
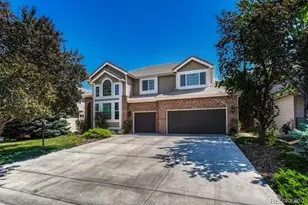
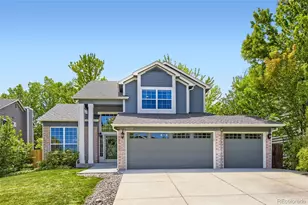
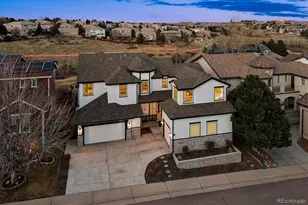
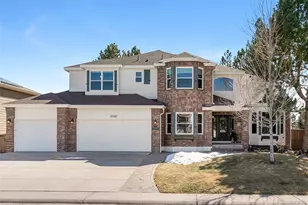
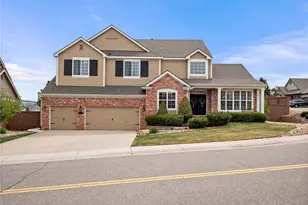
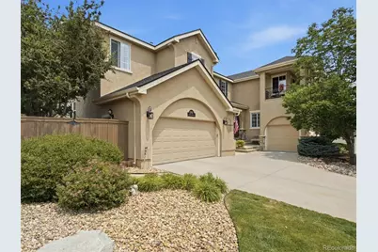
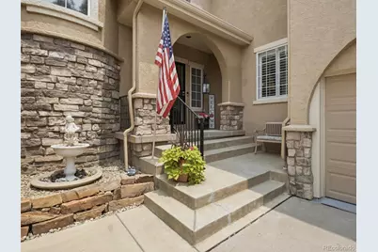
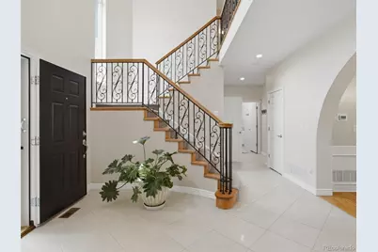
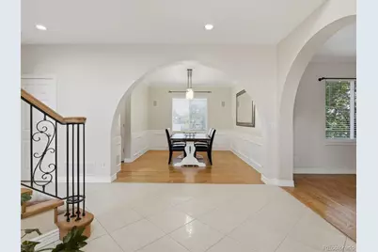
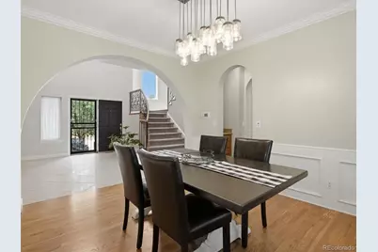
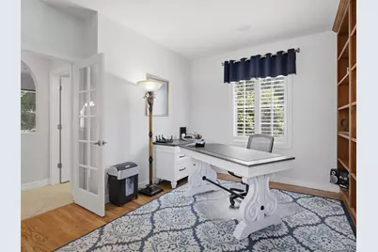
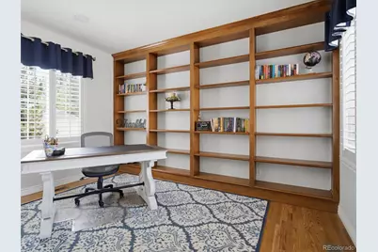
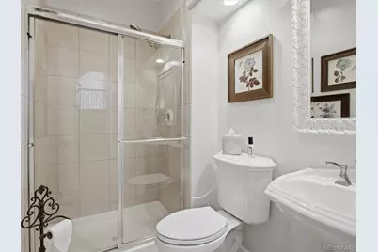
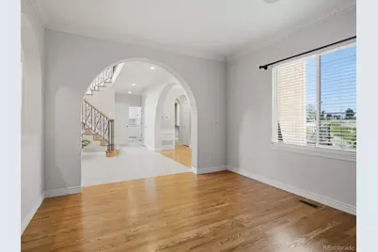
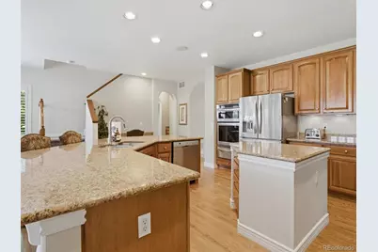
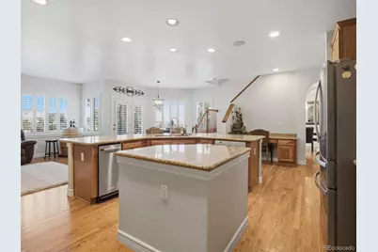
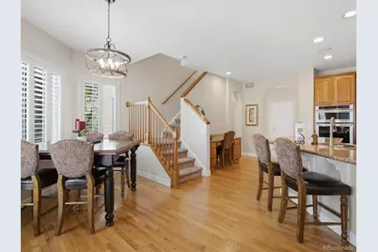
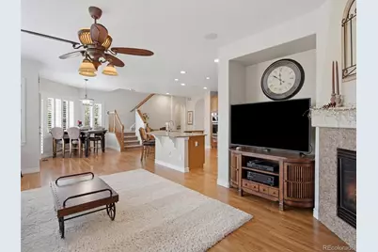
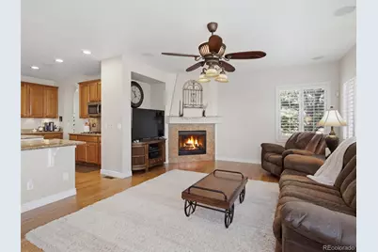
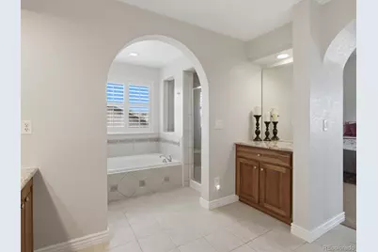
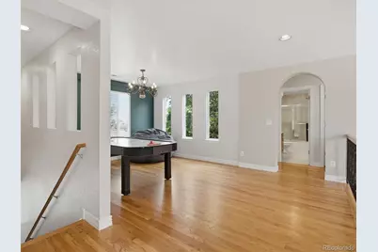
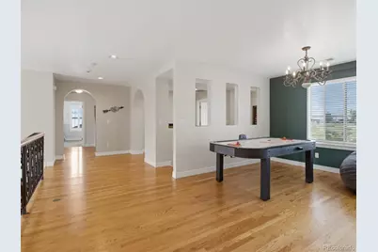
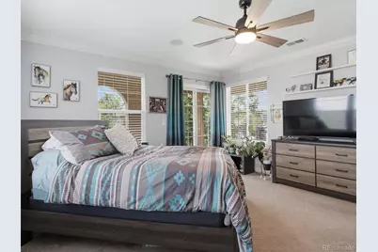
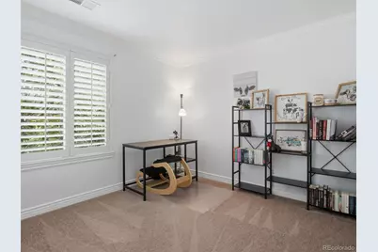
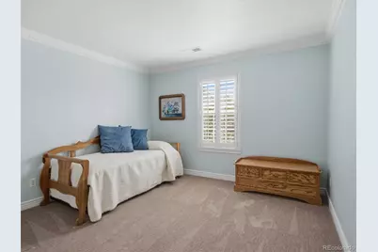
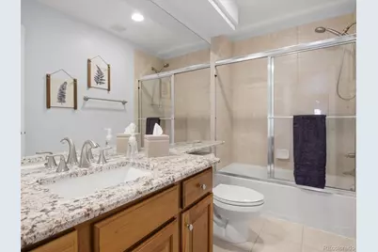
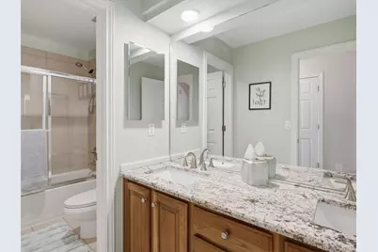
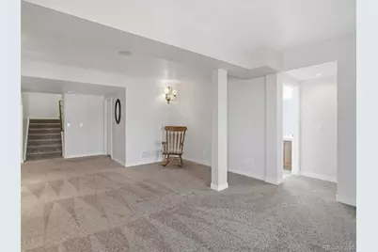
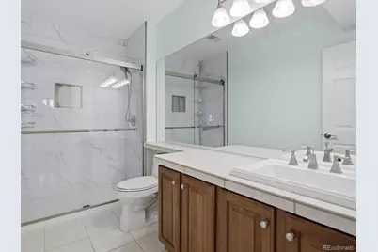
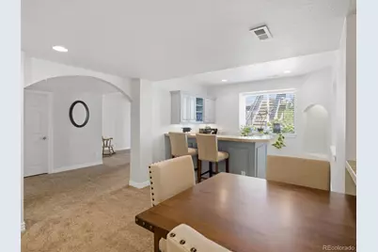
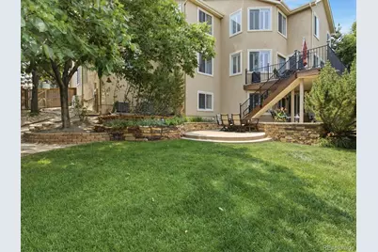
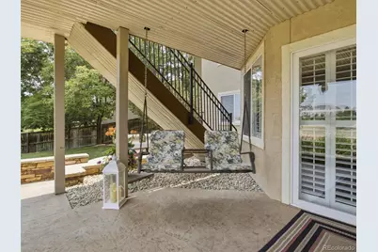
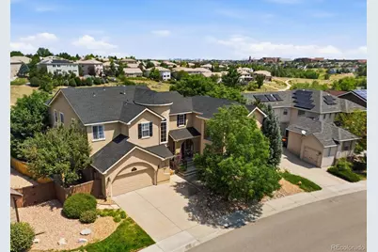
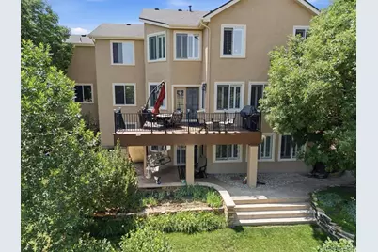
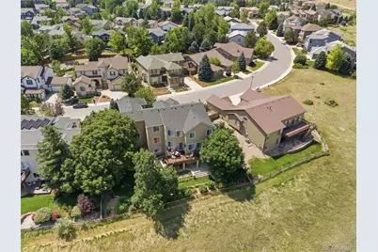
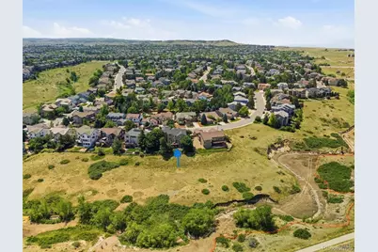
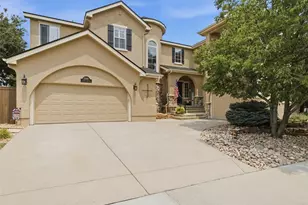
Welcome to this beautifully maintained 5-bedroom, 5-bathroom home offering over 6,000 square feet in the highly desirable Lantern Hill neighborhood of Highlands Ranch. Perfectly positioned to take advantage of sweeping mountain and city views, this residence backs to open space and provides direct access to nearby trails, parks, and outdoor recreation. The open and functional floor plan features a spacious kitchen with a large island, granite countertops, stainless steel appliances, and seamless flow into the main living areas-ideal for both everyday living and entertaining. A main-level office, formal dining space, and convenient laundry add to the home's thoughtful layout. The upper level includes a generous primary suite with spa-like bath, additional bedrooms, and a versatile loft/bonus space. Enjoy a covered balcony with peaceful views and abundant natural light throughout. The walk-out basement expands the living options with a large flex area, bedroom, bathroom, and partial kitchen setup-perfect for multi-generational living, guests, or extended stays. Recent updates include a new gas water heater installed June 2026, new attic HVAC system installed January 2026, new roof shingles May 2025 and a rebuilt deck 2020. The fully landscaped yard with sprinkler system enhances curb appeal and outdoor enjoyment. A 3-car garage provides ample storage and parking. Located in a vibrant community with HOA amenities including a clubhouse, pool, fitness center, tennis courts, and extensive trail system. Close to top-rated schools, shopping, dining, and major commuter routes. This is a rare opportunity to own a spacious, versatile home in one of Highlands Ranch's most sought-after communities. Listing agent is related to the seller. Includes home warranty plan of buyer's choice up to $2,000.00, paid at close of escrow.
Full Property Details
Full Property Details for 2819 Canyon Crest Dr
Sign in to view more details. Local MLS Rules require you to be signed in. Not a member yet? Sign up now.
General
- Price: $1,349,000
- HOA FEE: $58/month
- HOA FEE FREQ.: Quarterly
- Taxes: $8,984 (2025)
- Status: Active
- Type: Single Family
- Source: MetroList_Colorado
- MLS ID: 4917149
- Updated: 7/3/2026
- Added to Site: 11 day(s) ago
Interior
- Interior Features: Ceiling Fan(s), Central Vacuum, Eat-in Kitchen, Entrance Foyer, Five Piece Bath, Granite Counters, High Speed Internet, In-Law Floorplan, Kitchen Island, Open Floorplan, Pantry, Primary Suite, Smart Light(s), Smart Thermostat, Smoke Free, Sound System, Vaulted Ceiling(s), Walk-In Closet(s), Wet Bar, Wired for Data
- Fireplace: Yes
- Number of Fireplaces: 1
- Fireplace(s): Family Room, Gas, Gas Log, Family Room, Gas, Gas Log, Family Room, Gas, Gas Log
- Appliances: Convection Oven, Dishwasher, Double Oven, Dryer, Freezer, Gas Water Heater, Microwave, Oven, Range, Refrigerator, Sump Pump, Trash Compactor, Warming Drawer, Washer
- Furnishings: Unfurnished
- Flooring: Carpet, Tile, Wood
Rooms
Bathrooms
- Total Bathrooms: 5
- Full Bathrooms: 3
- 3/4 Bathrooms: 2
- Main Floor Baths: 1
- Basement Baths: 1
Bedrooms
- Total Bedrooms: 5
Other Rooms
- Laundry: Sink
Additional Information
- Shared Amenities: Clubhouse, Fitness Center, Park, Pool, Tennis Court(s), Trail(s)
- Spa: Yes
- Spa Description: Bath
- Security/Safety: Carbon Monoxide Detector(s), Smart Cameras, Smoke Detector(s), Video Doorbell
Exterior
- Exterior Features: Balcony, Dog Run, Rain Gutters, Water Feature
- Porch/Patio/Deck: Covered, Deck, Front Porch, Patio
Parking
- Garage: Yes
- Garage Spaces: 3
- Total Spaces: 6
- Parking Features: Concrete
Location
- County: Douglas
- Subdivision: Lantern Hill
- Driving Directions: From Wildcat Reserve Pkwy, take Timberchase Trail South to Canyon Crest Drive then turn Left/South to address on the Left. No Sign at the property.
School Information
- Elem School District: Douglas RE-1
- Midd School District: Douglas RE-1
- High School District: Douglas RE-1
- Elementary School: Summit View
- Middle School: Mountain Ridge
- High School: Mountain Vista
Community
- Association: Yes
- Assoc. Name: Highlands Ranch Community Association
- Assoc. Fees Include: Road Maintenance
- Pets Allowed: Yes
- Management Type: Professionally Managed
Heating & Cooling
- Cooling Type: Central Air
- Heating Type: Forced Air, Natural Gas
Utilities
- Gas: Yes
- Sewer: Community Sewer
- Water: Public
- Utility Description: Cable Available, Electricity Available, Electricity Connected, Internet Access (Wired), Natural Gas Available, Natural Gas Connected, Phone Available, Phone Connected
Structural Information
- Architectural Style: Contemporary
- Structure Type: House
- Builder: Joyce Homes
- Construction: Frame, Stucco
- Basement: Yes
- Basement Desc.: Crawl Space, Finished, Full, Sump Pump, Walk-Out Access
- Roof: Shingle
- Windows: Double Pane Windows, Window Coverings, Window Treatments
- Square Feet: 6,081
- Sq. Ft. Source: Public Records
- Living Area: 5,929 Sq. Ft.
- Year Built: 2001
Lot Features
- Property View: City, Mountain(s)
- Mountain views: Yes
- Lot Size (Acres): 0.22
- Lot Size (Sq. Ft.): 9,583
- Frontage: Public
- Street/Road Desc.: Paved
- Road Maintenance: Public Maintained Road
- Fence: Yes
- Lot Features: Landscaped, Open Space, Sprinklers In Front, Sprinklers In Rear
- Zoning: PDU
- Fencing (Description): Full
Financial Considerations
- Association Fee: Yes
- Association Fee: $174
- Assoc Fee Freq.: Quarterly
- Assoc Fee /Annual: $696
- Tax Amount: $8,984
- Tax Year: 2025
- Terms: Cash, Conventional, FHA, Other, VA Loan
Disclosures and Reports
- Ownership: Individual
- Special Conditions: None
- Legal Description: LOT 95 HIGHLANDS RANCH #122K 0.216 AM/L
- Exclusions: Worktables in the garage, All indoor and outdoor furniture, All personal property.
- Property ID: R0416300
Listed by Realty One Group Premier
Get Pre-Approved Today
Schools
Schools serving 2819 Canyon Crest Dr
School District:Douglas County School District Re-1
| Name | Grades | Distance |
|---|---|---|
Summit View Elementary School 10200 South Piedmont Drive, Highlands Ranch, CO 80126 | K-6 | 0.3 mi |
Mountain Ridge Middle School, Highlands Ranch, CO 10590 Mountain Vista Ridge, Highlands Ranch, CO 80126 | 7-8 | 1.1 mi |
Mountain Vista High School 10585 Mountain Vista Ridge, Highlands Ranch, CO 80126 | 9-12 | 0.7 mi |
Disclaimer:
School attendance boundaries provided by ATTOM Data Solutions and are for reference only. Contact the school directly to verify enrollment eligibility.
Price & Sales History for 2819 Canyon Crest Dr
Date
Details
Price
Change
Source
3/03/2017
Sold
$789,000
—
Public Record
Disclaimer: Historical sales information is derived from public records provided by the county offices. Information is not guaranteed and should be independently verified.

Tax History
Tax History for 2819 Canyon Crest Dr
Year
Property Taxes
Change
Tax Assessment
Change
2024
$7,878
—
$93,410
7%
2024
$7,878
—
$87,270
—
2023
$7,864
46%
$87,270
50%
2021
$5,374
4%
$58,180
3%
2022
$5,166
3%
$56,550
4%
2020
$5,036
—
$54,300
—
2019
$5,055
8%
$54,300
9%
2018
$4,694
10%
$49,670
—
2017
$4,274
-3%
$49,670
-1%
2016
$4,421
-2%
$50,420
—
2015
$4,516
8%
$50,420
17%
2013
$4,178
—
$43,090
—
Disclaimer: Historical tax information is derived from public records provided by the county offices. Information is not guaranteed and should be independently verified.
Estimate the Cost
Estimate the Cost for 2819 Canyon Crest Dr
Home Warranty : Included
2819 Canyon Crest Drive, Highlands Ranch, CO 80126 (MLS# 4917149) is a Single Family property with 5 bedrooms, 3 full bathrooms and 2 partial bathrooms. 2819 Canyon Crest Drive is currently listed for $1,349,000 and was received on June 28, 2026. Want to learn more about 2819 Canyon Crest Drive? Do you have questions about finding other Single Family real estate for sale in Highlands Ranch? You can browse all Highlands Ranch real estate or contact a Coldwell Banker agent to request more information.