No photo available
$1,150,000 New to Website
Property Description
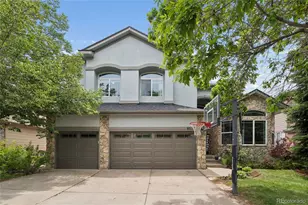
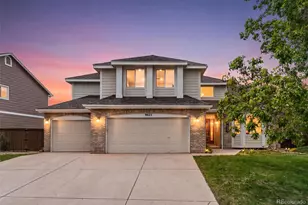
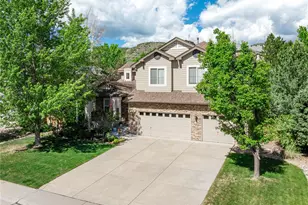
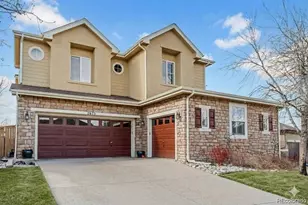
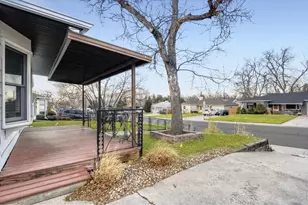
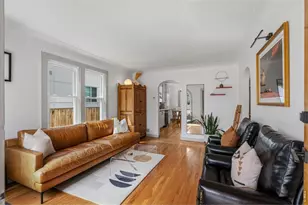
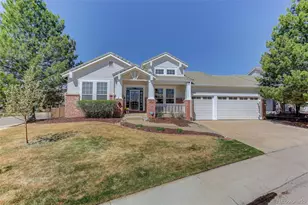
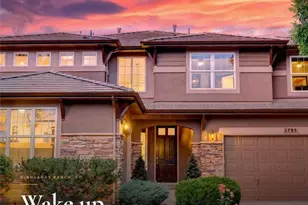
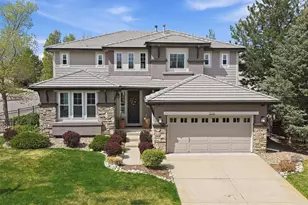
FINALLY... A HOME THAT HAS IT ALL!!! Your Dream Home Awaits!!! Rare opportunity to Own an Exceptional Gem in a Premier Highlands Ranch Golf course community! Located on a quiet, tree-lined street, this low-maintenance home blends luxury and comfort. The bright, Open-concept main floor features soaring ceilings, rich hardwood floors, neutral colors, granite countertops, cozy fireplace, surround sound, and an abundance of natural light. The inviting kitchen boasts white cabinets, a central island, and seamless flow into a secluded home office.Upstairs, the oversized primary suite serves as a true retreat with grand double doors and a spacious five-piece bath. Three additional bedrooms offer flexible living, including two joined by a Jack-and-Jill bath and one private guest suite with an attached bathroom.The fully finished basement is the ultimate entertainment hub, complete with a private movie theater and a full second kitchen featuring high-end cherry cabinetry and a wet bar.Outside, relax on the welcoming patio or in the peaceful, secluded backyard surrounded by mature trees. Enjoy an unmatched community lifestyle with manicured golf course lawns, top-rated Douglas County schools, and proximity to trails, the High Line Canal, and the Backcountry Wilderness Area. Plus, enjoy full access to Highlands Ranch's 4 state-of-the-art recreation centers, pools, and fitness facilities. Welcome home!!!
Full Property Details
Full Property Details for 3164 Greensborough Dr
Sign in to view more details. Local MLS Rules require you to be signed in. Not a member yet? Sign up now.
General
- Price: $1,150,000
- HOA FEE: $58/month
- HOA FEE FREQ.: Quarterly
- Taxes: $6,747 (2025)
- Status: Active
- Type: Single Family
- Source: MetroList_Colorado
- MLS ID: 8657844
- Updated: 7/8/2026
- Added to Site: 6 day(s) ago
Interior
- Interior Features: Breakfast Bar, Ceiling Fan(s), Eat-in Kitchen, Entrance Foyer, Five Piece Bath, Granite Counters, High Ceilings, High Speed Internet, Jack & Jill Bathroom, Kitchen Island, Open Floorplan, Pantry, Primary Suite, Smoke Free, Stainless Counters, Wet Bar
- Fireplace: Yes
- Number of Fireplaces: 1
- Fireplace(s): Family Room, Family Room, Family Room
- Appliances: Bar Fridge, Convection Oven, Cooktop, Dishwasher, Disposal, Double Oven, Dryer, Freezer, Humidifier, Microwave, Oven, Range Hood, Refrigerator, Self Cleaning Oven, Smart Appliance(s), Washer, Water Softener, Wine Cooler
- Furnishings: Unfurnished
- Flooring: Carpet, Tile, Wood
Rooms
Bathrooms
- Total Bathrooms: 5
- Full Bathrooms: 4
- 3/4 Bathrooms: 1
- Main Floor Baths: 1
- Basement Baths: 1
Bedrooms
- Total Bedrooms: 5
- Bedrooms Main: 1
Other Rooms
- Laundry: In Unit
Additional Information
- Shared Amenities: Clubhouse, Fitness Center, Golf Course, Laundry, Parking, Pool, Tennis Court(s), Trail(s)
- Pool: Yes
- Pool Description: Outdoor Pool
- Security/Safety: Carbon Monoxide Detector(s)
Exterior
- Exterior Features: Balcony, Barbecue, Fire Pit, Garden, Lighting, Private Yard, Tennis Court(s), Water Feature
- Porch/Patio/Deck: Covered, Deck, Front Porch, Patio
Parking
- Garage: Yes
- Garage Spaces: 3
- Total Spaces: 3
- Parking Features: Concrete
Location
- County: Douglas
- Subdivision: Highlands Ranch Golf Club
- Driving Directions: Glps
School Information
- Elem School District: Douglas RE-1
- Midd School District: Douglas RE-1
- High School District: Douglas RE-1
- Elementary School: Northridge
- Middle School: Mountain Ridge
- High School: Mountain Vista
Community
- Association: Yes
- Assoc. Name: Hrca
- Assoc. Fees Include: Reserves, Exterior Maintenance (Without Roof), Irrigation, Maintenance Grounds, Maintenance Structure, On-Site Check In, Road Maintenance, Sewer, Trash
- Pets Allowed: Yes
- Management Type: Professionally Managed
Heating & Cooling
- Cooling Type: Central Air
- Heating Type: Forced Air
Utilities
- Sewer: Community Sewer
Structural Information
- Architectural Style: Contemporary
- Structure Type: House
- Builder: Beazer Homes
- Construction: Brick, Frame, Rock
- Basement: Yes
- Basement Desc.: Walk-Out Access
- Roof: Concrete
- Square Feet: 4,512
- Sq. Ft. Source: Public Records
- Living Area: 4,432 Sq. Ft.
- Year Built: 2001
- Property Condition: Updated/Remodeled
Lot Features
- Property View: City, Golf Course, Mountain(s)
- Mountain views: Yes
- Lot Size (Acres): 0.18
- Lot Size (Sq. Ft.): 7,884
- Road Maintenance: Public Maintained Road
- Fence: Yes
- Lot Features: Landscaped, Many Trees, On Golf Course, Open Space
- Zoning: PDU
- Fencing (Description): Full
Water Features
- Water Front Desc.: Pond
Financial Considerations
- Association Fee: Yes
- Association Fee: $174
- Assoc Fee Freq.: Quarterly
- Assoc Fee /Annual: $696
- Other Assoc Fees: $271
- Other Fee Freq.: Semi-Annually
- Tax Amount: $6,747
- Tax Year: 2025
- Terms: Cash, Conventional, FHA, Jumbo, USDA Loan, VA Loan
Disclosures and Reports
- Ownership: Individual
- Special Conditions: None
- Legal Description: LOT 255 HIGHLANDS RANCH #134A 0.181 AM/L
- Exclusions: Personal items and staging items
- Property ID: R0415183
Listed by Equity Colorado Real Estate
Get Pre-Approved Today
Schools
Schools serving 3164 Greensborough Dr
School District:Douglas County School District Re-1
| Name | Grades | Distance |
|---|---|---|
Northridge Elementary School, Highlands Ranch, CO 555 Southpark Road, Highlands Ranch, CO 80126 | K-6 | 2.4 mi |
Mountain Ridge Middle School, Highlands Ranch, CO 10590 Mountain Vista Ridge, Highlands Ranch, CO 80126 | 7-8 | 3.6 mi |
Mountain Vista High School 10585 Mountain Vista Ridge, Highlands Ranch, CO 80126 | 9-12 | 4 mi |
Disclaimer:
School attendance boundaries provided by ATTOM Data Solutions and are for reference only. Contact the school directly to verify enrollment eligibility.
Price & Sales History for 3164 Greensborough Dr
Date
Details
Price
Change
Source
5/21/2008
Sold
$545,000
—
Public Record
Disclaimer: Historical sales information is derived from public records provided by the county offices. Information is not guaranteed and should be independently verified.

Tax History
Tax History for 3164 Greensborough Dr
Year
Property Taxes
Change
Tax Assessment
Change
2024
$6,604
—
$70,140
-5%
2024
$6,604
—
$73,760
—
2023
$6,592
25%
$73,760
29%
2021
$5,275
4%
$57,110
3%
2022
$5,072
5%
$55,520
7%
2020
$4,814
—
$51,910
—
2019
$4,832
7%
$51,910
8%
2018
$4,532
10%
$47,950
—
2017
$4,126
-1%
$47,950
1%
2016
$4,180
-2%
$47,670
—
2015
$4,270
5%
$47,670
13%
2013
$4,084
—
$42,120
—
Disclaimer: Historical tax information is derived from public records provided by the county offices. Information is not guaranteed and should be independently verified.
Estimate the Cost
Estimate the Cost for 3164 Greensborough Dr
Home Warranty : Included
3164 Greensborough Drive, Highlands Ranch, CO 80129 (MLS# 8657844) is a Single Family property with 5 bedrooms, 4 full bathrooms and 1 partial bathroom. 3164 Greensborough Drive is currently listed for $1,150,000 and was received on July 03, 2026. Want to learn more about 3164 Greensborough Drive? Do you have questions about finding other Single Family real estate for sale in Highlands Ranch? You can browse all Highlands Ranch real estate or contact a Coldwell Banker agent to request more information.