No photo available
$660,000 New to Website
Property Description
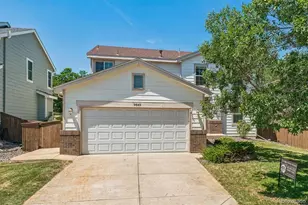
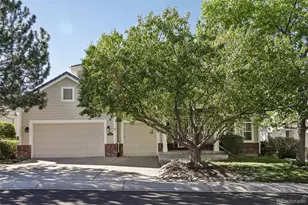
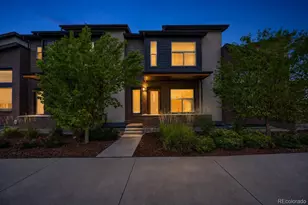
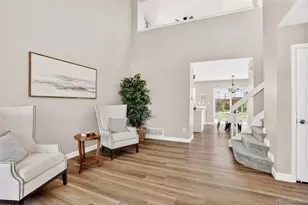
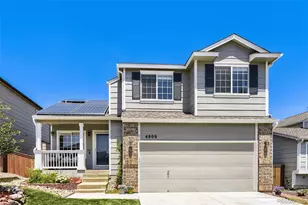
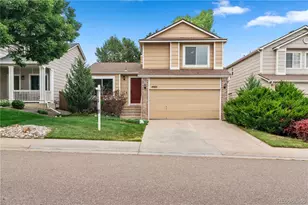
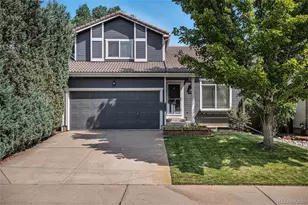
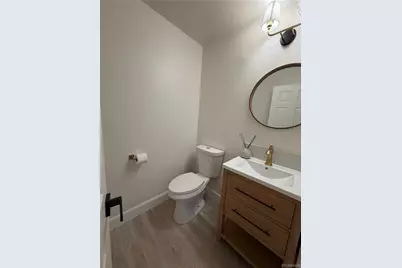
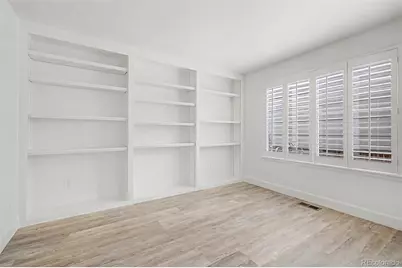
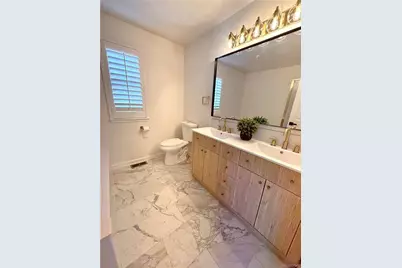
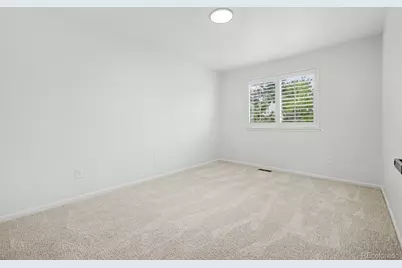
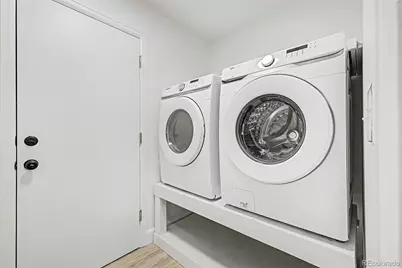
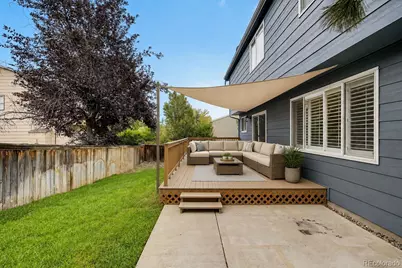
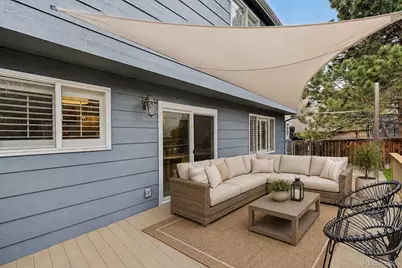
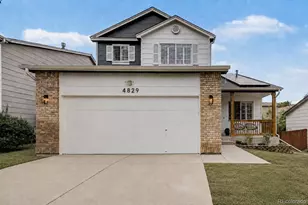
Home, sweet home with PAID off Solar and a New Roof!! Plantation Shutters, Paint and New Flooring through out entire home. Discover the perfect blend of comfort and style in this beautifully maintained two-story residence featuring a 2-car garage and a cozy front porch, perfect for enjoying morning coffee or relaxing afternoons. Airy & bright living room with soaring ceilings creates an impressive first impression and an inviting space for welcoming guests. Harmonious great room takes center stage with a cozy fireplace and classic plantation shutters. In the spotless kitchen, you'll have gorgeous backsplash, all stainless steel appliances, abundant cabinetry, barn door pantry, quartz counters, and a center island with a breakfast bar. Bedroom/office and a convenient bathroom completes the main level. Check out the large primary bedroom, offering TWO walk-in closets and a private ensuite with dual sinks. 3 additional Bedrooms upstairs PLUS! Versatile bonus room and 3/4 bath in the basement provides endless possibilities, whether you envision it as an additional bedroom, office, media room, fitness area, or hobby space. After a busy day, unwind on the back deck while sipping your favorite beverage. New landscape and sprinklers front and back. Don't miss this one-of-a-kind opportunity to make this wonderful property yours!
Full Property Details
Full Property Details for 4829 Tarcoola Ln
Sign in to view more details. Local MLS Rules require you to be signed in. Not a member yet? Sign up now.
General
- Price: $660,000
- HOA FEE: $57/month
- HOA FEE FREQ.: Quarterly
- Taxes: $4,396 (2025)
- Status: Active
- Type: Single Family
- Source: MetroList_Colorado
- MLS ID: 2661077
- Updated: 8/26/2026
- Added to Site: 1 day(s) ago
Interior
- Interior Features: Built-in Features, Ceiling Fan(s), Eat-in Kitchen, Five Piece Bath, Granite Counters, High Ceilings, Kitchen Island, Open Floorplan, Pantry, Primary Suite, Smoke Free, Vaulted Ceiling(s), Walk-In Closet(s)
- Fireplace: Yes
- Number of Fireplaces: 1
- Fireplace(s): Living Room, Living Room, Living Room
- Appliances: Dishwasher, Disposal, Microwave, Oven, Refrigerator
- Flooring: Carpet, Tile, Wood
Rooms
Bathrooms
- Total Bathrooms: 4
- Full Bathrooms: 2
- 3/4 Bathrooms: 1
- Half Bathrooms: 1
- Main Floor Baths: 1
- Basement Baths: 1
Bedrooms
- Total Bedrooms: 6
- Bedrooms Main: 1
Other Rooms
- Laundry: In Unit
Additional Information
- Shared Amenities: Clubhouse, Fitness Center, Pool, Trail(s)
- Security/Safety: Carbon Monoxide Detector(s), Smoke Detector(s)
Exterior
- Exterior Features: Dog Run, Lighting, Private Yard, Rain Gutters
- Porch/Patio/Deck: Covered, Deck, Front Porch, Patio
Parking
- Garage: Yes
- Garage Spaces: 2
- Total Spaces: 2
- Parking Features: Concrete, Lighted
Location
- County: Douglas
- Subdivision: Highlands Ranch
- Driving Directions: GPS/Maps
- Direction Faces: South
School Information
- Elem School District: Douglas RE-1
- Midd School District: Douglas RE-1
- High School District: Douglas RE-1
- Elementary School: Arrowwood
- Middle School: Cresthill
- High School: Highlands Ranch
Community
- Association: Yes
- Assoc. Name: Highlands Ranch Community Assocation
- Assoc. Fees Include: Recycling, Snow Removal, Trash
- Pets Allowed: Yes
- Management Type: Professionally Managed
Heating & Cooling
- Cooling Type: Central Air
- Heating Type: Forced Air, Natural Gas
Utilities
- Gas: Yes
- Sewer: Public Sewer
- Water: Public
- Utility Description: Cable Available, Electricity Connected, Internet Access (Wired), Natural Gas Connected, Phone Available
Structural Information
- Structure Type: House
- Construction: Brick, Frame, Wood Siding
- Basement: Yes
- Basement Desc.: Finished, Interior Entry, Partial
- Roof: Composition
- Windows: Double Pane Windows
- Square Feet: 2,619
- Sq. Ft. Source: Public Records
- Living Area: 2,577 Sq. Ft.
- Year Built: 1999
- Property Condition: Updated/Remodeled
Lot Features
- Property View: City, Mountain(s)
- Mountain views: Yes
- Lot Size (Acres): 0.11
- Lot Size (Sq. Ft.): 4,748
- Frontage: Public
- Street/Road Desc.: Paved
- Road Maintenance: Public Maintained Road
- Fence: Yes
- Lot Features: Level, Many Trees, Master Planned, Open Space, Sprinklers In Front, Sprinklers In Rear
- Zoning: PDU
- Fencing (Description): Full
Financial Considerations
- Association Fee: Yes
- Association Fee: $171
- Assoc Fee Freq.: Quarterly
- Assoc Fee /Annual: $684
- Tax Amount: $4,396
- Tax Year: 2025
- Terms: Cash, Conventional, FHA, VA Loan
Disclosures and Reports
- Ownership: Individual
- Special Conditions: None
- Legal Description: LOT 352 HIGHLANDS RANCH # 120-C 0.109 AM/L
- Exclusions: Sellers Personal Property & Staging Items
- Property ID: R0392399
Listed by American Home Agents
Get Pre-Approved Today
Schools
Schools serving 4829 Tarcoola Ln
School District:Douglas County School District Re-1
| Name | Grades | Distance |
|---|---|---|
Arrowwood Elementary School 10345 Arrowwood Drive, Highlands Ranch, CO 80130 | K-6 | 0.5 mi |
Cresthill Middle School 9195 Cresthill Lane, Highlands Ranch, CO 80130 | 7-8 | 1 mi |
Highlands Ranch High School 9375 Cresthill Lane, Highlands Ranch, CO 80130 | 9-12 | 0.8 mi |
Disclaimer:
School attendance boundaries provided by ATTOM Data Solutions and are for reference only. Contact the school directly to verify enrollment eligibility.
Price & Sales History for 4829 Tarcoola Ln
Date
Details
Price
Change
Source
8/28/2019
Sold
$455,900
—
Public Record
Disclaimer: Historical sales information is derived from public records provided by the county offices. Information is not guaranteed and should be independently verified.

Tax History
Tax History for 4829 Tarcoola Ln
Year
Property Taxes
Change
Tax Assessment
Change
2024
$4,130
—
$45,700
-4%
2024
$4,130
—
$47,510
—
2023
$4,123
26%
$47,510
34%
2021
$3,283
4%
$35,540
3%
2022
$3,157
2%
$34,550
4%
2020
$3,085
—
$33,260
—
2019
$3,096
12%
$33,260
14%
2018
$2,763
10%
$29,240
—
2017
$2,516
3%
$29,240
5%
2016
$2,443
-2%
$27,860
—
2015
$2,495
19%
$27,860
28%
2014
$2,105
—
$21,700
—
2013
$2,104
—
$21,700
—
Disclaimer: Historical tax information is derived from public records provided by the county offices. Information is not guaranteed and should be independently verified.
Estimate the Cost
Estimate the Cost for 4829 Tarcoola Ln
4829 Tarcoola Lane, Highlands Ranch, CO 80130 (MLS# 2661077) is a Single Family property with 6 bedrooms, 2 full bathrooms and 2 partial bathrooms. 4829 Tarcoola Lane is currently listed for $660,000 and was received on August 26, 2026. Want to learn more about 4829 Tarcoola Lane? Do you have questions about finding other Single Family real estate for sale in Highlands Ranch? You can browse all Highlands Ranch real estate or contact a Coldwell Banker agent to request more information.