No photo available
$579,000 New to Website
Property Description
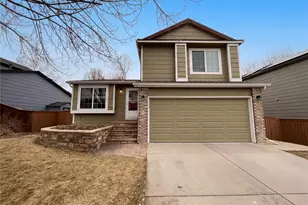
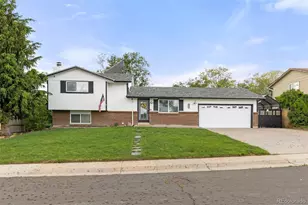
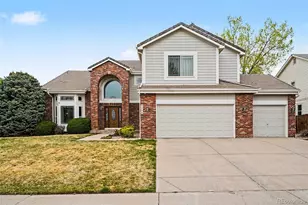
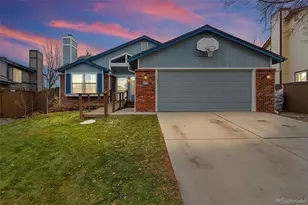
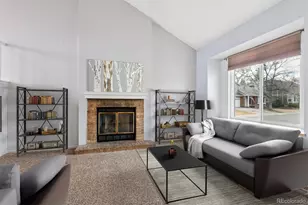
Welcome to this inviting 4-bedroom, 2-bath home in the desirable Northridge neighborhood in sought-after Highlands Ranch. Thoughtfully designed with two distinct living areas - perfect for formal gatherings and relaxed family time - the floorplan offers flexibility and flow. The bright, walk-in kitchen provides ample space and storage for everyday cooking and entertaining. Step outside to a generous, private yard outfitted with both covered and uncovered decks, ideal for dining, lounging, and summer barbecues. Additional features include a two-car garage and a location that can't be beat! This home is an amazing value in one of Highlands Ranch's most desired areas. Within walking distance to Northridge Elementary, nearby trails and parks, and conveniently located near Highlands Ranch's amazing amenities including shopping, dining, and community recreation. A wonderful opportunity to enjoy comfortable living in a friendly, well-established neighborhood. Schedule a showing today!
Full Property Details
Full Property Details for 648 Ridgeglen Way
Sign in to view more details. Local MLS Rules require you to be signed in. Not a member yet? Sign up now.
General
- Price: $579,000
- HOA FEE: $58/month
- HOA FEE FREQ.: Quarterly
- Taxes: $3,882 (2025)
- Status: Active
- Type: Single Family
- Source: MetroList_Colorado
- MLS ID: 3959370
- Updated: 5/28/2026
- Added to Site: Today
Interior
- Interior Features: Built-in Features, Eat-in Kitchen, High Speed Internet, Laminate Counters, Vaulted Ceiling(s), Walk-In Closet(s)
- Fireplace: Yes
- Number of Fireplaces: 1
- Fireplace(s): Family Room, Family Room, Family Room
- Appliances: Dishwasher, Disposal, Dryer, Microwave, Oven, Refrigerator, Washer
- Flooring: Carpet, Concrete, Tile, Wood
Rooms
Bathrooms
- Total Bathrooms: 2
- Full Bathrooms: 2
- Main Floor Baths: 2
Bedrooms
- Total Bedrooms: 4
- Bedrooms Main: 1
Additional Information
- Shared Amenities: Clubhouse, Fitness Center, Park, Playground, Pool, Tennis Court(s), Trail(s)
- Security/Safety: Smoke Detector(s)
Exterior
- Exterior Features: Private Yard, Rain Gutters
- Porch/Patio/Deck: Deck, Front Porch, Patio
Parking
- Garage: Yes
- Garage Spaces: 2
- Total Spaces: 2
- Parking Features: Concrete
Location
- County: Douglas
- Subdivision: Northridge
- Driving Directions: Highlands Ranch Pkwy & Broadway. Head toward Ridgeglen Way, Turn left onto Ridgeglen Way. Property will be on the right.
- Direction Faces: North
School Information
- Elem School District: Douglas RE-1
- Midd School District: Douglas RE-1
- High School District: Douglas RE-1
- Elementary School: Northridge
- Middle School: Mountain Ridge
- High School: Mountain Vista
Community
- Association: Yes
- Assoc. Name: Highlands Ranch Community Association
- Pets Allowed: Yes
- Management Type: Professionally Managed
Heating & Cooling
- Cooling Type: Central Air
- Heating Type: Forced Air, Natural Gas
Utilities
- Gas: Yes
- Sewer: Public Sewer
- Water: Public
- Utility Description: Cable Available, Electricity Connected, Natural Gas Connected
Structural Information
- Architectural Style: Traditional
- Structure Type: House
- Construction: Frame, Other, Vinyl Siding
- Basement: Yes
- Basement Desc.: Partial, Unfinished
- Roof: Composition
- Windows: Double Pane Windows
- Square Feet: 2,262
- Sq. Ft. Source: Public Records
- Living Area: 1,752 Sq. Ft.
- Current Bldg. Use: Live/Work
- Year Built: 1984
Lot Features
- Lot Size (Acres): 0.19
- Lot Size (Sq. Ft.): 8,364
- Frontage: Public
- Street/Road Desc.: Paved
- Road Maintenance: Public Maintained Road
- Fence: Yes
- Lot Features: Landscaped, Sloped, Sprinklers In Front, Sprinklers In Rear
- Trees/Vegetation: Grassed
- Zoning: PDU
- Fencing (Description): Full
Financial Considerations
- Association Fee: Yes
- Association Fee: $174
- Assoc Fee Freq.: Quarterly
- Assoc Fee /Annual: $696
- Tax Amount: $3,882
- Tax Year: 2025
- Terms: Cash, Conventional, FHA, Other, VA Loan
Disclosures and Reports
- Ownership: Individual
- Special Conditions: None
- Legal Description: LOT 16 BLK 4 HIGHLANDS RANCH 8 0.192 AM/L
- Exclusions: Seller's personal property, washer, dryer
- Property ID: R0307416
Buyer's Brokerage Compensation: Contact Listing Agent
Not binding unless confirmed by separate agreement among applicable parties.
Get Pre-Approved Today
Schools
Schools serving 648 Ridgeglen Way
School District:Douglas County School District Re-1
| Name | Grades | Distance |
|---|---|---|
Northridge Elementary School, Highlands Ranch, CO 555 Southpark Road, Highlands Ranch, CO 80126 | K-6 | 0.1 mi |
Mountain Ridge Middle School, Highlands Ranch, CO 10590 Mountain Vista Ridge, Highlands Ranch, CO 80126 | 7-8 | 1.2 mi |
Mountain Vista High School 10585 Mountain Vista Ridge, Highlands Ranch, CO 80126 | 9-12 | 2.1 mi |
Disclaimer:
School attendance boundaries provided by ATTOM Data Solutions and are for reference only. Contact the school directly to verify enrollment eligibility.
Tax History
Tax History for 648 Ridgeglen Way
Year
Property Taxes
Change
Tax Assessment
Change
2024
$3,513
—
$40,350
-1%
2024
$3,513
—
$40,960
—
2023
$3,506
25%
$40,960
35%
2021
$2,805
4%
$30,370
3%
2022
$2,696
2%
$29,510
3%
2020
$2,650
—
$28,570
—
2019
$2,660
16%
$28,570
18%
2018
$2,292
10%
$24,250
—
2017
$2,087
9%
$24,250
11%
2016
$1,923
-2%
$21,930
—
2015
$1,964
10%
$21,930
19%
2013
$1,783
—
$18,390
—
Disclaimer: Historical tax information is derived from public records provided by the county offices. Information is not guaranteed and should be independently verified.
Estimate the Cost
Estimate the Cost for 648 Ridgeglen Way
648 Ridgeglen Way, Highlands Ranch, CO 80126 (MLS# 3959370) is a Single Family property with 4 bedrooms and 2 full bathrooms. 648 Ridgeglen Way is currently listed for $579,000 and was received on May 28, 2026. This property is listed by 303 Local from our South Metro Office.Want to learn more about 648 Ridgeglen Way? Do you have questions about finding other Single Family real estate for sale in Highlands Ranch? You can browse all Highlands Ranch real estate or contact a Coldwell Banker agent to request more information.