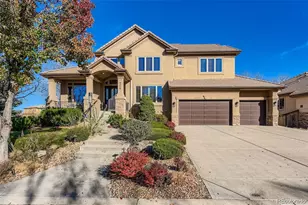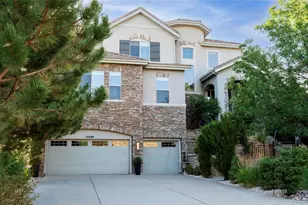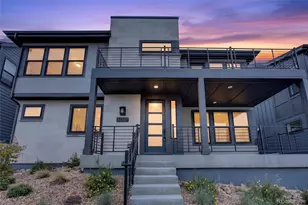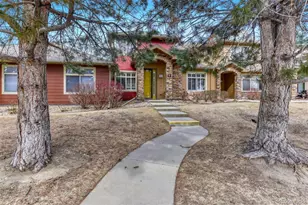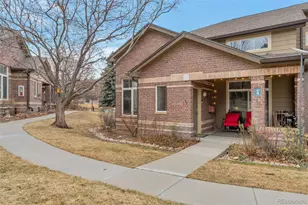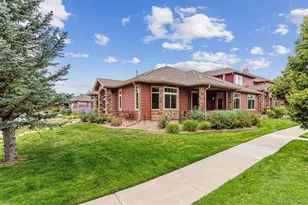




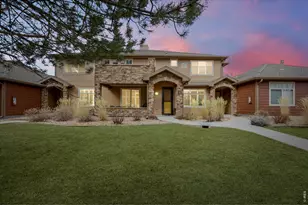
This is a carousel with tiles that activate property listing cards. Use the previous and next buttons to navigate.
$620,000
This is a carousel with tiles that activate property listing cards. Use the previous and next buttons to navigate.
Full Property Details for 8615 Gold Peak Pl #F
General
- Price: $620,000
- HOA FEE: $664/month
- Taxes: $3,033 (2024)
- Status: Active
- Type: Townhouse
- Source: IRES
- MLS ID: 1065639
- Updated: 8/5/2026
- Added to Site: 12 day(s) ago
Interior
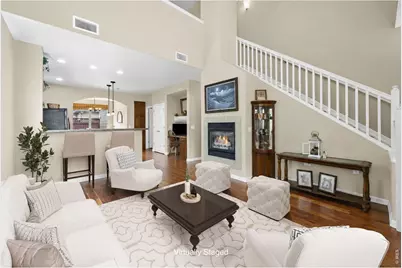
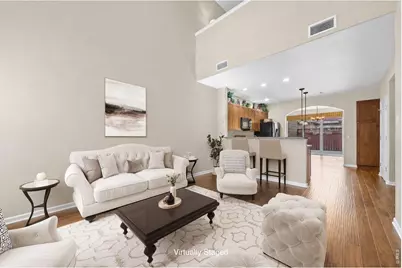
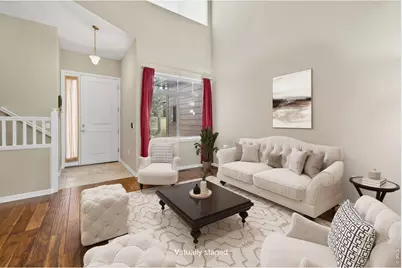
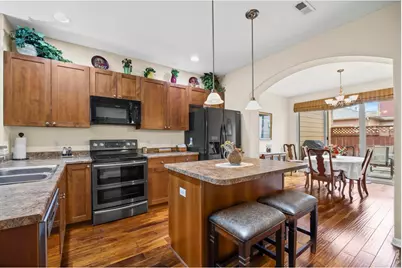
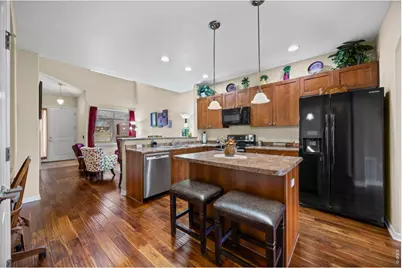
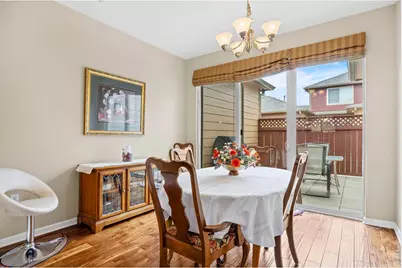
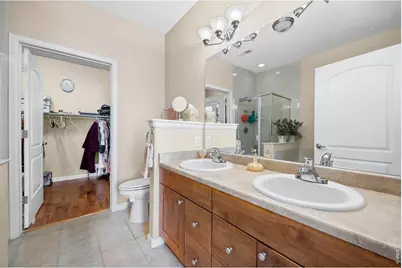
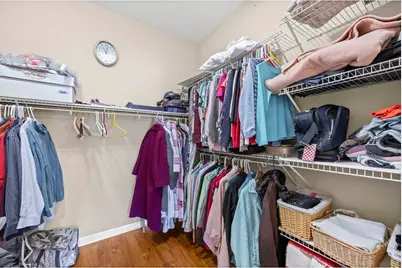
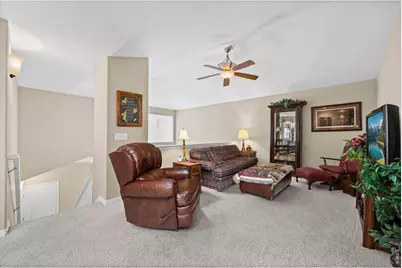
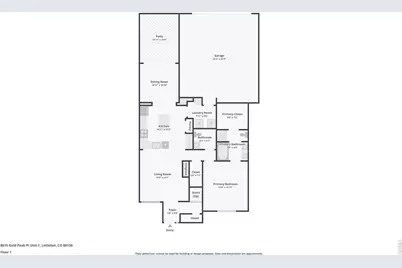
- Interior Features: Eat-In Kitchen, Cathedral Ceiling(s), Pantry, Walk-In Closet(s), Washer/Dryer Hookup, Kitchen Island
- Fireplace: Yes
- Fireplace(s): Living Room
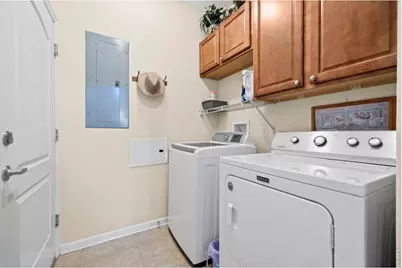
- Appliances: Gas Range, Self Cleaning Oven, Double Oven, Dishwasher, Refrigerator, Washer, Dryer, Microwave, Disposal, Fire Alarm
Rooms
Bathrooms
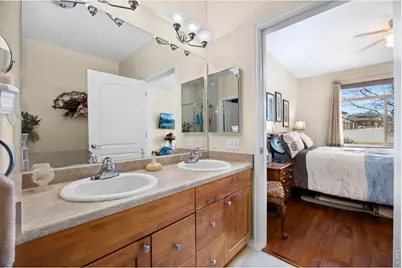
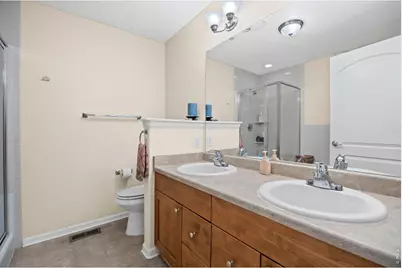
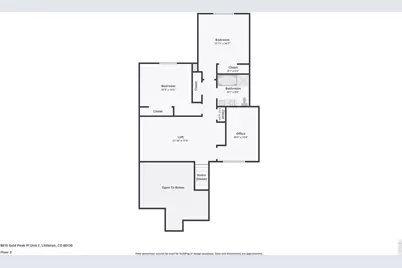
- Total Bathrooms: 3
- Full Bathrooms: 2
- Half Bathrooms: 1
- Main Floor Baths: 1
Bedrooms
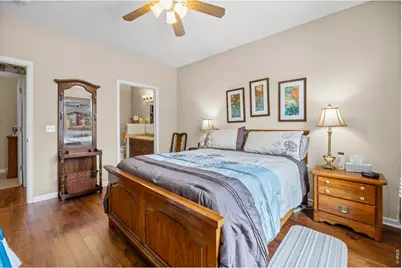
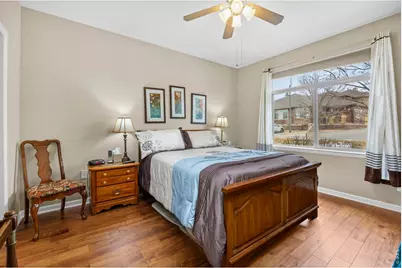
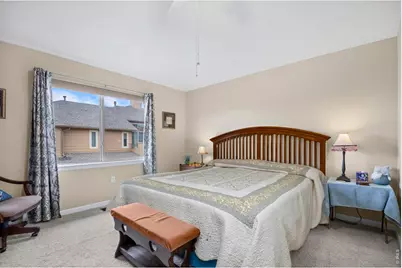
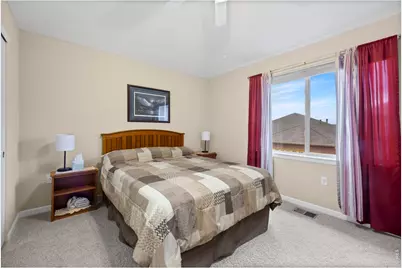
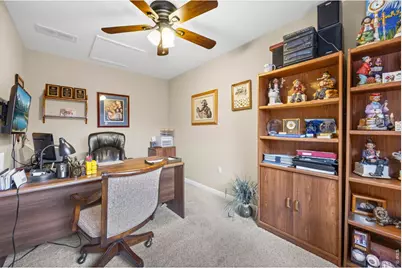
- Total Bedrooms: 3
Exterior
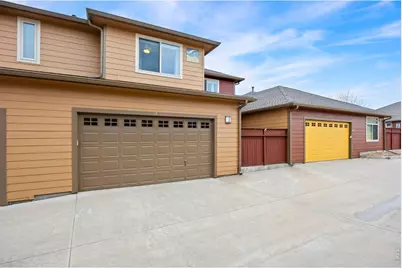
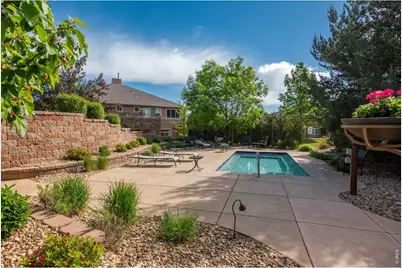
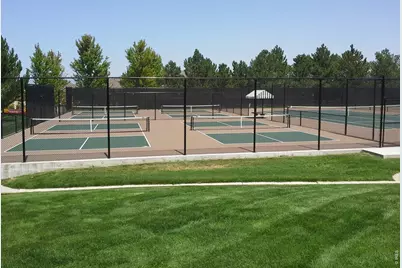
- Exterior Features: Tennis Court(s), Oversized Garage
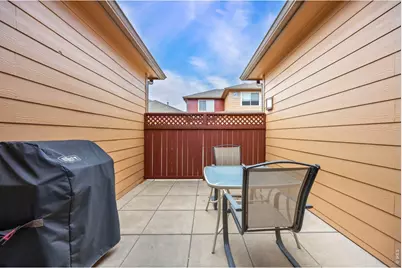
- Porch/Patio/Deck: Patio
Parking
- Garage: Yes
- Attached garage: Yes
- Garage Spaces: 2
- Parking Features: Attached
- Garage Description: Attached
Location
- Area: Highlands Ranch
- County: Douglas
- Subdivision: Gold Peak At Palomino Park Condos
- Driving Directions: Quebec to Palomino Parkway. Stop at the main gate for a one-day pass. Once inside the gate, take a right to Gold Peak Pl, right on Gold Peak Pl to the property on the left.
School Information
- School District: Douglas County RE-1
- Elementary School: Acres Green
- Middle School: Cresthill
- High School: Highlands Ranch
Community
- Association: Yes
- Assoc. Name: Five Keys
- Assoc. Fees Include: Trash, Snow Removal, Exterior Maintenance
- Pets Allowed: Yes
Heating & Cooling
- Cooling Type: Central Air
- Heating Type: Forced Air
Utilities
- Gas: Yes
- Gas: Xcel Energy
- Water: City
- Utility Description: Natural Gas Available, Electricity Available, Cable Available
Structural Information
- Architectural Style: Contemporary
- Structure Type: Townhouse
- Builder: Detached 3rd car garage.
- Model: Tabagauchy Peak
- Construction: Stone, Wood Siding
- Exterior Const.: Stone, Wood Siding
- Basement Desc.: None
- Roof: Composition
- Windows: Window Coverings
- Square Feet: 2,067
- Sq. Ft. Source: Plans
- Living Area: 2,067 Sq. Ft.
- Year Built: 2007
Lot Features
- Frontage: Priv Rd up to County Standards, Privately Maintained
- Street/Road Desc.: Concrete
- Fence: Yes
- Lot Features: Paved, Curbs, Gutters, Sidewalks, Street Light, Alley, Fire Hydrant within 500 Feet
- Zoning: RES
- Fencing (Description): Partial
Financial Considerations
- Association Fee: Yes
- Association Fee: $664
- Assoc Fee Freq.: Monthly
- Tax Amount: $3,033
- Tax Year: 2024
- Terms: Cash, Conventional, 1031 Exchange
Disclosures and Reports
- Special Conditions: Private Owner
- Exclusions: Sellers Personal Property.
- Property ID: R0474411
Listed by RE/MAX Professionals DTC (303) 799-9898
Schools serving 8615 Gold Peak Pl #F
| Name | Grades | Distance |
|---|---|---|
Acres Green Elementary School 13524 Acres Green Drive, Littleton, CO 80124 | K-6 | 1.3 mi |
Cresthill Middle School 9195 Cresthill Lane, Highlands Ranch, CO 80130 | 7-8 | 0.9 mi |
Highlands Ranch High School 9375 Cresthill Lane, Highlands Ranch, CO 80130 | 9-12 | 1.3 mi |
Price & Sales History for 8615 Gold Peak Pl #F
Tax History for 8615 Gold Peak Pl #F
Estimate the Cost for 8615 Gold Peak Pl #F
8615 Gold Peak Pl ##F, Highlands Ranch, CO 80130 (MLS# 1065639) is a Townhouse property with 3 bedrooms, 2 full bathrooms and 1 partial bathroom. 8615 Gold Peak Pl ##F is currently listed for $620,000 and was received on July 30, 2026. Want to learn more about 8615 Gold Peak Pl ##F? Do you have questions about finding other Townhouse real estate for sale in Highlands Ranch? You can browse all Highlands Ranch real estate or contact a Coldwell Banker agent to request more information.