No photo available
$610,000 New to Website
Property Description
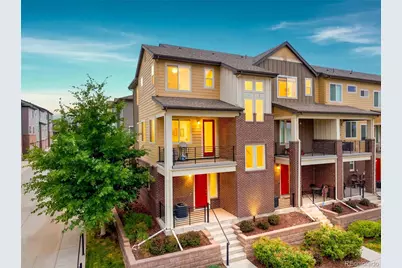
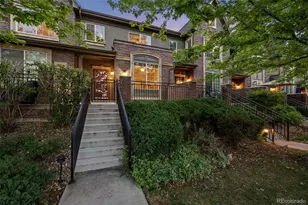
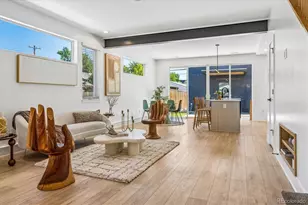
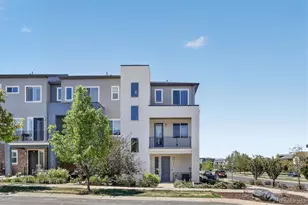
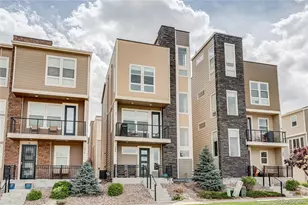
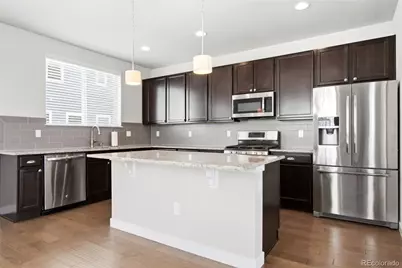
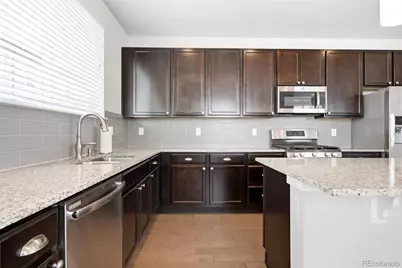
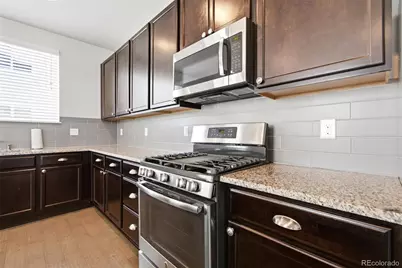
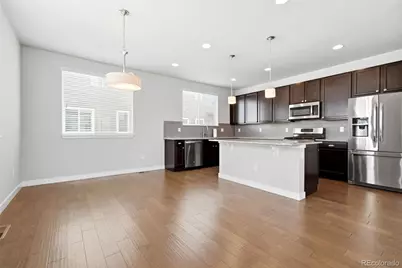
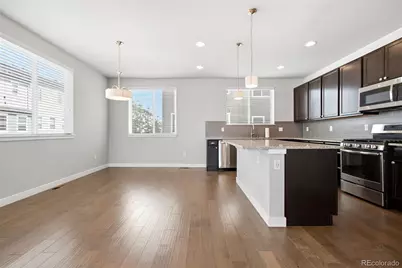
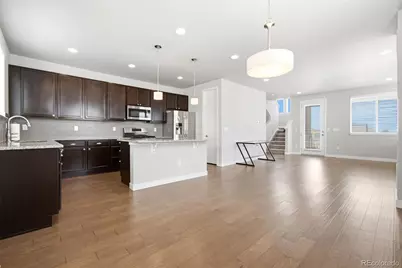
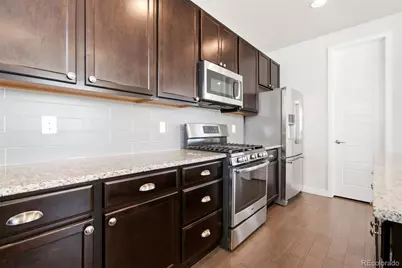
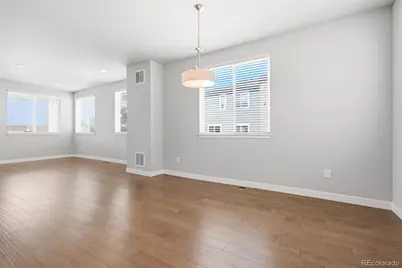
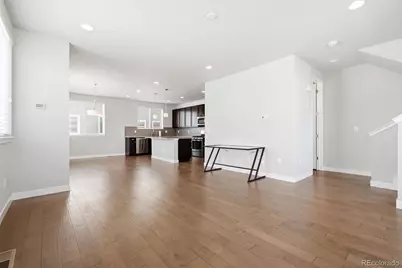
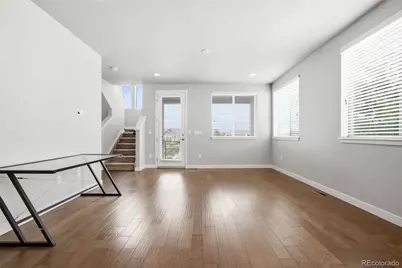
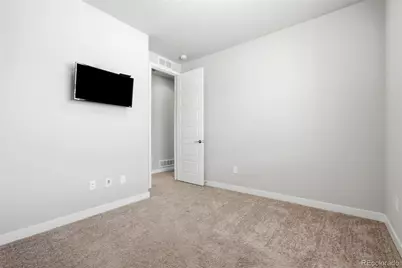
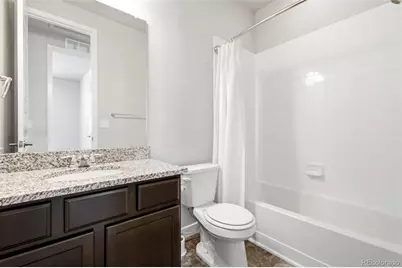
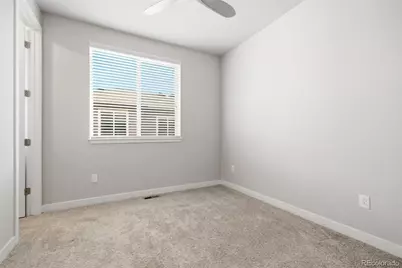
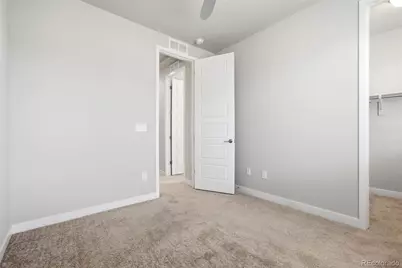
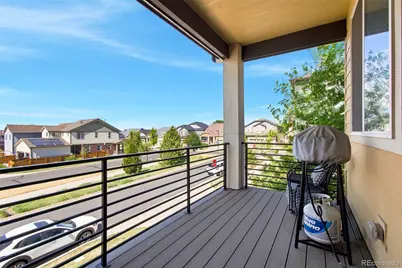
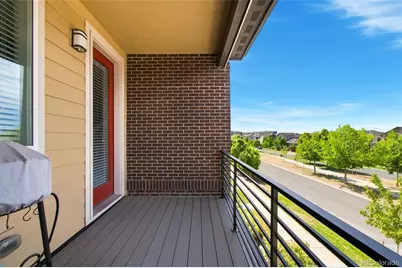
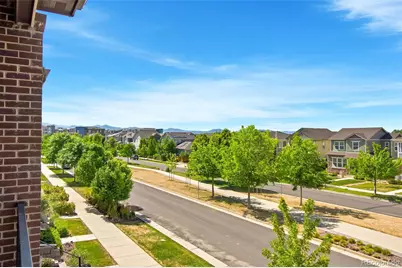
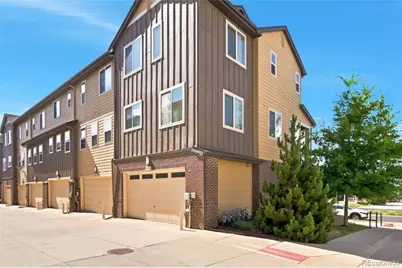
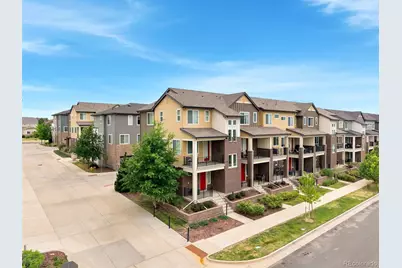
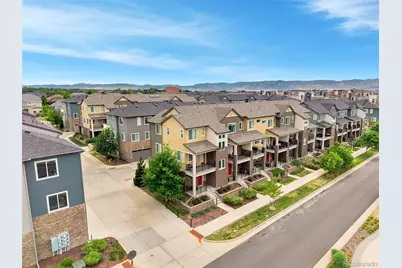
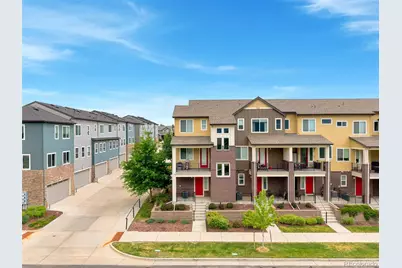
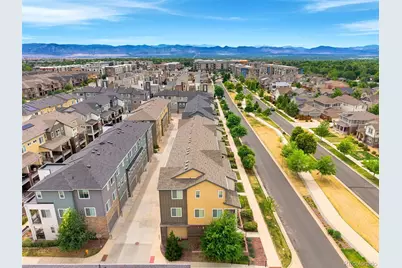
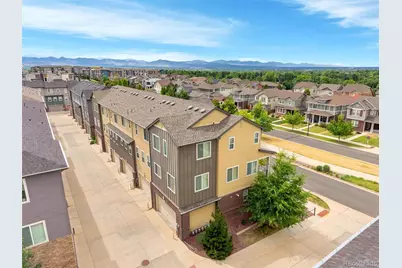
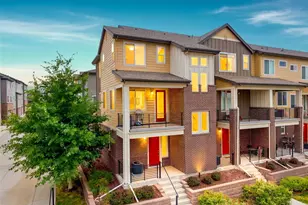
This exquisite, move-in-ready end-unit townhome perfectly blends style, privacy, and convenience in one of Littleton's most sought-after neighborhoods. This impressive residence spans 1,832 square feet and invites you to indulge in contemporary living at its finest. As you enter, you will be greeted by a bright and airy open-concept layout, where natural light flows effortlessly through large windows, creating a warm and welcoming atmosphere. The modern kitchen features sleek stainless steel appliances, ample counter space with an island, and a charming breakfast bar. The spacious living area flows seamlessly from the kitchen, providing the perfect backdrop for entertaining or unwinding after a long day. Imagine spending evenings on the covered deck, overlooking the mountains to the north and west. The convenience of an attached two-car garage adds to the appeal, offering ease and accessibility as you come and go. Enjoy the benefits of low-maintenance living while having access to delightful community amenities that enhance your lifestyle. Nestled in a vibrant area, this home is just moments away from a variety of shopping, dining, and recreational options. Whether you're grabbing coffee, enjoying an after-work drink, or exploring nearby parks, you will find everything you need right at your fingertips. Don't miss the opportunity to call this stunning townhome your own.
Full Property Details
Full Property Details for 638 E Hinsdale Ave
Sign in to view more details. Local MLS Rules require you to be signed in. Not a member yet? Sign up now.
General
- Price: $610,000
- HOA FEE: $142/month
- Taxes: $5,788 (2025)
- Status: Active
- Type: Townhouse
- Source: MetroList_Colorado
- MLS ID: 6167252
- Updated: 7/11/2026
- Added to Site: 2 day(s) ago
Interior
- Interior Features: Ceiling Fan(s), Eat-in Kitchen, Granite Counters, High Ceilings, Kitchen Island, Smoke Free
- Appliances: Dishwasher, Disposal, Microwave, Oven, Range, Refrigerator
- Flooring: Carpet, Wood
Rooms
Bathrooms
- Total Bathrooms: 3
- Full Bathrooms: 1
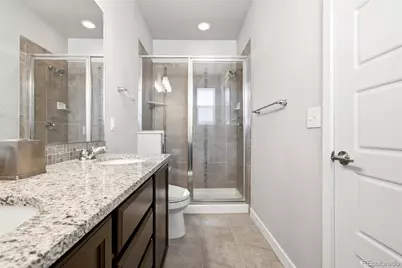
- 3/4 Bathrooms: 1
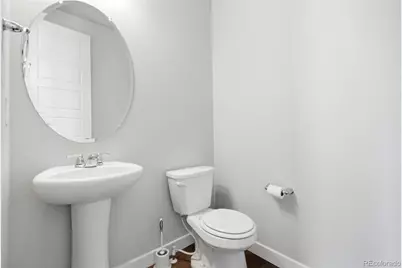
- Half Bathrooms: 1
- Main Floor Baths: 1
Bedrooms
- Total Bedrooms: 3
Exterior
- Exterior Features: Balcony, Rain Gutters
- Porch/Patio/Deck: Covered, Deck, Front Porch
Parking
- Garage: Yes
- Garage Spaces: 2
- Total Spaces: 2
Location
- County: Arapahoe
- Subdivision: Littleton Village
- Direction Faces: North
School Information
- Elem School District: Littleton 6
- Midd School District: Littleton 6
- High School District: Littleton 6
- Elementary School: Hopkins
- Middle School: Euclid
- High School: Heritage
Community
- Association: Yes
- Assoc. Name: Littleton Village
- Assoc. Fees Include: Maintenance Grounds, Recycling, Trash, Water
- Pets Allowed: Yes
- Management Type: Professionally Managed
Heating & Cooling
- Cooling Type: Central Air
- Heating Type: Forced Air
Utilities
- Gas: Yes
- Sewer: Public Sewer
- Water: Public
- Utility Description: Electricity Connected, Natural Gas Connected
Structural Information
- Architectural Style: Contemporary
- Structure Type: Townhouse
- Construction: Brick, Wood Siding
- Roof: Composition
- Common Walls: End Unit
- Windows: Double Pane Windows
- Unit on End: Yes
- Entry Floor Number: 1
- Entry Location: Ground
- Square Feet: 1,832
- Sq. Ft. Source: Public Records
- Living Area: 1,832 Sq. Ft.
- Year Built: 2016
Lot Features
- Property View: Mountain(s)
- Mountain views: Yes
- Lot Size (Acres): 0.04
- Lot Size (Sq. Ft.): 1,690
Financial Considerations
- Association Fee: Yes
- Association Fee: $142
- Assoc Fee Freq.: Monthly
- Assoc Fee /Annual: $1,704
- Tax Amount: $5,788
- Tax Year: 2025
- Terms: Cash, Conventional, FHA, VA Loan
Disclosures and Reports
- Ownership: Individual
- Special Conditions: None
- Legal Description: LOT 12 LITTLETON VILLAGE REPLAT NO 3 TOG WITH COAL RIGHTS
- Exclusions: Seller's personal property (mounted TVs are included, should the buyer want them to stay)
- Property ID: 35149293
Listed by ideal Residential Group
Get Pre-Approved Today
Schools
Schools serving 638 E Hinsdale Ave
School District:Littleton School District 6
| Name | Grades | Distance |
|---|---|---|
Hopkins Elementary School 7171 South Pennsylvania Street, Centennial, CO 80122 | K-5 | 0.4 mi |
Littleton Prep Charter School 5301 South Bannock Street, Littleton, CO 80120 | PK- | 2.6 mi |
John Wesley Powell Middle School 8000 South Corona Way, Littleton, CO 80122 | 6-8 | 0.7 mi |
Heritage High School 1401 West Geddes Avenue, Littleton, CO 80120 | 9-12 | 1.3 mi |
Disclaimer:
School attendance boundaries provided by ATTOM Data Solutions and are for reference only. Contact the school directly to verify enrollment eligibility.
Price & Sales History for 638 E Hinsdale Ave
Date
Details
Price
Change
Source
9/30/2016
Sold
$431,000
—
Public Record
Disclaimer: Historical sales information is derived from public records provided by the county offices. Information is not guaranteed and should be independently verified.

Tax History
Tax History for 638 E Hinsdale Ave
Year
Property Taxes
Change
Tax Assessment
Change
2025
$5,788
6%
$35,300
-2%
2024
$5,437
—
$36,050
-3%
2023
$5,422
7%
$37,299
-10%
2023
$5,051
1%
$41,382
31%
2021
$5,013
—
$31,623
-3%
2021
$5,013
1%
$32,533
100%
2019
$4,969
—
-100%
2019
$4,969
28%
$32,382
14%
2017
$3,877
910%
$28,512
3523%
2016
$384
—
$787
-73%
2015
$385
—
$2,868
—
Disclaimer: Historical tax information is derived from public records provided by the county offices. Information is not guaranteed and should be independently verified.
Estimate the Cost
Estimate the Cost for 638 E Hinsdale Ave
638 E Hinsdale Avenue, Littleton, CO 80122 (MLS# 6167252) is a Townhouse property with 3 bedrooms, 1 full bathroom and 2 partial bathrooms. 638 E Hinsdale Avenue is currently listed for $610,000 and was received on July 11, 2026. Want to learn more about 638 E Hinsdale Avenue? Do you have questions about finding other Townhouse real estate for sale in Littleton? You can browse all Littleton real estate or contact a Coldwell Banker agent to request more information.