Full Property Details for 2883 Michigan Hill Rd
General
- Price: $600,000
- HOA FEE: $17/month
- HOA FEE FREQ.: Annually
- Taxes: $2,784 (2025)
- Status: Active
- Type: Single Family
- Source: IRES
- MLS ID: 1070459
- Updated: 10/12/2026
- Added to Site: 3 day(s) ago
Interior
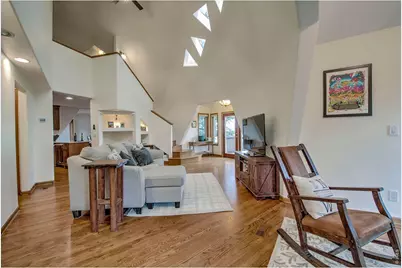
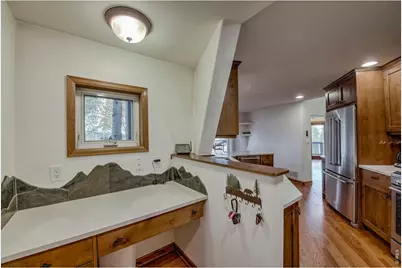
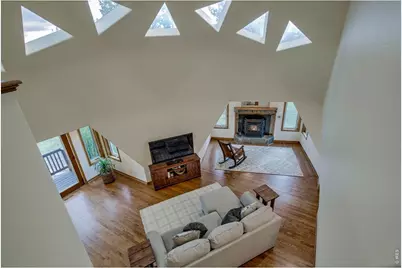
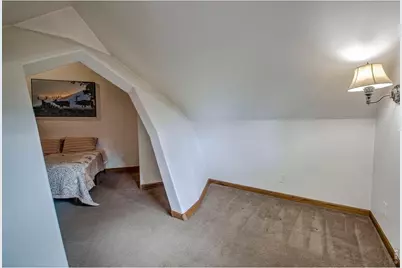
- Interior Features: Separate Dining Room, Cathedral Ceiling(s), Open Floorplan, Workshop, Pantry, Wood Windows, Walk-In Closet(s), Washer/Dryer Hookup, Skylights, High Ceilings
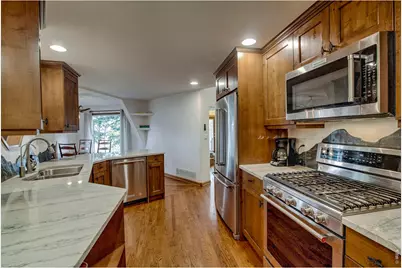
- Appliances: Gas Range, Dishwasher, Refrigerator, Washer, Dryer, Microwave
- Flooring: Wood
Rooms
- Total Bathrooms: 2
- Full Bathrooms: 2
- Main Floor Baths: 1
Exterior
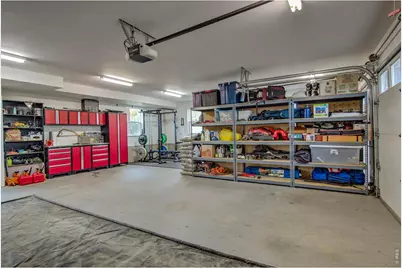

- Exterior Features: Oversized Garage
Parking
- Garage: Yes
- Attached garage: Yes
- Garage Spaces: 3
- Parking Features: RV Access/Parking, Attached
- Garage Description: Attached
Location
- Area: Jefferson
- County: Park
- Subdivision: Michigan Hill Filing 3
- Driving Directions: From Denver, take US 285 South toward Fairplay, go 53 miles to Co Rd 35 and exit right, right turn on Georgia Drive, right turn onto Michigan Hill Road. House will be on left side on corner.From Breckenridge, take Highway 9 over the pass to Fairplay. Left on US 285 for 21 miles to Co Rd 35, turn left and follow road to Georgia Drive (R) follow Georgia to Michigan Hill, turn right. House is on corner.
School Information
- School District: Park County RE-2
- Elementary School: Edith Teter
- Middle School: South Park
- High School: South Park
Community
- Association: Yes
- Assoc. Name: Michigan Hill
- Assoc. Fees Include: Snow Removal
Heating & Cooling
- Cooling Type: Ceiling Fan(s)
- Heating Type: Forced Air, Pellet Stove
Utilities
- Gas: 2 propane tanks 1 owned, 1 leased
- Sewer: Septic Tank, See Remarks, Septic Vault
- Water: Well
- Utility Description: Electricity Available, Propane, Satellite Available
Structural Information
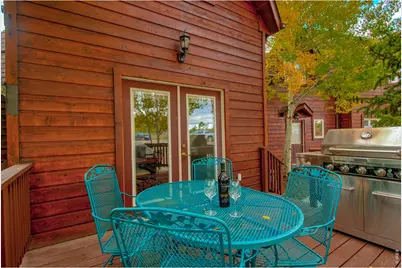
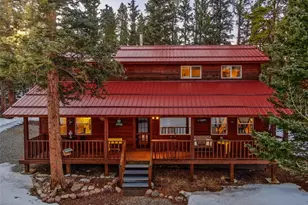
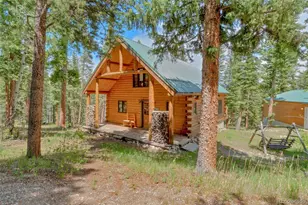
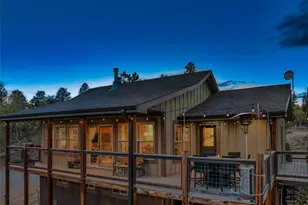
- Construction: Wood Siding
- Exterior Const.: Wood Siding
- Basement Desc.: None
- Roof: Composition
- Windows: Skylight(s), Window Coverings
- Doors: French Doors
- Square Feet: 2,645
- Sq. Ft. Source: Assessor
- Living Area: 2,644 Sq. Ft.
- Year Built: 1993
Lot Features
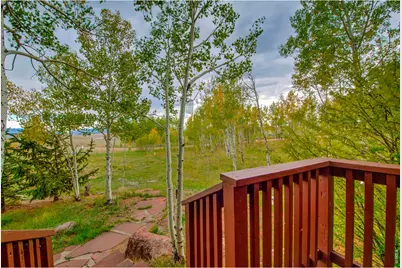
- Property View: Mountain(s), Hills, Plains View
- Mountain views: Yes
- Lot Size (Acres): 2.68
- Lot Size (Sq. Ft.): 116,741
- Frontage: Priv Rd up to County Standards, Privately Maintained
- Street/Road Desc.: Dirt
- Fence: Yes
- Lot Features: Corner Lot, Wooded, Evergreen Trees, Deciduous Trees, Mineral Rights Excluded
- Potential Use: Single-Family
- Zoning: sfr
- Fencing (Description): Partial
Green Features
- Energy Efficient: Southern Exposure, Windows
Financial Considerations
- Association Fee: Yes
- Association Fee: $200
- Assoc Fee Freq.: Annually
- Tax Amount: $2,784
- Tax Year: 2025
- Terms: Cash, Conventional, FHA, VA
Disclosures and Reports
- Special Conditions: Private Owner
- Exclusions: Sellers personal property.
- Property ID: 38305
Listed by Live West Realty (303) 800-9601