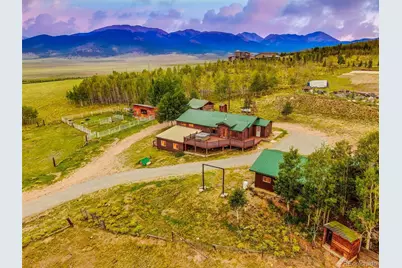
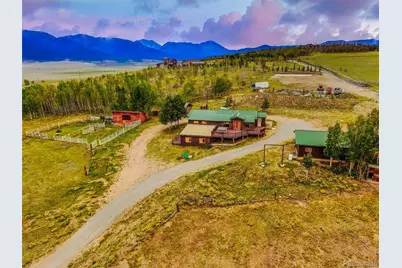
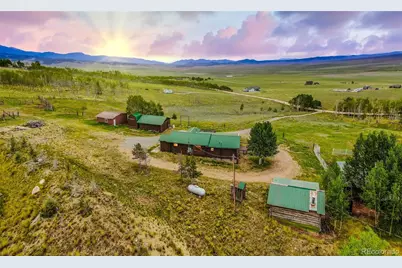
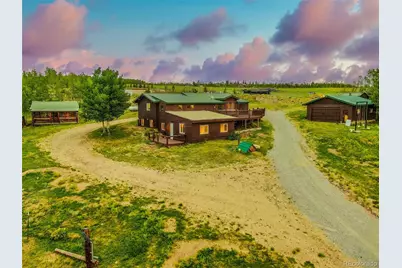
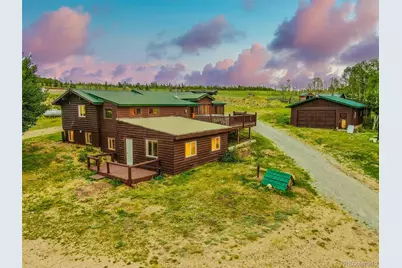
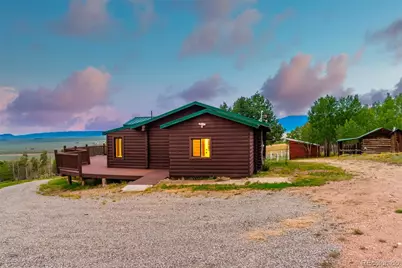
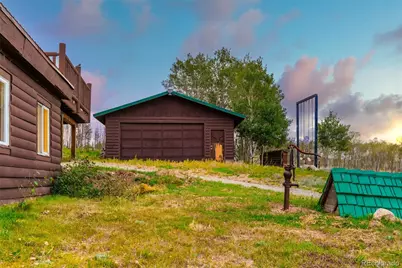
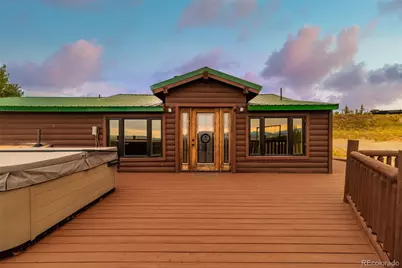
Full Property Details for 395 Georgia Dr
Sign in to view more details. Local MLS Rules require you to be signed in. Not a member yet? Sign up now.
General
- Price: $675,000
- HOA FEE: $4/month
- HOA FEE FREQ.: Annually
- Taxes: $5,191 (2025)
- Status: Active
- Type: Single Family
- Source: MetroList_Colorado
- MLS ID: 7144487
- Updated: 8/10/2026
- Added to Site: 61 day(s) ago
Interior
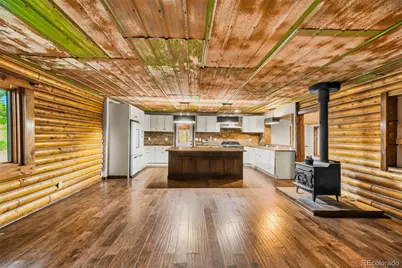
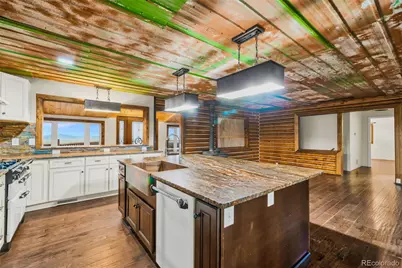
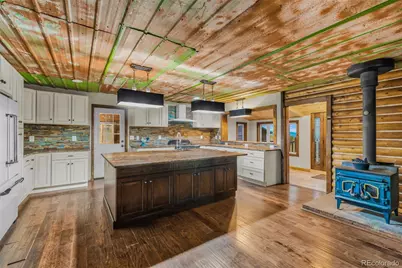
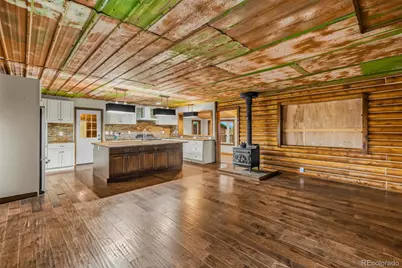
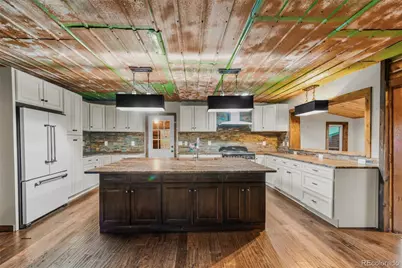
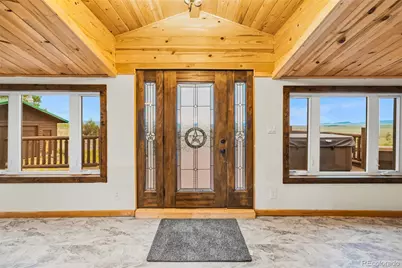
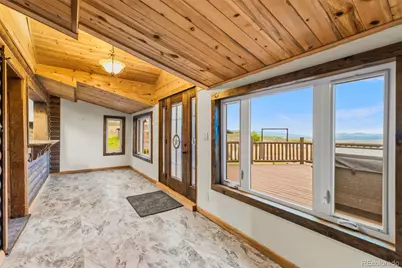
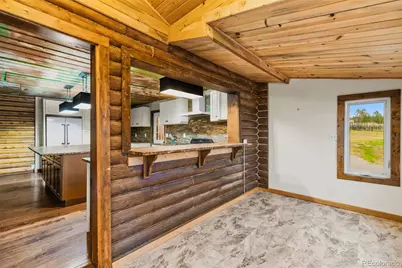
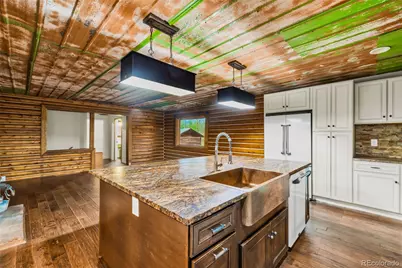
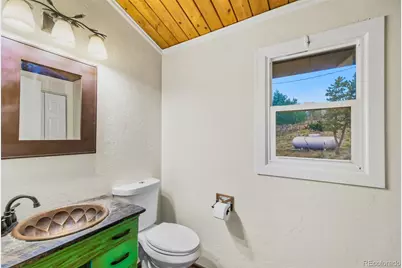
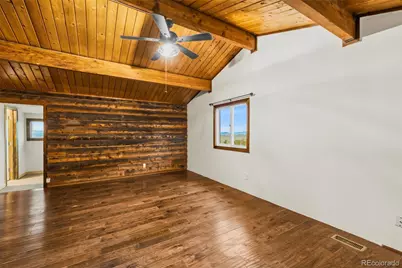
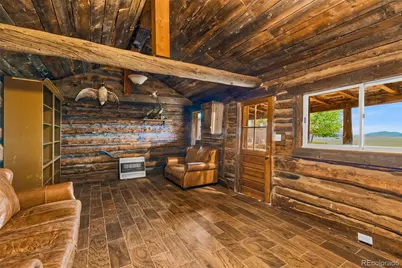
- Interior Features: Ceiling Fan(s), Entrance Foyer, Kitchen Island, Open Floorplan, T&G Ceilings, Vaulted Ceiling(s)
- Fireplace: Yes
- Number of Fireplaces: 1
- Fireplace(s): Great Room, Wood Burning Stove, Great Room, Wood Burning Stove, Great Room, Wood Burning Stove
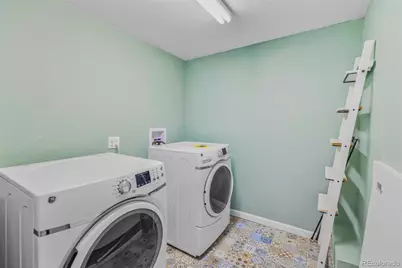
- Appliances: Dishwasher, Dryer, Gas Water Heater, Range, Refrigerator, Washer
- Furnishings: Unfurnished
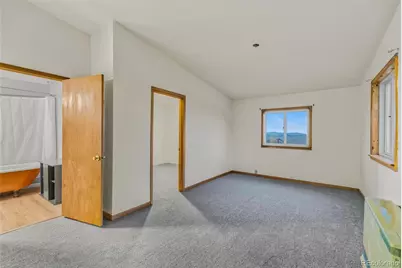
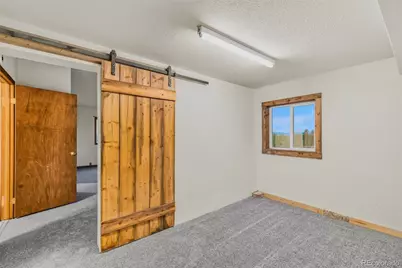
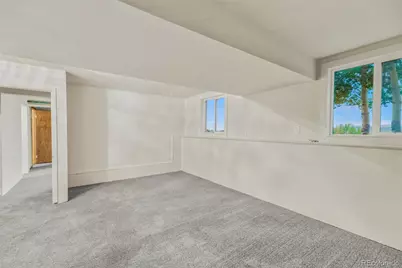
- Flooring: Carpet, Linoleum, Wood
Rooms
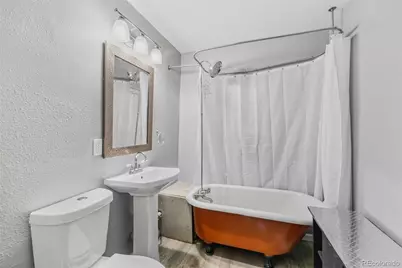
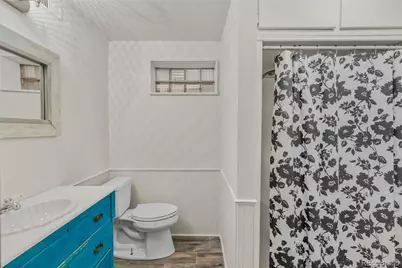
- Total Bathrooms: 3
- Full Bathrooms: 1
- 3/4 Bathrooms: 1
- Half Bathrooms: 1
- Main Floor Baths: 1
- Basement Baths: 2
- Total Bedrooms: 2
- Bedrooms Main: 1
Exterior
Parking
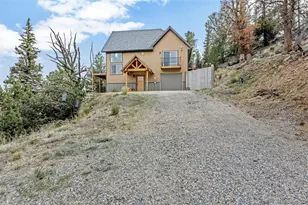
- Garage: Yes
- Garage Spaces: 2
- Total Spaces: 2
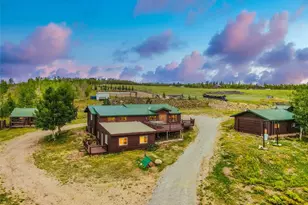
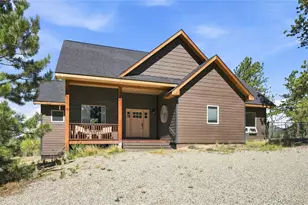
- Parking Features: Circular Driveway, Gravel
Location
- County: Park
- Subdivision: JEFFERSON HEIGHTS
- Driving Directions: From Kenosha Pass, South. Pass though the town of Jefferson to County Road 35, right. Take your first right on Georgia Drive. Follow to the property on the left.
School Information
- Elem School District: Park County RE-2
- Midd School District: Park County RE-2
- High School District: Park County RE-2
- Elementary School: Edith Teter
- Middle School: South Park
- High School: South Park
Community
- Association: Yes
- Assoc. Name: Jefferson Heights
- Pets Allowed: Yes
- Management Type: Self Managed
Heating & Cooling
- Cooling Type: None
- Heating Type: Forced Air, Propane, Wood Stove
Utilities
- Sewer: Septic Tank
- Water: Well
- Utility Description: Electricity Connected, Phone Available, Propane
Structural Information
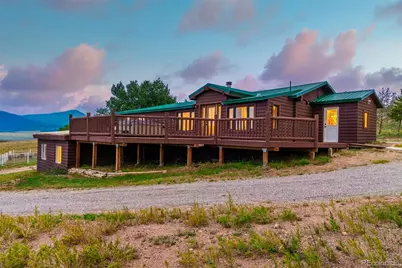
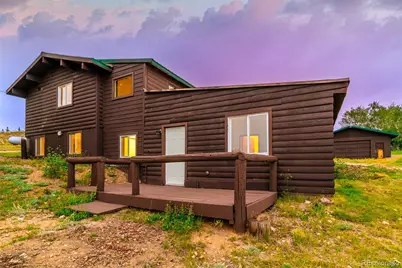
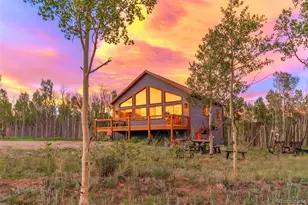
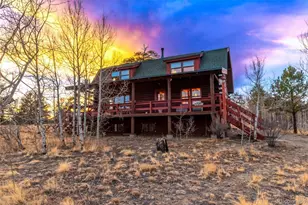
- Architectural Style: Mountain Contemporary
- Structure Type: House
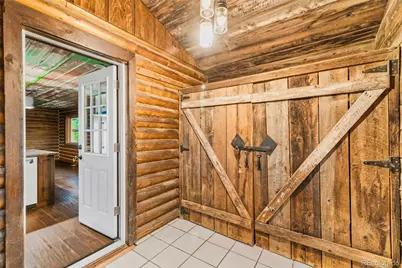
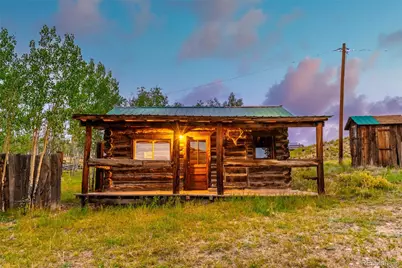
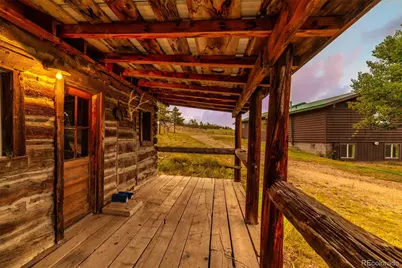
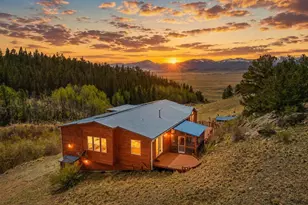
- Construction: Frame, Log, Wood Siding
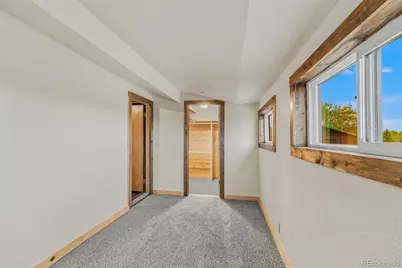
- Basement: Yes
- Basement Desc.: Finished, Walk-Out Access
- Roof: Metal
- Square Feet: 3,440
- Sq. Ft. Source: Public Records
- Living Area: 3,440 Sq. Ft.
- Year Built: 1995
- Property Condition: Updated/Remodeled
Lot Features
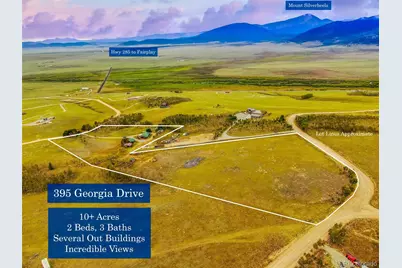
- Property View: Mountain(s), Valley
- Mountain views: Yes
- Lot Size (Acres): 10.9
- Lot Size (Sq. Ft.): 474,804
- Frontage: Public
- Street/Road Desc.: Dirt
- Road Maintenance: Public Maintained Road
- Lot Features: Rolling Slope
- Zoning: Residential Rural
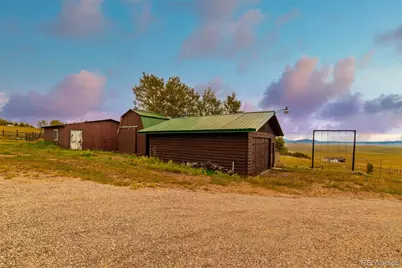
- Horse Property: Yes
- Horse Facility Desc.: Loafing Shed
Financial Considerations
- Association Fee: Yes
- Association Fee: $50
- Assoc Fee Freq.: Annually
- Assoc Fee /Annual: $50
- Tax Amount: $5,191
- Tax Year: 2025
- Terms: Cash, Conventional
Disclosures and Reports
- Ownership: Individual
- Special Conditions: None
- Legal Description: T08 R76 S12 NW4 JEFFERSON HEIGHTS LOT 109 T08 R76 S12 NW4 JEFFERSON HEIGHTS LOT 103
- Exclusions: None
- Property ID: 4284, 48820
Listed by Jefferson Real Estate