





No photo available
$675,000
Property Description
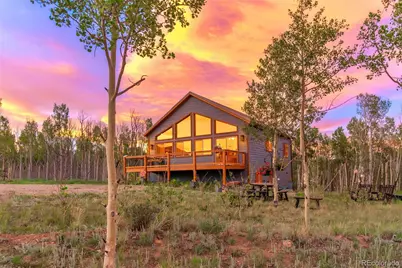
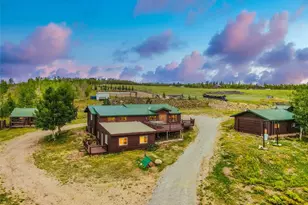
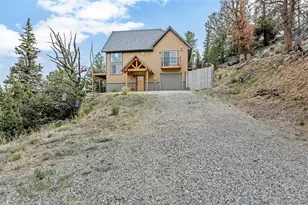
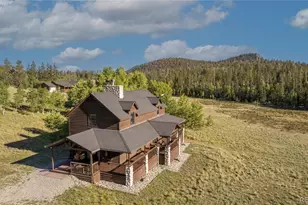
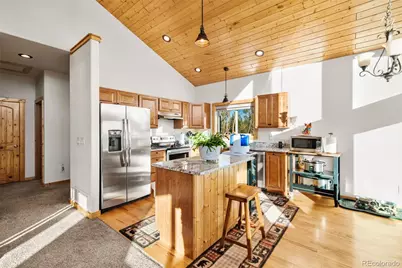
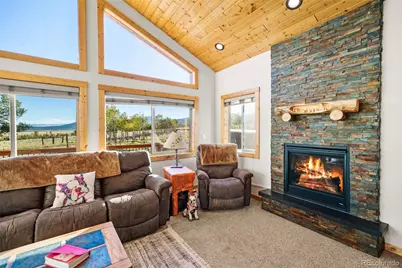
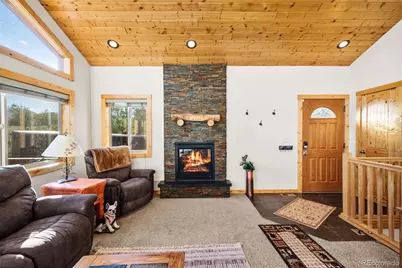
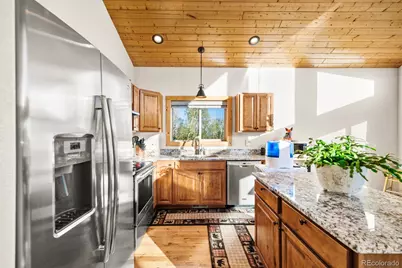
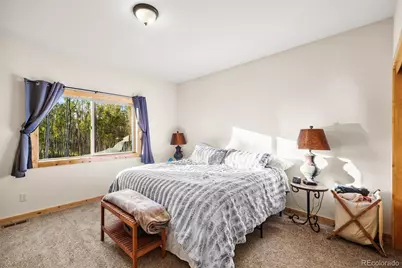
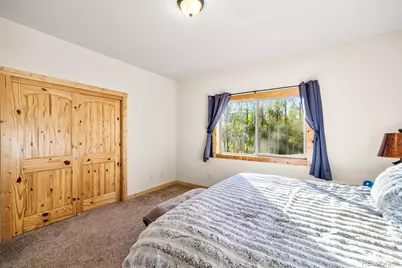
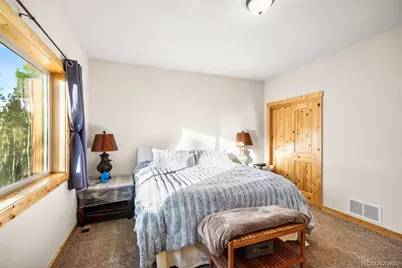
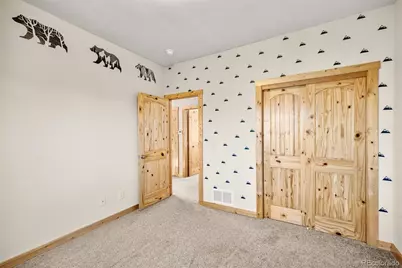
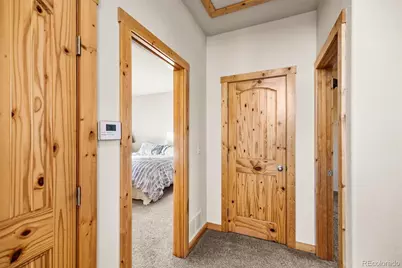
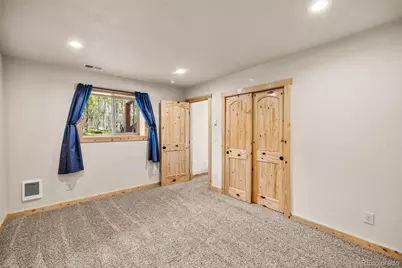
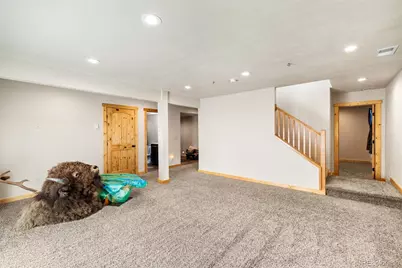
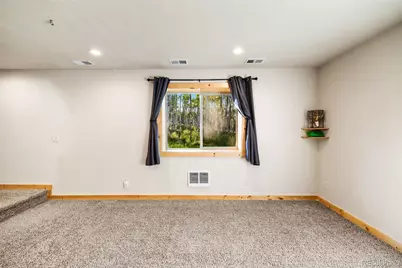
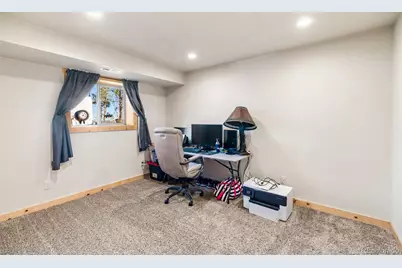
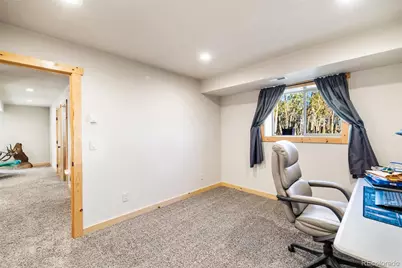
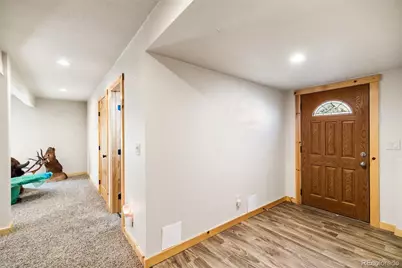
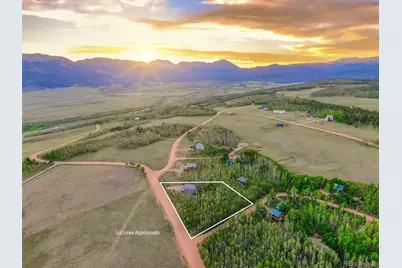
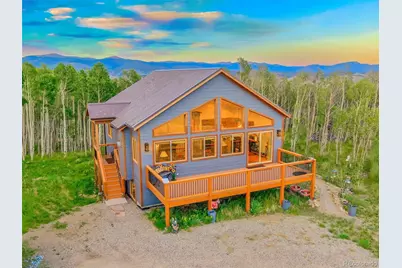
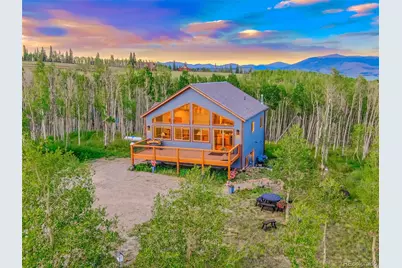
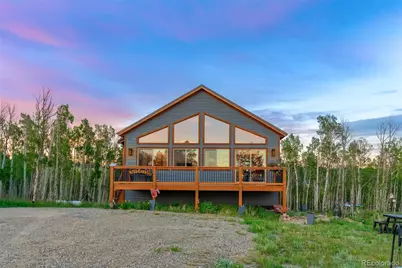
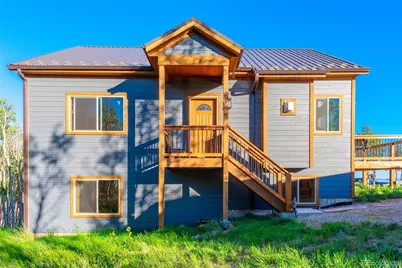
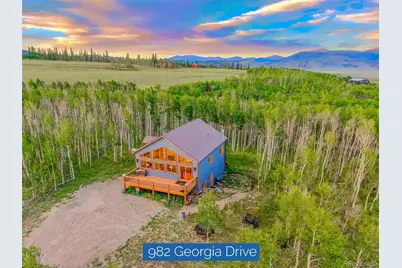
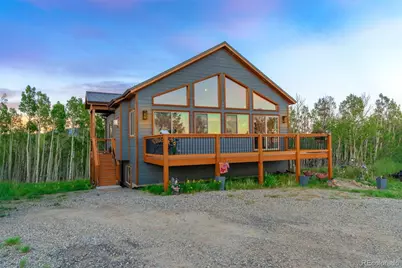
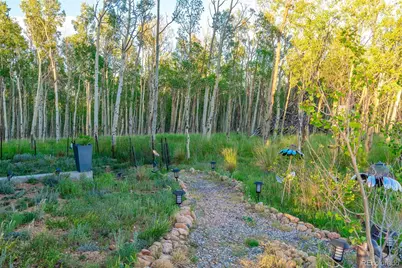
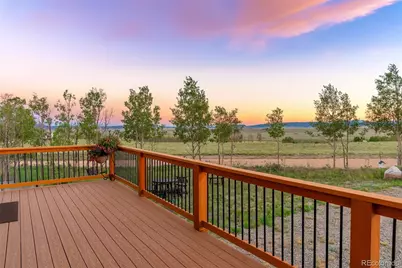
Nestled among a stunning grove of aspens in the desirable Jefferson Heights area, this beautifully maintained 3-bedroom, 2-bath mountain home offers breathtaking views of the Continental Divide and a private one-acre setting. Designed to capture natural light and passive solar gain, the bright and inviting interior features an open-concept floor plan that seamlessly connects the living, dining, and kitchen areas, creating the perfect space for everyday living and entertaining. Step outside and enjoy the park-like landscaping, where wildlife is part of the daily experience. This property sits along a natural elk migration route and is frequently visited by moose, deer, and a variety of birds, making it a nature lover's paradise. With no light pollution, evenings are filled with spectacular star-filled skies. The flat, usable acreage provides endless possibilities for outdoor enjoyment while maintaining privacy and tranquility. Ideally located just 15 minutes from the charming town of Jefferson, 30 minutes from Fairplay, and approximately 60 minutes from world-class skiing and recreation in Breckenridge, you'll enjoy easy access to hiking, fishing, hunting, horseback riding, ATV trails, rafting, and countless other outdoor adventures. Experience the perfect balance of mountain serenity, abundant wildlife, stunning scenery, and year-round accessibility in this exceptional Colorado mountain retreat.
Full Property Details
Full Property Details for 982 Georgia Dr
Sign in to view more details. Local MLS Rules require you to be signed in. Not a member yet? Sign up now.
General
- Price: $675,000
- HOA FEE: $2/month
- HOA FEE FREQ.: Annually
- Taxes: $2,381 (2025)
- Status: Active
- Type: Single Family
- Source: MetroList_Colorado
- MLS ID: 8959055
- Updated: 6/23/2026
- Added to Site: 18 day(s) ago
Interior
- Interior Features: Ceiling Fan(s), Granite Counters, Kitchen Island, Open Floorplan, T&G Ceilings, Vaulted Ceiling(s)
- Fireplace: Yes
- Number of Fireplaces: 1
- Fireplace(s): Gas Log, Great Room, Gas Log, Great Room, Gas Log, Great Room
- Appliances: Dishwasher, Disposal, Dryer, Gas Water Heater, Microwave, Range, Refrigerator, Washer
- Furnishings: Unfurnished
- Flooring: Carpet, Tile, Wood
Rooms
Bathrooms
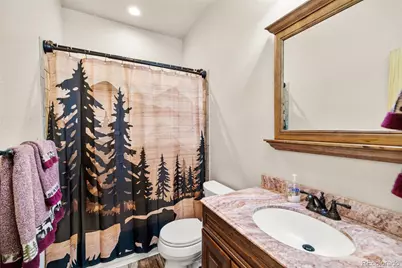
- Total Bathrooms: 2
- Full Bathrooms: 2
- Main Floor Baths: 1
- Basement Baths: 1
Bedrooms
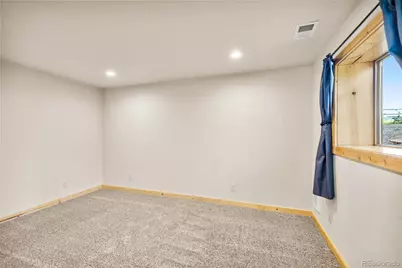
- Total Bedrooms: 3
- Bedrooms Main: 2
Exterior
- Porch/Patio/Deck: Deck
Parking
- Total Spaces: 4
- Parking Features: Gravel
Location
- County: Park
- Subdivision: JEFFERSON HEIGHTS
- Driving Directions: From Kenosha Pass, south to the second County Road 35, right. Right on Georgia Drive. Follow to the house on right.
School Information
- Elem School District: Park County RE-2
- Midd School District: Park County RE-2
- High School District: Park County RE-2
- Elementary School: Edith Teter
- Middle School: South Park
- High School: South Park
Community
- Association: Yes
- Assoc. Name: JEFFERSON HEIGHTS
- Pets Allowed: Yes
- Management Type: Self Managed
Heating & Cooling
- Cooling Type: None
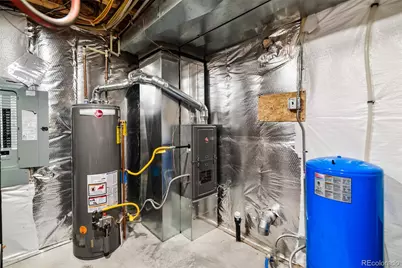
- Heating Type: Forced Air
Utilities
- Sewer: Septic Tank
- Water: Well
- Utility Description: Electricity Connected, Phone Available, Propane
Structural Information
- Architectural Style: Mountain Contemporary
- Structure Type: House
- Construction: Frame, Wood Siding
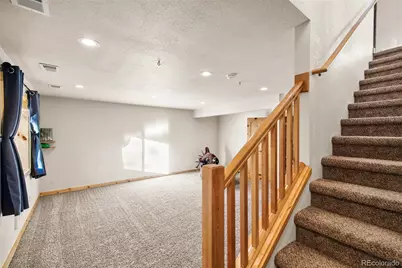
- Basement: Yes
- Basement Desc.: Finished, Walk-Out Access
- Roof: Metal
- Square Feet: 2,160
- Sq. Ft. Source: Public Records
- Living Area: 2,160 Sq. Ft.
- Year Built: 2018
Lot Features
- Property View: Mountain(s), Valley
- Mountain views: Yes
- Lot Size (Acres): 1
- Lot Size (Sq. Ft.): 43,560
- Frontage: Public
- Street/Road Desc.: Dirt
- Road Maintenance: Public Maintained Road
- Lot Features: Level, Many Trees
- Zoning: Residential Rural
Financial Considerations
- Association Fee: Yes
- Association Fee: $25
- Assoc Fee Freq.: Annually
- Assoc Fee /Annual: $25
- Tax Amount: $2,381
- Tax Year: 2025
- Terms: Cash, Conventional, FHA, VA Loan
Disclosures and Reports
- Ownership: Individual
- Special Conditions: None
- Legal Description: T08 R76 S12 NE4 JEFFERSON HEIGHTS AMENDED 1972 LOT 17
- Exclusions: All sellers' personal property and artwork
- Property ID: 2338
Listed by Jefferson Real Estate
Get Pre-Approved Today
Schools
Schools serving 982 Georgia Dr
School District:Park County School District Re-2
| Name | Grades | Distance |
|---|---|---|
Edith Teter Elementary School 640 Hathaway Street, Fairplay, CO 80440 | PK-5 | 13.4 mi |
Silverheels Middle School 640 Hathaway Street, Fairplay, CO 80440 | 6-8 | 13.4 mi |
South Park High School 640 Hathaway Street, Fairplay, CO 80440 | 9-12 | 13.4 mi |
Disclaimer:
School attendance boundaries provided by ATTOM Data Solutions and are for reference only. Contact the school directly to verify enrollment eligibility.
Price & Sales History for 982 Georgia Dr
Date
Details
Price
Change
Source
9/05/2025
Sold
$625,000
—
Public Record
Disclaimer: Historical sales information is derived from public records provided by the county offices. Information is not guaranteed and should be independently verified.

Tax History
Tax History for 982 Georgia Dr
Year
Property Taxes
Change
Tax Assessment
Change
2025
$2,381
10%
$38,540
2%
2024
$2,156
—
$37,870
—
2023
$2,146
50%
$37,870
70%
2021
$1,428
-2%
$22,340
—
2022
$1,451
2%
$22,320
26%
2021
$1,428
27%
$17,680
—
2019
$1,128
223%
$17,680
230%
2018
$349
16%
$5,360
—
2017
$300
12%
$5,360
14%
2016
$267
-2%
$4,700
—
2015
$272
-27%
$4,700
-26%
2014
$374
1%
$6,370
—
2013
$369
—
$6,370
—
Disclaimer: Historical tax information is derived from public records provided by the county offices. Information is not guaranteed and should be independently verified.
Estimate the Cost
Estimate the Cost for 982 Georgia Dr
982 Georgia Drive, Jefferson, CO 80456 (MLS# 8959055) is a Single Family property with 3 bedrooms and 2 full bathrooms. 982 Georgia Drive is currently listed for $675,000 and was received on June 23, 2026. Want to learn more about 982 Georgia Drive? Do you have questions about finding other Single Family real estate for sale in Jefferson? You can browse all Jefferson real estate or contact a Coldwell Banker agent to request more information.