This is a carousel with tiles that activate property listing cards. Use the previous and next buttons to navigate.
1/1
$499,900
This is a carousel with tiles that activate property listing cards. Use the previous and next buttons to navigate.
1/1
Property Description
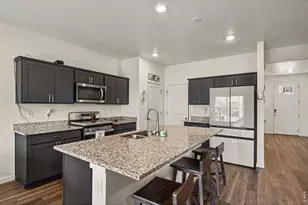
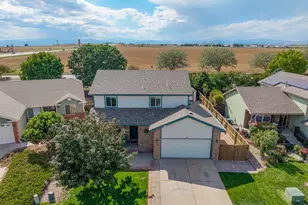
Get a 1% concession to be used toward closing costs or to buy down your interest rate, when using our preferred lender! This home is move in ready with nearly a complete remodel on the main floor and a fully finished basement. Comfortable, updated, and impressively spacious, this Johnstown home offers five conforming bedrooms plus a flexible nonconforming sixth bedroom or office. The home has been well cared for, with many meaningful improvements already completed, making it easy to move in and enjoy. The open floor plan creates a bright, connected feel while offering the convenience of ranch-style main-floor living. The updated kitchen features quartz countertops, double ovens, a separate cooktop, generous workspace, and an eat-in dining area. A formal dining room provides additional gathering space, while plantation shutters and a gas fireplace add warmth and everyday comfort. The finished basement offers a large entertainment area and a built-in counter that could serve as a home office, hobby or puzzle station, serving space, or future bar. With multiple bedrooms and abundant living space, the layout works well for long-term guests, multigenerational living, or simply having more room to spread out. Outside, the backyard features a deck, fresh sod, a new sprinkler system, and no immediate rear neighbors, creating an inviting place to relax or entertain, in addition to a spacious three car garage. Located in Johnstown with no metro district, the home is close to Johnstown Reservoir, parks, schools, and the restaurants and shopping at Ledge Rock Center. Easy access to Highway 60 and I-25 makes commuting throughout Northern Colorado convenient.
Full Property Details
Full Property Details for 32 Sandstone Dr
General
- Sold For: $499,900
- HOA FEE: $30/month
- HOA FEE FREQ.: Annually
- Taxes: $3,469 (2025)
- Status: Closed
- Type: Single Family
- Source: IRES
- MLS ID: 1067562
- Added to Site: 41 day(s) ago
Interior
- Interior Features: Eat-In Kitchen, Separate Dining Room, Walk-In Closet(s), Washer/Dryer Hookup
- Fireplace: Yes
- Fireplace(s): Gas, Gas Log, Living Room
- Appliances: Electric Range, Double Oven, Dishwasher, Refrigerator, Washer, Dryer, Microwave, Disposal
Rooms
Bathrooms
- Total Bathrooms: 3
- Full Bathrooms: 3
- Main Floor Baths: 2
- Basement Baths: 1
Bedrooms
- Total Bedrooms: 6
Exterior
- Exterior Features: Sprinkler System
- Porch/Patio/Deck: Deck
Parking
- Garage: Yes
- Attached garage: Yes
- Garage Spaces: 3
- Parking Features: Garage Door Opener, Attached
- Garage Description: Attached
Location
- Area: Johnstown
- County: Weld
- Subdivision: Rocksbury Ridge 1st Fg
School Information
- School District: Weld RE-5J
- Elementary School: Elwell
- Middle School: Roosevelt
- High School: Roosevelt
Community
- Association: Yes
- Assoc. Name: Roxbury Ridge HOA
- Assoc. Fees Include: Management
Heating & Cooling
- Cooling Type: Central Air, Ceiling Fan(s)
- Heating Type: Forced Air
Utilities
- Gas: Yes
- Gas: Xcel
- Sewer: Public Sewer
- Water: Public
- Utility Description: Natural Gas Available, Electricity Available, Cable Available, Satellite Available, High-Speed Internet Available
Structural Information
- Construction: Frame
- Exterior Const.: Frame
- Basement: Yes
- Basement Desc.: Partial, Partially Finished, Built-In Radon
- Roof: Composition
- Windows: Window Coverings
- Square Feet: 3,154
- Sq. Ft. Source: Assessor
- Living Area: 3,018 Sq. Ft.
- Year Built: 2004
Lot Features
- Property View: Mountain(s)
- Mountain views: Yes
- Lot Size (Acres): 0.17
- Lot Size (Sq. Ft.): 7,409
- Frontage: City Street
- Street/Road Desc.: Asphalt
- Fence: Yes
- Lot Features: House Faces East, City Limits, Paved, Curbs, Gutters, Sidewalks, Street Light, Fire Hydrant within 500 Feet
- Potential Use: Single-Family
- Permitted Use: Single Family
- Zoning: res
- Fencing (Description): Fenced, Wood
Green Features
- Energy Efficient: Windows
Financial Considerations
- Association Fee: Yes
- Association Fee: $360
- Assoc Fee Freq.: Annually
- Tax Amount: $3,469
- Tax Year: 2025
- Terms: Cash, Conventional, FHA, VA, 1031 Exchange, USDA Loan
Disclosures and Reports
- Special Conditions: Private Owner
- Exclusions: Seller's personal property
- Property ID: R0974001
Listed by 1st Realty Associates Inc (303) 776-3200
Sold by (720) 935-1137

Get Pre-Approved Today
Schools
Schools serving 32 Sandstone Dr
School District:Johnstown-Milliken School District Re-5j
| Name | Grades | Distance |
|---|---|---|
Elwell Elementary School 155 Silverbell Drive, Johnstown, CO 80534 | PK-5 | 1.2 mi |
Milliken Middle School 66 South Irene Avenue, Milliken, CO 80543 | 6-8 | 5.9 mi |
Roosevelt High School 616 North 2nd Street, Johnstown, CO 80534 | 9-12 | 3 mi |
Disclaimer:
School attendance boundaries provided by ATTOM Data Solutions and are for reference only. Contact the school directly to verify enrollment eligibility.
Price & Sales History for 32 Sandstone Dr
Date
Details
Price
Change
Source
10/09/2026
Sold
$499,900
—
MLS
9/06/2026
Listed
$499,900
—
MLS
Disclaimer: Historical sales information is derived from public records provided by the county offices. Information is not guaranteed and should be independently verified.
32 Sandstone Dr, Johnstown, CO 80534 (MLS# 1067562) is a Single Family property that was sold at $499,900 on October 09, 2026. Want to learn more about 32 Sandstone Dr? Do you have questions about finding other Single Family real estate for sale in Johnstown? You can browse all Johnstown real estate or contact a Coldwell Banker agent to request more information.