This is a carousel with tiles that activate property listing cards. Use the previous and next buttons to navigate.
1/1
$500,000
This is a carousel with tiles that activate property listing cards. Use the previous and next buttons to navigate.
1/1
Property Description
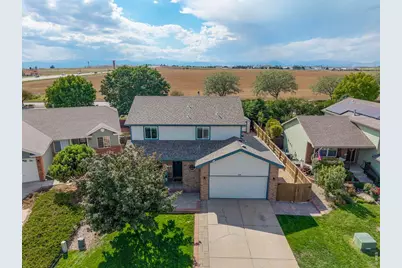
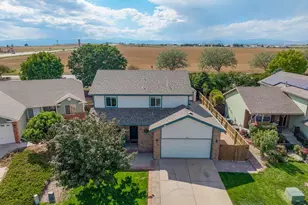
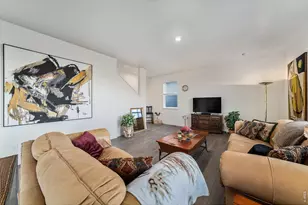
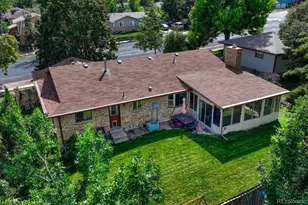
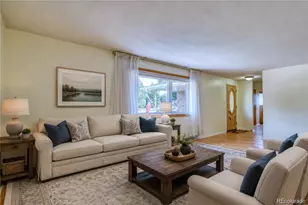
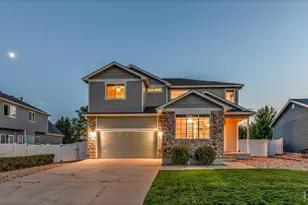
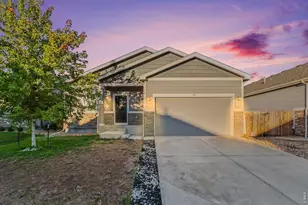
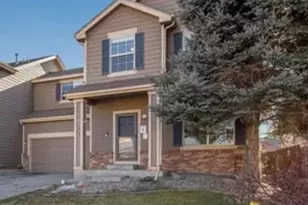
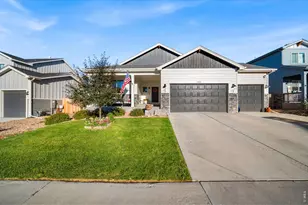
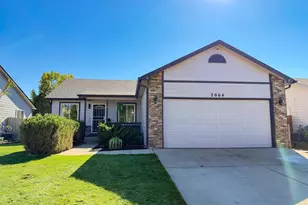
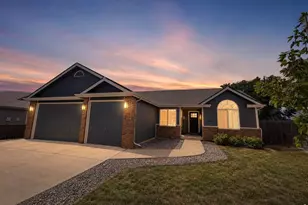
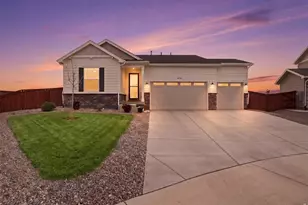
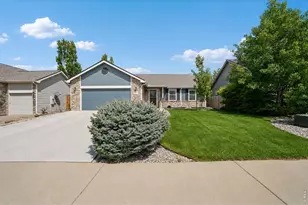
Welcome home to 108 Sandstone Drive, where the spaces have been thoughtfully cared for, the big updates have already been made, and the backyard just might become your favorite place to be. From the moment you walk in, this Johnstown home feels warm, comfortable, and ready for its next chapter. At the heart of the home, the upgraded kitchen features beautiful finishes and high end appliances, creating a space that feels just as good for slow mornings as it does for gathering and entertaining. Upstairs, a custom laundry closet makes everyday life a little easier, while the upgraded primary bathroom offers a true place to unwind with its huge soaking tub. Downstairs, you'll find even more room to make the home fit your life. The finished basement includes a bedroom, bathroom, living space, and additional counter area that could become a small kitchenette, craft space, coffee bar, or something entirely your own. It's a wonderful setup for multigenerational living, long-term guests, or simply having more space to spread out. And then there's the backyard! Mature trees create a peaceful, established setting around a freshly painted pergola that's ready for summer dinners, morning coffee, and evenings outside. The pond is already set up for fish, and there's even room to tuck away a low-profile trailer. Just as important are the things you don't always see. The current owners have cared for this home well, investing in new windows, a newer hot water heater, a new garage door, and a Class 4 hail-resistant roof. Located in Johnstown, Colorado with NO metro district, you're close to the Johnstown Reservoir, parks, schools, and Ledge Rock Shopping Center. It's a home that offers room to gather, room to grow, and plenty of reasons to stay awhile.
Full Property Details
Full Property Details for 108 Sandstone Dr
General
- Sold For: $500,000
- HOA FEE: $30/month
- HOA FEE FREQ.: Annually
- Taxes: $2,925 (2025)
- Status: Closed
- Type: Single Family
- Source: IRES
- MLS ID: 1067253
- Added to Site: 60 day(s) ago
Interior
- Interior Features: Eat-In Kitchen, Walk-In Closet(s), Washer/Dryer Hookup
- Appliances: Self Cleaning Oven, Dishwasher, Refrigerator, Washer, Dryer, Microwave, Freezer, Disposal, Fire Alarm
Rooms
Bathrooms
- Total Bathrooms: 4
- Full Bathrooms: 2
- 3/4 Bathrooms: 1
- Half Bathrooms: 1
Bedrooms
- Total Bedrooms: 4
Exterior
- Exterior Features: Sprinkler System
- Porch/Patio/Deck: Patio
Parking
- Garage: Yes
- Attached garage: Yes
- Garage Spaces: 2
- Parking Features: Attached
- Garage Description: Attached
Location
- Area: Johnstown
- County: Weld
- Subdivision: Rocksbury Ridge 1st Fg
School Information
- School District: Weld RE-5J
- Elementary School: Elwell
- Middle School: Roosevelt
- High School: Roosevelt
Community
- Association: Yes
- Assoc. Name: Kellison Corp
Heating & Cooling
- Cooling Type: Central Air
- Heating Type: Forced Air
Utilities
- Gas: Yes
- Sewer: Public Sewer
- Water: Public
- Utility Description: Natural Gas Available
Structural Information
- Construction: Frame
- Exterior Const.: Frame
- Basement: Yes
- Basement Desc.: Partially Finished, Crawl Space, Sump Pump
- Roof: Composition
- Windows: Window Coverings
- Square Feet: 2,426
- Sq. Ft. Source: Assessor
- Living Area: 2,426 Sq. Ft.
- Year Built: 2002
Additional Structures
- Other Structures: Storage
Lot Features
- Property View: Hills
- Lot Size (Acres): 0.15
- Lot Size (Sq. Ft.): 6,600
- Frontage: City Street
- Street/Road Desc.: Asphalt
- Fence: Yes
- Lot Features: Evergreen Trees, House Faces East, City Limits, Pond(s), Paved, Curbs, Gutters, Sidewalks, Street Light, Mineral Rights Excluded
- Potential Use: Single-Family
- Permitted Use: Single Family
- Zoning: Res
- Fencing (Description): Partial, Wood
Green Features
- Energy Efficient: Windows
Financial Considerations
- Association Fee: Yes
- Association Fee: $360
- Assoc Fee Freq.: Annually
- Tax Amount: $2,925
- Tax Year: 2025
- Terms: Cash, Conventional, FHA, VA
Disclosures and Reports
- Special Conditions: Private Owner
- Exclusions: Sellers personal property, trampoline, mineral rights, and staging items
- Property ID: R0974401
Listed by Tallent Co. Real Estate (303) 434-5321
Sold by (303) 434-5321
Get Pre-Approved Today
Schools
Schools serving 108 Sandstone Dr
School District:Johnstown-Milliken School District Re-5j
| Name | Grades | Distance |
|---|---|---|
Elwell Elementary School 155 Silverbell Drive, Johnstown, CO 80534 | PK-5 | 1.2 mi |
Milliken Middle School 66 South Irene Avenue, Milliken, CO 80543 | 6-8 | 5.9 mi |
Roosevelt High School 616 North 2nd Street, Johnstown, CO 80534 | 9-12 | 2.9 mi |
Disclaimer:
School attendance boundaries provided by ATTOM Data Solutions and are for reference only. Contact the school directly to verify enrollment eligibility.
Price & Sales History for 108 Sandstone Dr
Date
Details
Price
Change
Source
10/09/2026
Sold
$500,000
-1.96%
MLS
8/27/2026
Listed
$510,000
—
MLS
Disclaimer: Historical sales information is derived from public records provided by the county offices. Information is not guaranteed and should be independently verified.
108 Sandstone Dr, Johnstown, CO 80534 (MLS# 1067253) is a Single Family property that was sold at $500,000 on October 09, 2026. Want to learn more about 108 Sandstone Dr? Do you have questions about finding other Single Family real estate for sale in Johnstown? You can browse all Johnstown real estate or contact a Coldwell Banker agent to request more information.