This is a carousel with tiles that activate property listing cards. Use the previous and next buttons to navigate.
1/1
$429,950
This is a carousel with tiles that activate property listing cards. Use the previous and next buttons to navigate.
1/1
Property Description
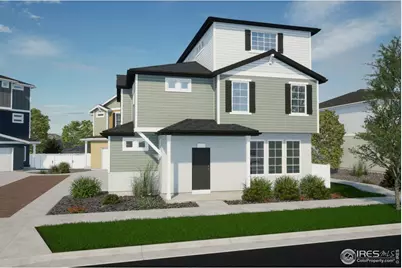
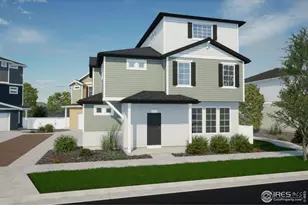
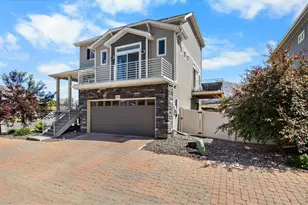
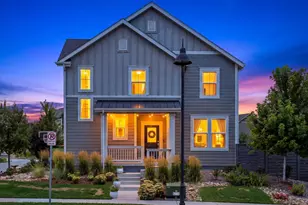
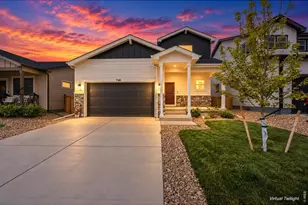
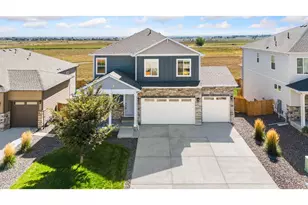
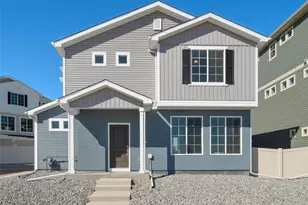
Take advantage of 10K FlexCash towards your new home. The Friesian floorplan blends style with innovation in a home crafted for flexibility, affordability, and efficiency. This single-family, 3-story layout spans 1,944 sq. ft. and offers 3 beds, 2.5 baths, and an oversized 2-car insulated garage with storage. Energy efficiency is at the forefront with 2x6 exterior walls and low-E double pane windows for superior insulation, an advanced Rheia HVAC, LED lighting, and a 96% high-efficiency furnace. All adding up to lower utility bills, backed by our Energy Smart Guarantee. This home is set on a private cul-de-sac with plenty of curb appeal featuring a multi-dimensional exterior, charming front porch, patio, and 5' privacy fencing. The interior is bright with oversized windows, 9' ceilings on the main floor, and an expansive "heart of the home" great room. Enjoy designer LVP flooring, Shaw carpeting, Whirlpool appliances, Delta faucets, and Sherwin-Williams paint throughout. The kitchen is complete with a dining island, designer countertops, and a stainless-steel sink. The spacious primary boasts a walk-in closet, double vanity, and spa shower with floor-to-ceiling tile and window. The expansive 3rd floor offers a versatile loft space. Buy new from a trusted builder and take advantage of Oakwood Homes' advanced building practices that lower your maintenance costs while providing the best all-around home value and comfort. Enjoy peace of mind with our 8-year construction warranty, and unlike buying used, personalize your interior with one of our designer packages with upgrades like granite countertops. Artist rendering and/or photography may differ from actual home.
Full Property Details
Full Property Details for 3379 Pearwood Dr
General
- Sold For: $429,950
- HOA FEE: $110/month
- Taxes: $357 (2025)
- Status: Closed
- Type: Single Family
- Source: IRES
- MLS ID: 1051623
- Added to Site: 148 day(s) ago
Interior
- Interior Features: Open Floorplan, Pantry, Walk-In Closet(s), Washer/Dryer Hookup, Kitchen Island
- Appliances: Electric Range, Dishwasher, Microwave, Disposal, Fire Alarm
Rooms
Bathrooms
- Total Bathrooms: 3
- Full Bathrooms: 1
- 3/4 Bathrooms: 1
- Half Bathrooms: 1
Bedrooms
- Total Bedrooms: 3
Additional Information
- Security/Safety: Fire Alarm
Exterior
- Porch/Patio/Deck: Patio
Parking
- Garage: Yes
- Attached garage: Yes
- Garage Spaces: 2
- Parking Features: Attached
- Garage Description: Attached
Location
- Area: Johnstown
- County: Larimer
- Subdivision: Thompson River Ranch Filing 15
School Information
- School District: Thompson R2-J
- Elementary School: Riverview PK-8
- Middle School: Riverview PK-8
- High School: Mountain View
Community
- Association: Yes
- Assoc. Name: MSI, LLC
- Assoc. Fees Include: Common Amenities, Snow Removal, Management
Heating & Cooling
- Cooling Type: Central Air
- Heating Type: Forced Air
Utilities
- Sewer: Public Sewer
- Water: City
- Utility Description: Electricity Available, Cable Available, High-Speed Internet Available
Structural Information
- Architectural Style: Contemporary
- Builder: Oakwood Homes
- Model: Friesian
- Construction: Vinyl Siding, Stucco
- Exterior Const.: Vinyl Siding, Stucco
- Basement: Yes
- Basement Desc.: Crawl Space
- Roof: Composition
- Square Feet: 1,944
- Sq. Ft. Source: Plans
- Living Area: 1,944 Sq. Ft.
- Year Built: 2026
Lot Features
- Lot Size (Acres): 0.08
- Lot Size (Sq. Ft.): 3,420
- Frontage: City Street
- Street/Road Desc.: Asphalt
- Fence: Yes
- Lot Features: House Faces East, Paved, Curbs, Gutters, Sidewalks, Water Rights Excluded, Mineral Rights Excluded
- Potential Use: Single-Family
- Permitted Use: Single Family
- Zoning: RES
- Fencing (Description): Vinyl
Green Features
- Energy Efficient: Windows, High Efficiency Furnace
Financial Considerations
- Association Fee: Yes
- Association Fee: $110
- Assoc Fee Freq.: Monthly
- Tax Amount: $357
- Tax Year: 2025
- Terms: Cash, Conventional, FHA, VA
Disclosures and Reports
- Special Conditions: Builder
- Property ID: R1680292
Listed by Keller Williams-DTC (303) 771-7500
Sold by Golba Group Real Estate LLC (303) 358-7452

Get Pre-Approved Today
Schools
Schools serving 3379 Pearwood Dr
School District:Thompson School District R-2j
| Name | Grades | Distance |
|---|---|---|
Mountain View High School 3500 Mountain Lion Drive, Loveland, CO 80537 | 9-12 | 3.3 mi |
Disclaimer:
School attendance boundaries provided by ATTOM Data Solutions and are for reference only. Contact the school directly to verify enrollment eligibility.
Price & Sales History for 3379 Pearwood Dr
Date
Details
Price
Change
Source
6/05/2026
Sold
$429,950
—
MLS
2/13/2026
Listed
$429,950
—
MLS
Disclaimer: Historical sales information is derived from public records provided by the county offices. Information is not guaranteed and should be independently verified.
3379 Pearwood Dr, Johnstown, CO 80534 (MLS# 1051623) is a Single Family property that was sold at $429,950 on June 05, 2026. Want to learn more about 3379 Pearwood Dr? Do you have questions about finding other Single Family real estate for sale in Johnstown? You can browse all Johnstown real estate or contact a Coldwell Banker agent to request more information.