This is a carousel with tiles that activate property listing cards. Use the previous and next buttons to navigate.
1/1
$395,790
This is a carousel with tiles that activate property listing cards. Use the previous and next buttons to navigate.
1/1
Property Description
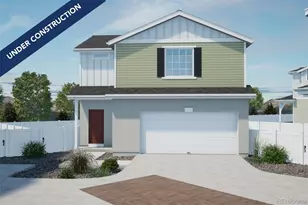
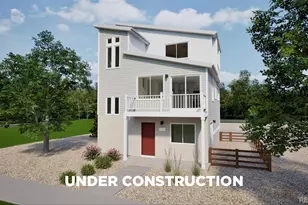
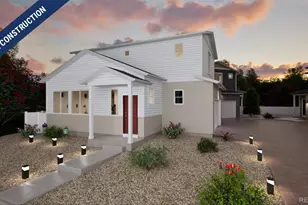
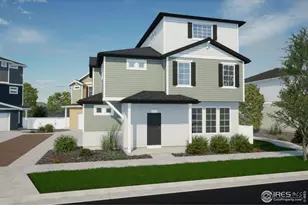
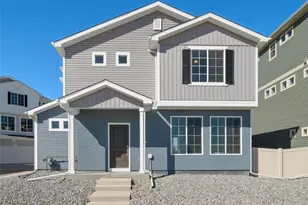
Take advantage of $10k flex cash when using our preferred lender. *See a sales counselor for details.*Comfort, style, and flexibility come together in the Palfrey. With 3 bedrooms, 2.5 bathrooms, and 1,263 square feet of thoughtfully crafted space, this two-story home is designed to simplify life for first-time buyers. The main level features a bright, open layout where the kitchen, dining area, and great room connect seamlessly; perfect for everything from daily routines to weekend entertaining. The kitchen is equipped with energy-efficient appliances, soft-close drawers, and generous cabinetry for modern living. Upstairs, you'll find three well-sized bedrooms, including a primary suite with a spa-style shower and walk-in closet. A full bathroom, convenient laundry room, and two additional bedrooms round out the second floor ideal for guests, a home office, or creative space. A 2-car garage provides added storage, and the optional patio gives you a relaxing spot to enjoy Colorado sunshine year-round. Artist rendering and/or photography may differ from actual home.Thompson River Ranch is a vibrant master-planned community with room to roam. Set against the backdrop of the Rocky Mountains, it offers the perfect blend of natural beauty, convenience, and lifestyle. Residents enjoy amenities including an outdoor pool, clubhouse, disc golf course, parks, trails, and year-round community events, with a brand-new recreation center adding even more fitness and fun opportunities. Families benefit from the highly regarded Thompson School District, and shopping, dining, and major roadways are just minutes away
Full Property Details
Full Property Details for 3393 Pearwood Dr
General
- Sold For: $395,790
- HOA FEE: $110/month
- Taxes: $357 (2025)
- Status: Closed
- Type: Single Family
- Source: IRES
- MLS ID: 1051604
- Added to Site: 193 day(s) ago
Interior
- Interior Features: Eat-In Kitchen, Open Floorplan, Pantry, Walk-In Closet(s), Washer/Dryer Hookup, Jack and Jill Bath, High Ceilings
- Appliances: Electric Range, Dishwasher, Microwave, Disposal, Fire Alarm
Rooms
Bathrooms
- Total Bathrooms: 3
- Full Bathrooms: 1
- 3/4 Bathrooms: 1
- Half Bathrooms: 1
Bedrooms
- Total Bedrooms: 3
Additional Information
- Security/Safety: Fire Alarm
Exterior
- Exterior Features: Oversized Garage
- Porch/Patio/Deck: Patio
Parking
- Garage: Yes
- Attached garage: Yes
- Garage Spaces: 2
- Parking Features: Attached
- Garage Description: Attached
Location
- Area: Johnstown
- County: Larimer
- Subdivision: Thompson River Ranch Filing 15
School Information
- School District: Thompson R2-J
- Elementary School: Riverview PK-8
- Middle School: Riverview PK-8
- High School: Mountain View
Community
- Association: Yes
- Assoc. Name: MSI, LLC
- Assoc. Fees Include: Common Amenities, Snow Removal, Management
Heating & Cooling
- Cooling Type: Central Air
- Heating Type: Forced Air
Utilities
- Gas: Yes
- Sewer: Public Sewer
- Water: City
- Utility Description: Natural Gas Available, Electricity Available, Cable Available, High-Speed Internet Available
Structural Information
- Builder: Oakwood Homes
- Model: Palfrey
- Construction: Vinyl Siding
- Exterior Const.: Vinyl Siding
- Basement Desc.: None
- Roof: Composition
- Square Feet: 1,263
- Sq. Ft. Source: Plans
- Living Area: 1,263 Sq. Ft.
- Year Built: 2026
Lot Features
- Lot Size (Acres): 0.09
- Lot Size (Sq. Ft.): 3,955
- Frontage: 4x4 Required to Access
- Street/Road Desc.: Asphalt
- Fence: Yes
- Lot Features: House/Lot Faces SW, Paved, Curbs, Gutters, Sidewalks, Water Rights Excluded, Mineral Rights Excluded
- Potential Use: Single-Family
- Permitted Use: Single Family
- Zoning: RES
- Fencing (Description): Vinyl
Green Features
- Energy Efficient: Windows, High Efficiency Furnace
Financial Considerations
- Association Fee: Yes
- Association Fee: $110
- Assoc Fee Freq.: Monthly
- Tax Amount: $357
- Tax Year: 2025
- Terms: Cash, Conventional, FHA, VA
Disclosures and Reports
- Special Conditions: Builder
- Property ID: R1680295
Listed by Keller Williams-DTC (303) 771-7500
Sold by (303) 358-7452

Get Pre-Approved Today
Schools
Schools serving 3393 Pearwood Dr
School District:Thompson School District R-2j
| Name | Grades | Distance |
|---|---|---|
Mountain View High School 3500 Mountain Lion Drive, Loveland, CO 80537 | 9-12 | 3.3 mi |
Disclaimer:
School attendance boundaries provided by ATTOM Data Solutions and are for reference only. Contact the school directly to verify enrollment eligibility.
Price & Sales History for 3393 Pearwood Dr
Date
Details
Price
Change
Source
8/20/2026
Sold
$395,790
3.07%
MLS
2/20/2026
Price Increased
$383,990
2.27%
MLS
2/13/2026
Listed
$375,450
—
MLS
Disclaimer: Historical sales information is derived from public records provided by the county offices. Information is not guaranteed and should be independently verified.
3393 Pearwood Dr, Johnstown, CO 80534 (MLS# 1051604) is a Single Family property that was sold at $395,790 on August 20, 2026. Want to learn more about 3393 Pearwood Dr? Do you have questions about finding other Single Family real estate for sale in Johnstown? You can browse all Johnstown real estate or contact a Coldwell Banker agent to request more information.