No photo available
$485,000 New to Website
Property Description
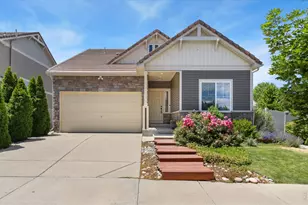
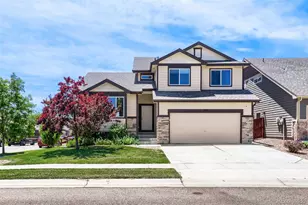
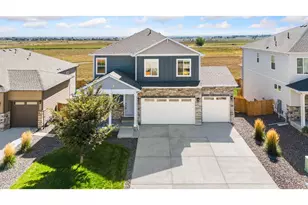
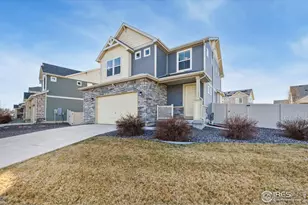
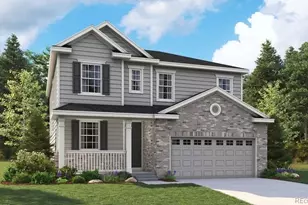
Welcome to 3618 Teakwood Lane, a refreshed two-story home in Thompson River Ranch, just blocks from the community pool, community center and K-8 school. A covered front porch with stacked stone accents sets the tone for the thoughtfully updated interior.The main level is open and easy to live in, with wide-plank LVP flooring, stained wood trim and custom window coverings throughout. The living room features a tray ceiling, recessed lighting and a stacked stone accent wall. The kitchen pairs white shaker cabinetry with granite counters, a tile backsplash, stainless steel appliances, a pantry and a generous center island with seating. A slider off the eat-in kitchen opens to the deck, and a powder room completes the level.Upstairs, the primary suite offers a walk-in closet and a bath with a dual-sink vanity and a walk-in tiled shower with a glass panel and two windows for natural light. Two additional bedrooms, a full hall bath and a dedicated laundry room with a window are all on the same level, along with extra storage closets.Outside, a raised composite deck overlooks a fully fenced backyard with a generous lawn and rock-bordered landscaping, ready for summer evenings. The 695 sq ft unfinished basement is a blank canvas for future equity, and the 453 sq ft attached garage adds room for storage. Solar panels on the roof help keep utility costs in check.Thompson River Ranch sits in the Thompson School District with quick access to Hwy 34, I-25, Loveland, Johnstown and Windsor. Schedule your private showing today!
Full Property Details
Full Property Details for 3618 Teakwood Ln
General
- Price: $485,000
- Taxes: $6,224 (2025)
- Status: Active
- Type: Single Family
- Source: IRES
- MLS ID: 1070383
- Updated: Today (10/9/2026)
- Added to Site: Today
Interior
- Interior Features: Eat-In Kitchen, Pantry, Walk-In Closet(s), Washer/Dryer Hookup, Kitchen Island
- Appliances: Electric Range, Dishwasher, Refrigerator, Washer, Dryer, Microwave
Rooms
Bathrooms
- Total Bathrooms: 3
- Full Bathrooms: 1
- 3/4 Bathrooms: 1
- Half Bathrooms: 1
Bedrooms
- Total Bedrooms: 3
Parking
- Garage: Yes
- Attached garage: Yes
- Garage Spaces: 2
- Parking Features: Attached
- Garage Description: Attached
Location
- Area: Johnstown
- County: Weld
- Subdivision: Thompson River Ranch Fil 5
- Driving Directions: From HWY 34, south on CTR 3, west on River Ranch PKWY, north on Teakwood to property on left.
School Information
- School District: Thompson R2-J
- Elementary School: Riverview PK-8
- Middle School: Riverview PK-8
- High School: Mountain View
Community
- Assoc. Fees Include: Common Amenities, Utilities
Heating & Cooling
- Cooling Type: Central Air
- Heating Type: Forced Air
Utilities
- Gas: Yes
- Gas: XCEL
- Sewer: Public Sewer
- Water: Public
- Utility Description: Natural Gas Available, Electricity Available, High-Speed Internet Available
Structural Information
- Architectural Style: Legal Conforming
- Construction: Stone, Vinyl Siding
- Exterior Const.: Stone, Vinyl Siding
- Basement: Yes
- Basement Desc.: Partial, Unfinished
- Roof: Composition
- Square Feet: 2,372
- Sq. Ft. Source: Other
- Living Area: 1,677 Sq. Ft.
- Year Built: 2019
Lot Features
- Lot Size (Acres): 0.13
- Lot Size (Sq. Ft.): 5,663
- Frontage: City Street
- Street/Road Desc.: Asphalt
- Fence: Yes
- Lot Features: Level, Paved, Curbs, Gutters, Sidewalks, Street Light, Fire Hydrant within 500 Feet
- Potential Use: Single-Family
- Zoning: RES
- Fencing (Description): Fenced
Green Features
- Energy Efficient: Windows, High Efficiency Furnace, Photovoltaic Owned
Financial Considerations
- Tax Amount: $6,224
- Tax Year: 2025
- Terms: Cash, Conventional, FHA, VA
Disclosures and Reports
- Special Conditions: Private Owner
- Exclusions: Freezer in garage, tenants property, gun safe in garage.
- Property ID: R1664671
Listed by Compass - Boulder (303) 487-5472

Get Pre-Approved Today
Schools
Schools serving 3618 Teakwood Ln
School District:Thompson School District R-2j
| Name | Grades | Distance |
|---|---|---|
Mountain View High School 3500 Mountain Lion Drive, Loveland, CO 80537 | 9-12 | 3.3 mi |
Disclaimer:
School attendance boundaries provided by ATTOM Data Solutions and are for reference only. Contact the school directly to verify enrollment eligibility.
Price & Sales History for 3618 Teakwood Ln
Date
Details
Price
Change
Source
10/09/2026
Listed
$485,000
37.04%
MLS
5/24/2019
Sold
$353,912
—
Public Record
Disclaimer: Historical sales information is derived from public records provided by the county offices. Information is not guaranteed and should be independently verified.
Tax History
Tax History for 3618 Teakwood Ln
Year
Property Taxes
Change
Tax Assessment
Change
2025
$6,224
2%
$30,531
-8%
2024
$6,092
4%
$33,313
—
2023
$5,871
21%
$33,313
27%
2021
$4,837
2%
$26,169
3%
2022
$4,759
-2%
$25,437
-8%
2021
$4,837
17%
$27,735
23%
2019
$4,130
285%
$22,504
311%
2018
$1,072
9645%
$5,481
17028%
2017
$11
—
$32
—
Disclaimer: Historical tax information is derived from public records provided by the county offices. Information is not guaranteed and should be independently verified.
Estimate the Cost
Estimate the Cost for 3618 Teakwood Ln
3618 Teakwood Ln, Johnstown, CO 80534 (MLS# 1070383) is a Single Family property with 3 bedrooms, 1 full bathroom and 2 partial bathrooms. 3618 Teakwood Ln is currently listed for $485,000 and was received on October 09, 2026. Want to learn more about 3618 Teakwood Ln? Do you have questions about finding other Single Family real estate for sale in Johnstown? You can browse all Johnstown real estate or contact a Coldwell Banker agent to request more information.