This is a carousel with tiles that activate property listing cards. Use the previous and next buttons to navigate.
1/1
$609,900
This is a carousel with tiles that activate property listing cards. Use the previous and next buttons to navigate.
1/1
Property Description
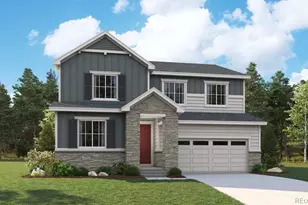
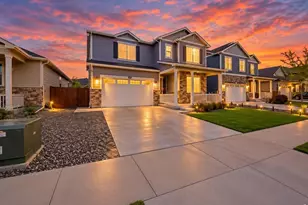
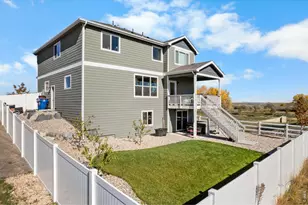
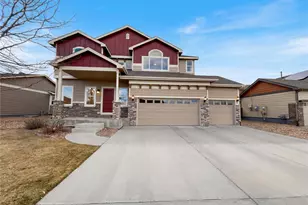
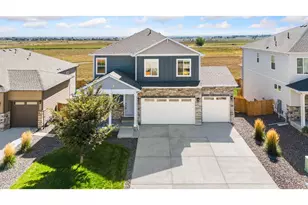
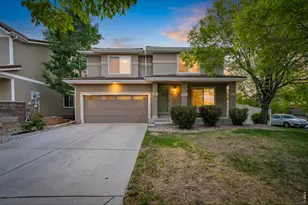
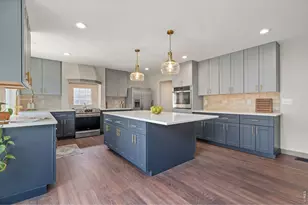
Welcome home to this beautifully maintained 5bd, 4ba residence in Thompson River Ranch. Perfectly positioned on a corner lot, this large move-in ready home is ready to check all of your boxes! Step inside to a bright, open floor plan with multiple living and dining spaces, designed with both entertaining and daily living in mind. The heart of the home is the spacious gourmet kitchen, complete with an oversized island, ample cabinetry, and plenty of room to gather with family and friends. Upstairs, you'll find a generous loft/den, perfect for a playroom, home office, or second living area, along with a relaxing primary suite featuring a luxurious 5 piece bath. Three additional bedrooms and a shared bath completes this floor. The professionally finished basement expands your living space even further, offering a stylish bar area, a cozy hangout/family room, useful storage space, plus an additional bedroom and bathroom, ideal for guests or multi-generational living. Outside, enjoy the patio and yard, designed for easy entertaining and a low maintenance lifestyle, that lets you spend more time enjoying your home and less time on upkeep. Living in Thompson River Ranch means access to fantastic community amenities, including a clubhouse, pools, playground/parks, walking trails plus much more, all just minutes from schools, dining, and convenient highway access. This home truly offers a warm, welcoming lifestyle with just the right touch of luxury, ready for you to move in and make it your own.
Full Property Details
Full Property Details for 3627 Maplewood Ln
General
- Sold For: $609,900
- Taxes: $8,074 (2025)
- Status: Closed
- Type: Single Family
- Source: IRES
- MLS ID: 1054869
- Added to Site: 107 day(s) ago
Interior
- Interior Features: Eat-In Kitchen, Separate Dining Room, Open Floorplan, Walk-In Closet(s), Kitchen Island
- Fireplace: Yes
- Fireplace(s): Gas, Living Room
- Appliances: Gas Range, Dishwasher, Refrigerator, Washer, Dryer, Microwave, Disposal, Fire Alarm
Rooms
Bathrooms
- Total Bathrooms: 4
- Full Bathrooms: 2
- 3/4 Bathrooms: 1
- Half Bathrooms: 1
Bedrooms
- Total Bedrooms: 5
Exterior
- Exterior Features: Sprinkler System, Tandem Garage
- Porch/Patio/Deck: Patio
Parking
- Garage: Yes
- Attached garage: Yes
- Garage Spaces: 3
- Parking Features: Attached
- Garage Description: Attached
Location
- Area: Johnstown
- County: Larimer
- Subdivision: Thompson River Ranch
School Information
- School District: Thompson R2-J
- Elementary School: Winona
- Middle School: Ball (Conrad)
- High School: Mountain View
Community
- Assoc. Fees Include: Common Amenities, Trash, Snow Removal, Management
Heating & Cooling
- Cooling Type: Central Air, Ceiling Fan(s)
- Heating Type: Forced Air
Utilities
- Gas: Yes
- Gas: Xcel
- Sewer: Public Sewer
- Water: City
- Utility Description: Natural Gas Available, Electricity Available, Other
Structural Information
- Architectural Style: Legal Conforming
- Construction: Frame, Brick, Composition
- Exterior Const.: Frame, Brick, Composition
- Basement: Yes
- Basement Desc.: Full, Partially Finished
- Roof: Composition
- Square Feet: 4,513
- Sq. Ft. Source: Assessor
- Living Area: 4,209 Sq. Ft.
- Year Built: 2007
Lot Features
- Property View: Hills
- Lot Size (Acres): 0.14
- Lot Size (Sq. Ft.): 5,979
- Fence: Yes
- Lot Features: Corner Lot, Mineral Rights Excluded
- Potential Use: Single-Family
- Permitted Use: Single Family
- Zoning: SFR
- Fencing (Description): Fenced, Vinyl
Green Features
- Energy Efficient: Windows, High Efficiency Furnace
Financial Considerations
- Tax Amount: $8,074
- Tax Year: 2025
- Terms: Cash, Conventional, FHA, VA
Disclosures and Reports
- Special Conditions: Private Owner
- Property ID: R1637216
Listed by Hitch Realty LLC (970) 658-0878
Sold by RE/MAX Alliance-FTC South (970) 581-9795

Get Pre-Approved Today
Schools
Schools serving 3627 Maplewood Ln
School District:Thompson School District R-2j
| Name | Grades | Distance |
|---|---|---|
Mountain View High School 3500 Mountain Lion Drive, Loveland, CO 80537 | 9-12 | 2.3 mi |
Disclaimer:
School attendance boundaries provided by ATTOM Data Solutions and are for reference only. Contact the school directly to verify enrollment eligibility.
Price & Sales History for 3627 Maplewood Ln
Date
Details
Price
Change
Source
6/09/2026
Sold
$609,900
—
MLS
3/26/2026
Listed
$609,900
—
MLS
Disclaimer: Historical sales information is derived from public records provided by the county offices. Information is not guaranteed and should be independently verified.
3627 Maplewood Ln, Johnstown, CO 80534 (MLS# 1054869) is a Single Family property that was sold at $609,900 on June 09, 2026. Want to learn more about 3627 Maplewood Ln? Do you have questions about finding other Single Family real estate for sale in Johnstown? You can browse all Johnstown real estate or contact a Coldwell Banker agent to request more information.