This is a carousel with tiles that activate property listing cards. Use the previous and next buttons to navigate.
1/1
$520,000
This is a carousel with tiles that activate property listing cards. Use the previous and next buttons to navigate.
1/1
Property Description
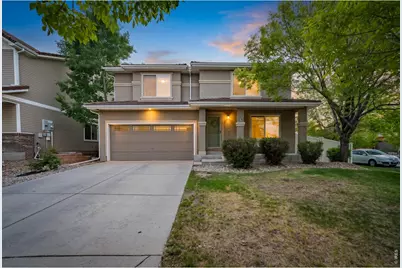
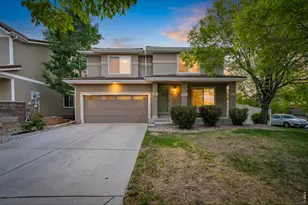
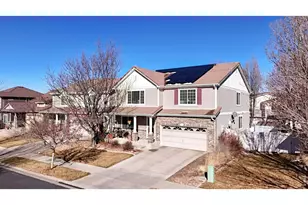
BACK ON MARKET AT NO FAULT TO SELLERS - Positioned on a corner lot on a homey tree-lined street in the established Thompson River Ranch community, this home offers over 4000 square feet of space, comfort, and flexibility that's hard to find at this value. Just off the entry, a private enclosed office creates the ideal work-from-home setup, while a formal dining room or flex space gives you room to gather, celebrate, or create a space that fits your lifestyle. A welcoming living room is centered around a cozy gas fireplace and opens to a spacious sunlit kitchen built for idyllic slow mornings and effortless entertaining with an oversized island, abundant cabinetry, an eat-in dining area, and a massive pantry tucked conveniently off the garage. Upstairs, four bedrooms (each with a walk-in closet!), surround a versatile loft that's destined to become the favorite hangout spot, whether it's for movie nights, hobbies, or a wide-open space to play. The primary suite offers a peaceful retreat with a five-piece en suite complete with dual vanities, a soaking tub, and separate shower. An unfinished basement includes 1,300 square feet of opportunity to create the home gym, theater, additional bedrooms, or recreational space you've always imagined. Outside is a fully-fenced backyard with a patio that is made for summer barbecues and evening conversations. Thompson River Ranch is a community built around connection and convenience. Spend your downtime visiting two pools and three playgrounds, walking on paved trails, playing disc golf, exercising at the clubhouse, or chatting with neighbors at events like Food Truck Fridays. With Riverview PK-8 School located within the neighborhood and easy access to Loveland, I-25, and Centerra, everyday life becomes easier with shopping, dining, and entertainment always close to home. If you've been searching for a place to spread out and settle in, this is the one and it's designed to feel like home from day one.
Full Property Details
Full Property Details for 3626 Maplewood Ln
General
- Sold For: $520,000
- Taxes: $7,139 (2025)
- Status: Closed
- Type: Single Family
- Source: IRES
- MLS ID: 1058823
- Added to Site: 105 day(s) ago
Interior
- Interior Features: Eat-In Kitchen, Separate Dining Room, Open Floorplan, Pantry, Walk-In Closet(s), Washer/Dryer Hookup, Kitchen Island
- Fireplace: Yes
- Fireplace(s): Gas, Living Room
- Appliances: Gas Range, Dishwasher, Refrigerator, Washer, Dryer, Microwave, Disposal, Fire Alarm
Rooms
Bathrooms
- Total Bathrooms: 3
- Full Bathrooms: 2
- Half Bathrooms: 1
Bedrooms
- Total Bedrooms: 4
Exterior
- Exterior Features: Sprinkler System
- Porch/Patio/Deck: Patio
Parking
- Garage: Yes
- Attached garage: Yes
- Garage Spaces: 2
- Parking Features: Garage Door Opener, Attached
- Garage Description: Attached
Location
- Area: Johnstown
- County: Larimer
- Subdivision: Thompson River Ranch Amd Jstn
School Information
- School District: Thompson R2-J
- Elementary School: Riverview PK-8
- Middle School: Riverview PK-8
- High School: Mountain View
Community
- Assoc. Fees Include: Common Amenities
Heating & Cooling
- Cooling Type: Central Air, Ceiling Fan(s)
- Heating Type: Forced Air
Utilities
- Gas: Yes
- Gas: Xcel Energy
- Sewer: Public Sewer
- Water: City
- Utility Description: Natural Gas Available, Electricity Available, Cable Available, Satellite Available, High-Speed Internet Available
Structural Information
- Architectural Style: Contemporary
- Builder: Oakwood Homes
- Construction: Frame, Stucco
- Exterior Const.: Frame, Stucco
- Basement: Yes
- Basement Desc.: Unfinished, Sump Pump
- Roof: Tile
- Windows: Window Coverings
- Square Feet: 4,194
- Sq. Ft. Source: Other
- Living Area: 2,892 Sq. Ft.
- Year Built: 2007
Additional Structures
- Other Structures: Storage
Lot Features
- Lot Size (Acres): 0.14
- Lot Size (Sq. Ft.): 5,979
- Frontage: City Street
- Street/Road Desc.: Asphalt
- Fence: Yes
- Lot Features: Corner Lot, Level, House Faces East, Paved, Curbs, Sidewalks, Street Light
- Potential Use: Single-Family
- Permitted Use: Single Family
- Zoning: SFR
- Fencing (Description): Fenced, Vinyl
Green Features
- Energy Efficient: Doors
Financial Considerations
- Tax Amount: $7,139
- Tax Year: 2025
- Terms: Cash, Conventional, FHA, VA
Disclosures and Reports
- Special Conditions: Private Owner
- Exclusions: Seller's personal property & staging items
- Property ID: R1637215
Listed by Salz Home Solutions Realty (970) 215-0473
Sold by RE/MAX Alliance-Loveland (419) 344-0162

Get Pre-Approved Today
Schools
Schools serving 3626 Maplewood Ln
School District:Thompson School District R-2j
| Name | Grades | Distance |
|---|---|---|
Mountain View High School 3500 Mountain Lion Drive, Loveland, CO 80537 | 9-12 | 2.3 mi |
Disclaimer:
School attendance boundaries provided by ATTOM Data Solutions and are for reference only. Contact the school directly to verify enrollment eligibility.
Price & Sales History for 3626 Maplewood Ln
Date
Details
Price
Change
Source
7/24/2026
Sold
$520,000
-1.89%
MLS
5/12/2026
Listed
$530,000
—
MLS
Disclaimer: Historical sales information is derived from public records provided by the county offices. Information is not guaranteed and should be independently verified.
3626 Maplewood Ln, Johnstown, CO 80534 (MLS# 1058823) is a Single Family property that was sold at $520,000 on July 24, 2026. Want to learn more about 3626 Maplewood Ln? Do you have questions about finding other Single Family real estate for sale in Johnstown? You can browse all Johnstown real estate or contact a Coldwell Banker agent to request more information.